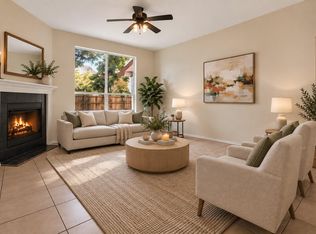
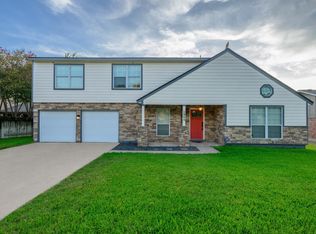
Located in the highly sought-after Avery Ranch community, this single-story home offers a functional open floor plan with 3 bedrooms, 2 bathrooms, and a dedicated study—ideal for both everyday living and working from home. The spacious kitchen features updated appliances (all less than two years old) and seamlessly opens to a warm, inviting family room, creating a natural hub for gathering and entertaining. Recent updates include fresh interior paint in most rooms, a new HVAC system with coils, and a new water heater, providing peace of mind for the next owner. The private backyard offers a covered patio and extended deck, along with a large fenced yard perfect for pets, play, or outdoor relaxation. Perfectly positioned directly across from a greenbelt with scenic walking and running trails, and conveniently located near Patsy Sommer Elementary School, this home combines comfort, convenience, and an active lifestyle.
Pending
$450,000
16505 Castletroy Dr, Austin, TX 78717
3beds
1,872sqft
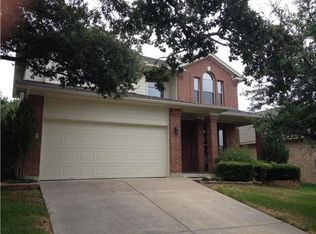
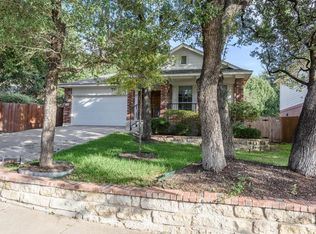
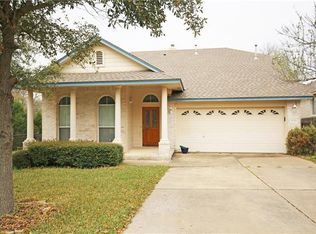
Single Family Residence
Built in 2004
7,361 Square Feet Lot
$436,500 Zestimate®
$240/sqft
$54/mo HOA
What's special
Private backyardLarge fenced yardUpdated appliancesWarm inviting family roomFunctional open floor planDedicated studyCovered patio
- 189 days
- 55
- 0
Zillow last checked:
Listing updated:
Listed by:
Cody Julian (512) 318-0075,
Compass RE Texas, LLC (512) 575-3644
Source: Unlock MLS,MLS#: 3335315
Facts & features
Interior
Bedrooms & bathrooms
- Bedrooms: 3
- Bathrooms: 2
- Full bathrooms: 2
- Main level bedrooms: 3
Heating
- Central
Cooling
- Ceiling Fan(s), Central Air, ENERGY STAR Qualified Equipment, Heat Pump
Appliances
- Included: Dishwasher, Disposal, Dryer, ENERGY STAR Qualified Dishwasher, ENERGY STAR Qualified Refrigerator, ENERGY STAR Qualified Water Heater, Exhaust Fan, Gas Cooktop, Gas Range, Ice Maker, Microwave, Plumbed For Ice Maker, Free-Standing Range, Free-Standing Gas Range, RNGHD, Refrigerator, Free-Standing Refrigerator, Self Cleaning Oven, Stainless Steel Appliance(s), Vented Exhaust Fan, Washer, Washer/Dryer
Features
- Ceiling Fan(s), Coffered Ceiling(s), Vaulted Ceiling(s), French Doors, Kitchen Island, Primary Bedroom on Main, Open Floorplan, Pantry, Soaking Tub, 2 Primary Baths, Study/Home Office
- Flooring: Carpet, Tile
- Windows: Bay Window(s), Blinds, Drapes, ENERGY STAR Qualified Windows, Insulated Windows, Screens, Tinted Windows, Vinyl Windows, Window Treatments
Interior area
- Total interior livable area: 1,872 sqft
Video & virtual tour
Property
Parking
- Total spaces: 2
- Parking features: Attached, Garage Door Opener, See Remarks
- Attached garage spaces: 2
Features
- Levels: One
- Stories: 1
- Patio & porch: Covered, Deck, Front Porch, Patio, Porch
- Exterior features: Dog Run, Exterior Steps, Lighting, Private Yard
- Pool features: None
- Fencing: Back Yard, Wood
- Has view: Yes
- View description: Park/Greenbelt
- Waterfront features: None
Lot
- Size: 7,361 Square Feet
- Features: Curbs, Front Yard, Landscaped, Trees-Medium (20 Ft - 40 Ft)
Details
- Additional structures: None
- Parcel number: 163020000A0075
- Special conditions: Standard
Construction
Type & style
- Home type: SingleFamily
- Property subtype: Single Family Residence
Materials
- Foundation: Slab
- Roof: Composition
Condition
- Resale
- New construction: No
- Year built: 2004
Utilities & green energy
- Sewer: Public Sewer
- Water: Public
- Utilities for property: Cable Available, Electricity Available, Natural Gas Available
Community & HOA
Community
- Features: Common Grounds, Curbs, Fishing, Garage Parking, Golf, High Speed Internet, Lake, Park, Pet Amenities, Picnic Area, Playground, Pool, Sidewalks, Tennis Court(s), U-Verse, Underground Utilities
- Subdivision: Avery Ranch East Ph 01
HOA
- Has HOA: Yes
- Services included: Common Area Maintenance
- HOA fee: $54 monthly
- HOA name: Avery Ranch HOA
Location
- Region: Austin
Financial & listing details
- Price per square foot: $240/sqft
- Tax assessed value: $476,397
- Annual tax amount: $9,424
- Date on market: 4/15/2026
- Listing terms: Cash,Conventional,FHA,VA Loan
- Electric utility on property: Yes
Estimated market value
$436,500
$415,000 - $458,000
$2,419/mo
Price history
| Date | Event | Price |
|---|---|---|
| 9/17/2026 | Pending sale | $450,000$240/sqft |
Source:  Unlock MLS #3335315 Report a problem Unlock MLS #3335315 Report a problem | ||
| 5/20/2026 | Price change | $450,000-4.3%$240/sqft |
Source: Unlock MLS #3335315 Report a problem | ||
| 4/15/2026 | Listed for sale | $470,000-14.5%$251/sqft |
Source: Unlock MLS #3335315 Report a problem | ||
| 9/24/2021 | Sold | -- |
Source: Realty Austin solds #5251129_78717 Report a problem | ||
| 8/28/2021 | Pending sale | $550,000$294/sqft |
Source: Unlock MLS #5251129 Report a problem | ||
| 8/20/2021 | Listed for sale | $550,000+155.9%$294/sqft |
Source: Unlock MLS #5251129 Report a problem | ||
| 6/13/2012 | Listing removed | $214,900$115/sqft |
Source: Highland Lakes Real Estate, Inc #2144425 Report a problem | ||
| 5/26/2012 | Listed for sale | $214,9000%$115/sqft |
Source: Highland Lakes Real Estate, Inc #2144425 Report a problem | ||
| 8/31/2011 | Listing removed | $215,000$115/sqft |
Source: Highland Lakes Real Estate, Inc #4848548 Report a problem | ||
| 7/11/2011 | Price change | $215,000-4.4%$115/sqft |
Source: Highland Lakes Real Estate, Inc #4848548 Report a problem | ||
| 5/5/2011 | Listed for sale | $225,000$120/sqft |
Source: Highland Lakes Real Estate, Inc #4848548 Report a problem | ||
Public tax history
| Year | Property taxes | Tax assessment |
|---|---|---|
| 2025 | $7,642 +0.5% | $476,397 +1% |
| 2024 | $7,601 +2.1% | $471,592 +0.5% |
| 2023 | $7,444 -29.8% | $469,162 -17.2% |
| 2022 | $10,609 +36.9% | $566,507 +54.3% |
| 2021 | $7,752 +2.5% | $367,244 +10% |
| 2020 | $7,566 +12.9% | $333,858 +9.1% |
| 2019 | $6,701 +4.7% | $305,898 |
| 2018 | $6,398 | $305,898 +8.4% |
| 2017 | $6,398 +3% | $282,103 +4.5% |
| 2016 | $6,209 +14.5% | $270,006 +10% |
| 2015 | $5,423 | $245,460 +10% |
| 2014 | $5,423 | $223,145 +10% |
| 2013 | -- | $202,859 +0.5% |
| 2012 | -- | $201,915 +1.2% |
| 2011 | -- | $199,587 +0.7% |
| 2010 | -- | $198,105 -3.6% |
| 2009 | -- | $205,464 +10.1% |
| 2007 | -- | $186,567 +5.3% |
| 2006 | -- | $177,165 +5.8% |
| 2005 | -- | $167,416 +506.6% |
| 2004 | -- | $27,600 +17.4% |
| 2003 | -- | $23,500 +6.8% |
| 2002 | -- | $22,000 |
Find assessor info on the county website
Monthly payment
Est. payment
Payment breakdown
Explore the cost of this home by adjusting the details. Changes won't be saved.Climate risks
Neighborhood: Avery Ranch
Nearby schools
Schools provided by the listing agent
- Elementary: Patsy Sommer
- Middle: Pearson Ranch
- High: McNeil
- District: Round Rock ISD
Source: Unlock MLS. This data may not be complete. We recommend contacting the local school district to confirm school assignments for this home.
Similar homes
- $449,0003 bd2 ba2k sqft6901 Bancroft Woods Dr, Austin, TX 78729Active
 MLS ID #9127612, Krystle Copulos, Compass RE Texas, LLC. Unlock MLS
 - $455,0003 bd3 ba2.2k sqft1904 Oakridge Dr, Round Rock, TX 78681Active
 MLS ID #9621819, Jonny Wells, eXp Realty, LLC. Unlock MLS
 - $425,0003 bd3 ba1.7k sqft7601 Windrush Dr, Austin, TX 78729Active
 MLS ID #2427357, Brenda Burke, ERA Brokers Consolidated. Unlock MLS
 - $469,0004 bd3 ba2.5k sqft608 Spanish Oak Ter, Round Rock, TX 78681Active
 MLS ID #1185117, Sean LeGrant, Goodrich Realty LLC. Unlock MLS
 - $450,0004 bd3 ba2.3k sqft13301 Slow Poke Dr, Austin, TX 78727ActiveMLS ID #6327916, Nathan Clark, Realty of America, LLC. Unlock MLS
- $419,0003 bd3 ba1.8k sqft3760 Top Rock Ln, Round Rock, TX 78681ActiveMLS ID #3927789, Dillon Meek, Keller Williams Realty. Unlock MLS
- $440,0003 bd3 ba2k sqft1018 Granbury Cv, Round Rock, TX 78664ActiveMLS ID #1160205, Wasi Ahmed, Texas Ally Real Estate Group. Unlock MLS
- $499,0004 bd2 ba2.4k sqft12901 Partridge Bend Dr, Austin, TX 78729ActiveMLS ID #5521780, Kendall Campbell, Kendall Campbell, REALTORS. Unlock MLS
- $425,0004 bd2 ba2.2k sqft1703 Oakland Dr, Cedar Park, TX 78613ActiveMLS ID #4372160, Tom Rott, Select Austin Real Estate. Unlock MLS
- $375,0003 bd3 ba1.8k sqft3514 Rock Shelf Ln, Round Rock, TX 78681ActiveMLS ID #7597762, Rebecca Vita, Pure Realty. Unlock MLS
- $420,0003 bd3 ba1.6k sqft2800 Little Elm Trl, Cedar Park, TX 78613ActiveMLS ID #2907730, Kathleen Wainwright, Bramlett Partners. Unlock MLS
- $387,0003 bd3 ba1.8k sqft1905 White Oak Loop, Round Rock, TX 78681ActiveMLS ID #2395325, Chris Tinnell, Compass RE Texas, LLC. Unlock MLS
- $299,9503 bd2 ba1.3k sqft302 Splitrock St, Round Rock, TX 78681ActiveMLS ID #8218254, Poem Turner, Austin Texas Homes, LLC. Unlock MLS
- $415,0004 bd2 ba2k sqft1108 Calistoga Dr, Leander, TX 78641ActiveMLS ID #9471609, Mahshid Caras, Compass RE Texas, LLC. Unlock MLS
- $424,0004 bd3 ba2.3k sqft13401 Lamplight Village Ave, Austin, TX 78727ActiveMLS ID #5601244, Sharon Morgan, KW-Austin Portfolio Real Estate. Unlock MLS
- $515,0004 bd3 ba2.4k sqft1123 Oaklands Dr, Round Rock, TX 78681ActiveMLS ID #3602122, Mark Pierce, Keller Williams Realty. Unlock MLS
- $470,0003 bd2 ba1.9k sqft11464 Bristle Oak Trl, Austin, TX 78750ActiveMLS ID #2279908, Sherri Lindsey, GoldSher Properties. Unlock MLS
- $470,0003 bd3 ba2.4k sqft2608 Buckeye Trl, Cedar Park, TX 78613ActiveMLS ID #3502458, Andrew Vallejo, Redfin Corporation. Unlock MLS
- $365,0004 bd2 ba1.9k sqft3233 Winding River Trl, Round Rock, TX 78681ActiveMLS ID #1452358, Wendy Papasan, Keller Williams Realty. Unlock MLS
- $375,0004 bd3 ba2.1k sqft2204 Sedgewick Ln, Round Rock, TX 78664ActiveMLS ID #8978986, Stacy Mansoor, Keller Williams Realty Lone St. Unlock MLS
