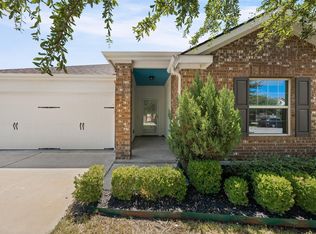
Move in ready family home in coveted Cedar Park. Beautifully maintained and highly sought-after single-story floor plan in the desirable Carriage Hills community. This versatile layout offers a flexible bonus room that can serve as a study, media room, second living area, formal dining room, retreat, or even a potential fourth bedroom—tailored to fit your lifestyle. The popular split-bedroom design provides privacy for the primary suite, while ceramic tile flooring, a relaxing garden tub, and thoughtful updates enhance everyday comfort. Step outside to enjoy the covered patio overlooking a shaded backyard with mature trees, creating the perfect setting for entertaining or quiet evenings at home. A rare combination of flexibility, comfort, and charm—all on one level.
Active
Price cut: $12.5K (8/26)
$335,000
2012 Hawksbury Way, Cedar Park, TX 78613
3beds
1,508sqft
Single Family Residence
Built in 1999
5,837 Square Feet Lot
$-- Zestimate®
$222/sqft
$10/mo HOA
What's special
Flexible bonus roomSingle-story floor planCovered patioPopular split-bedroom designThoughtful updatesCeramic tile flooringRelaxing garden tub
- 82 days
- 502
- 39
Zillow last checked:
Listing updated:
Listed by:
Timothy Heyl 512-779-3482,
Keller Williams Realty (512) 448-4111
Source: Unlock MLS,MLS#: 8751336
Facts & features
Interior
Bedrooms & bathrooms
- Bedrooms: 3
- Bathrooms: 2
- Full bathrooms: 2
- Main level bedrooms: 3
Heating
- Central
Cooling
- Central Air
Appliances
- Included: Dishwasher, Gas Cooktop, Microwave, Refrigerator, Washer/Dryer
Features
- Coffered Ceiling(s), In-Law Floorplan, Primary Bedroom on Main, Walk-In Closet(s), Multiple Living Areas, Study/Home Office
- Flooring: No Carpet, Tile, Wood
- Windows: Plantation Shutters
- Fireplace features: None
Interior area
- Total interior livable area: 1,508 sqft
Property
Parking
- Total spaces: 2
- Parking features: Attached
- Attached garage spaces: 2
Accessibility
- Accessibility features: None
Features
- Levels: One
- Stories: 1
- Patio & porch: Covered, Patio
- Exterior features: None
- Pool features: None
- Spa features: None
- Fencing: Fenced, Privacy, Wood
- Has view: Yes
- View description: None
- Waterfront features: None
Lot
- Size: 5,837 Square Feet
- Features: Level, Trees-Heavy
Details
- Additional structures: None
- Parcel number: 17W312233Q00280006
- Special conditions: Standard
Construction
Type & style
- Home type: SingleFamily
- Property subtype: Single Family Residence
Materials
- Foundation: Slab
- Roof: Composition
Condition
- Resale
- New construction: No
- Year built: 1999
Utilities & green energy
- Sewer: Public Sewer
- Water: Public
- Utilities for property: Electricity Available, Natural Gas Available
Community & HOA
Community
- Features: Curbs, Park, Playground, Sidewalks
- Subdivision: Carriage Hills 3 Sec 3
HOA
- Has HOA: Yes
- Services included: Common Area Maintenance
- HOA fee: $30 quarterly
- HOA name: Carriage Hills
Location
- Region: Cedar Park
Financial & listing details
- Price per square foot: $222/sqft
- Tax assessed value: $363,514
- Annual tax amount: $6,500
- Date on market: 6/11/2026
- Listing terms: Cash,Conventional
- Electric utility on property: Yes
Estimated market value
Not available
Estimated sales range
Not available
Not available
Price history
| Date | Event | Price |
|---|---|---|
| 8/26/2026 | Price change | $335,000-3.6%$222/sqft |
Source:  Unlock MLS #8751336 Report a problem Unlock MLS #8751336 Report a problem | ||
| 6/11/2026 | Listed for sale | $347,500+29.9%$230/sqft |
Source: Unlock MLS #8751336 Report a problem | ||
| 11/23/2020 | Sold | -- |
Source: Agent Provided Report a problem | ||
| 10/9/2020 | Listed for sale | $267,500+11.5%$177/sqft |
Source: Mission Real Estate Group #1361987 Report a problem | ||
| 6/24/2019 | Sold | -- |
Source: Realty Austin solds #4643695_78613 Report a problem | ||
| 5/19/2019 | Pending sale | $240,000$159/sqft |
Source: Realty Austin #4643695 Report a problem | ||
| 5/13/2019 | Listed for sale | $240,000$159/sqft |
Source: Realty Austin #4643695 Report a problem | ||
| 7/1/2014 | Sold | -- |
Source: Agent Provided Report a problem | ||
Public tax history
| Year | Property taxes | Tax assessment |
|---|---|---|
| 2025 | $2,598 -27.3% | $363,514 +5.6% |
| 2024 | $3,573 -1.2% | $344,108 +4.6% |
| 2023 | $3,617 -26.5% | $329,078 +10% |
| 2022 | $4,918 -3.6% | $299,162 +10% |
| 2021 | $5,103 -5.4% | $271,965 +23.5% |
| 2020 | $5,396 +7% | $220,262 +0.1% |
| 2019 | $5,041 +2.5% | $220,014 +1.8% |
| 2018 | $4,916 | $216,200 +4.3% |
| 2017 | $4,916 +9.7% | $207,378 +10% |
| 2016 | $4,480 +15.9% | $188,525 +8.7% |
| 2015 | $3,864 | $173,496 +10% |
| 2014 | $3,864 | $157,724 +10% |
| 2013 | -- | $143,385 +4.3% |
| 2012 | -- | $137,509 +0.1% |
| 2011 | -- | $137,424 |
| 2010 | -- | $137,424 -3% |
| 2009 | -- | $141,657 +5.4% |
| 2007 | -- | $134,429 +8.3% |
| 2006 | -- | $124,087 +2.7% |
| 2005 | -- | $120,769 -2.1% |
| 2004 | -- | $123,352 +6.2% |
| 2003 | -- | $116,200 -6.6% |
| 2002 | -- | $124,472 +6.7% |
| 2001 | -- | $116,607 |
Find assessor info on the county website
Monthly payment
Est. payment
Payment breakdown
Explore the cost of this home by adjusting the details. Changes won't be saved.Climate risks
Neighborhood: 78613
Nearby schools
Schools provided by the listing agent
- Elementary: CC Mason
- Middle: Running Brushy
- High: Leander High
- District: Leander ISD
Source: Unlock MLS. This data may not be complete. We recommend contacting the local school district to confirm school assignments for this home.


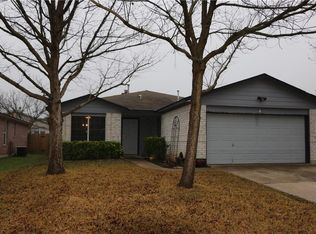
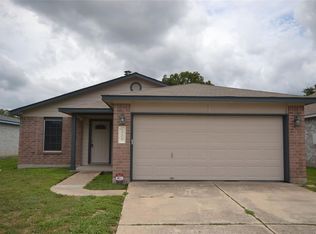
Similar homes
- $350,0004 bd2 ba1.8k sqft611 Settlement St, Cedar Park, TX 78613Active
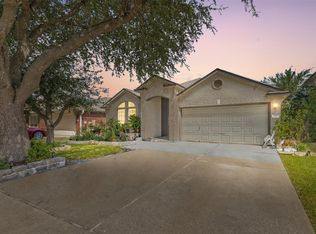
 MLS ID #9878548, Victor Aguilar, Realty of America, LLC. Unlock MLS
 - $315,0003 bd2 ba1.3k sqft2002 Brook Holw, Cedar Park, TX 78613Active
 MLS ID #6525142, Lisa Harrell, eXp Realty, LLC. Unlock MLS
 - $420,0003 bd3 ba1.7k sqft803 Brook Meadow Trl, Cedar Park, TX 78613Active
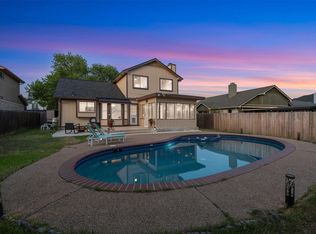 MLS ID #5791735, Jill Leberknight, eXp Realty, LLC. Unlock MLS
 - $335,0003 bd2 ba1.6k sqft912 Wolcott Dr, Leander, TX 78641Active
 MLS ID #2871722, Johnny Duke, Duke Realty. Unlock MLS
 - $389,0003 bd2 ba1.5k sqft3115 Blazing Star Trl, Cedar Park, TX 78613ActiveMLS ID #1534402, Emily Lapinski, JBGoodwin REALTORS NW. Unlock MLS
- $350,0004 bd2 ba1.7k sqft16803 Dorman Dr, Round Rock, TX 78681ActiveMLS ID #2804367, Paola Samaia Lozano, Keller Williams Realty. Unlock MLS
- $340,0003 bd2 ba1.4k sqft13100 Billiem Dr, Austin, TX 78727ActiveMLS ID #9178019, Quynh Pham, EquityWise Realty. Unlock MLS
- $350,0003 bd2 ba1.3k sqft3512 Cornerstone St, Round Rock, TX 78681ActiveMLS ID #8332739, Damon Brown, Spyglass Realty. Unlock MLS
- $349,9003 bd2 ba1.2k sqft1803 Heatherglen Ln, Austin, TX 78758ActiveMLS ID #4917002, Deep Parikh, RealTech Realty, LLC. Unlock MLS
- $330,0003 bd2 ba1.6k sqft3920 Whitey Ford Way, Round Rock, TX 78664ActiveMLS ID #4188689, Rhonda Riley, Homecity Real Estate. Unlock MLS
- $259,0003 bd2 ba1k sqft840 Eagles Way, Leander, TX 78641ActiveMLS ID #7905468, Tj Jones, All City Real Estate Ltd. Co. Unlock MLS
- $389,0003 bd2 ba1.3k sqft12700 La Salle Dr, Austin, TX 78727ActiveMLS ID #9818875, Jenny Wang, JNJ REAL ESTATE INVESTMENT LLC. Unlock MLS
- $345,0003 bd2 ba1.8k sqft3763 Rod Carew Dr, Round Rock, TX 78665ActiveMLS ID #8571043, Jena Dubon, Real Broker, LLC. Unlock MLS
- $299,9003 bd2 ba1.2k sqft945 King Cotton Ln, Round Rock, TX 78664ActiveMLS ID #4210110, Mandi Weller, Magnolia Realty. Unlock MLS
- $357,0004 bd2 ba1.7k sqft3629 Spring Canyon Trl, Round Rock, TX 78681ActiveMLS ID #8081749, Yan Zhou, Allegiant Realty. Unlock MLS
- $369,9993 bd2 ba1.5k sqft3555 Rock Shelf Ln, Round Rock, TX 78681ActiveMLS ID #5987747, Bradley Taylor, RE/MAX Fine Properties. Unlock MLS
- $329,5003 bd2 ba1.6k sqft1049 Regency Ln, Round Rock, TX 78665ActiveMLS ID #8239998, Kevin McCarthy, All City Real Estate Ltd. Co. Unlock MLS
- $310,0003 bd2 ba1.2k sqft604 Mourning Dove Ln, Leander, TX 78641ActiveMLS ID #6113181, Holly Holland, Spyglass Realty. Unlock MLS
- $350,0003 bd2 ba1.7k sqft1485 Rainbow Parke Dr, Round Rock, TX 78665ActiveMLS ID #5740863, Derek Smith, Deal Smith Realty LLC. Unlock MLS
- $350,0003 bd3 ba1.5k sqft1898 Wallin Loop, Round Rock, TX 78664ActiveMLS ID #2198184, Rick Leaman, The Eyes of Texas Realty. Unlock MLS
