Move-in ready and beautifully updated, this charming freestanding garden home in The Cottages at Lake Creek showcases over $60,000 in thoughtfully selected improvements since 2021. Major investments include a high-end Trane HVAC system, luxury engineered plank flooring, premium Pella patio doors, a beautifully renovated quartz kitchen, updated lighting, professional landscaping, and new fencing, creating a home that offers modern comfort, timeless style, and lasting peace of mind. Inside, you’ll find a bright, welcoming interior with 10-foot ceilings, spacious open-concept living and dining areas, large windows with plantation shutters, and a cozy wood-burning fireplace with updated porcelain tile surround. The beautifully renovated kitchen features quartz countertops, designer backsplash, updated fixtures, modern appliances, and an electric range with convection oven and air fryer. Step outside to enjoy the private, shaded patio and landscaped side yard, enhanced with stone, flagstone, and new fencing to create an inviting outdoor retreat. The oversized one-car garage offers generous storage with built-in shelving and room along both sides. The Cottages at Lake Creek is a charming garden-home community with mature trees, beautifully maintained landscaping, a community pool, pavilion, and inviting common areas where neighbors enjoy evening walks and a true sense of community. HOA dues are just $225 per month. Ideally located in Northwest Austin near Apple, Lakeline, shopping, dining, and highly acclaimed Round Rock ISD schools, including Westwood High School, this thoughtfully improved home offers the rare combination of cottage charm, exceptional updates, and easy living. With the major improvements already completed, you can simply move in and begin enjoying your new home from day one.
Active
Price cut: $10K (7/31)
$369,000
13604 Caldwell Dr APT 15, Austin, TX 78750
3beds
1,274sqft
Condominium
Built in 2007
-- sqft lot
$-- Zestimate®
$290/sqft
$225/mo HOA
What's special
Modern appliancesNew fencingUpdated fixturesUpdated lightingPrivate shaded patioBeautifully maintained landscapingPremium pella patio doors
- 60 days |
- 256 |
- 17 |
Zillow last checked:
Listing updated:
Listed by:
Alan Russi (512) 270-8586,
Christies Intl Real Estate Lone Star (512) 270-8586,
Jonna Juul-Hansen (512) 663-8881,
Christies Intl Real Estate Lone Star
Source: Unlock MLS,MLS#: 9307318
Facts & features
Interior
Bedrooms & bathrooms
- Bedrooms: 3
- Bathrooms: 2
- Full bathrooms: 2
- Main level bedrooms: 3
Heating
- Central
Cooling
- Ceiling Fan(s), Central Air
Appliances
- Included: Dishwasher, Microwave, Range, Refrigerator
Features
- Ceiling Fan(s), High Ceilings, Quartz Counters, Double Vanity, Electric Dryer Hookup, Entrance Foyer, No Interior Steps, Open Floorplan, Primary Bedroom on Main, Recessed Lighting, Smart Thermostat, Walk-In Closet(s), Washer Hookup
- Flooring: Tile, Wood
- Windows: Blinds, Double Pane Windows, Insulated Windows, Plantation Shutters, Window Treatments
- Number of fireplaces: 1
- Fireplace features: Living Room, Wood Burning
Interior area
- Total interior livable area: 1,274 sqft
Property
Parking
- Total spaces: 1
- Parking features: Additional Parking, Attached, Driveway, Garage
- Attached garage spaces: 1
Accessibility
- Accessibility features: None
Features
- Levels: One
- Stories: 1
- Patio & porch: Covered, Front Porch, Patio
- Exterior features: Garden, Permeable Paving, Private Yard
- Pool features: None
- Spa features: None
- Fencing: Privacy, Wood, Wrought Iron
- Has view: Yes
- View description: Garden, Neighborhood
- Waterfront features: None
Lot
- Features: Close to Clubhouse, Landscaped, Sprinkler - In-ground
Details
- Additional structures: None
- Parcel number: 16347400000015
- Special conditions: Standard
Construction
Type & style
- Home type: Condo
- Property subtype: Condominium
Materials
- Foundation: Slab
- Roof: Composition, Shingle
Condition
- Resale
- New construction: No
- Year built: 2007
Utilities & green energy
- Sewer: Public Sewer
- Water: Municipal Utility District (MUD), Public
- Utilities for property: Cable Available, Electricity Connected, Internet-Cable, Sewer Connected, Water Connected
Community & HOA
Community
- Features: BBQ Pit/Grill, Cluster Mailbox, Lock and Leave, Picnic Area, Playground, Pool
- Subdivision: Cottages At Lake Creek Condo
HOA
- Has HOA: Yes
- Services included: Common Area Maintenance, Landscaping, Maintenance Grounds
- HOA fee: $225 monthly
- HOA name: Cottages at Lake Creek
Location
- Region: Austin
Financial & listing details
- Price per square foot: $290/sqft
- Tax assessed value: $374,057
- Annual tax amount: $7,249
- Date on market: 6/18/2026
- Listing terms: Cash,Conventional,FHA
- Electric utility on property: Yes
Estimated market value
Not available
Estimated sales range
Not available
Not available
Price history
| Date | Event | Price |
|---|---|---|
| 7/31/2026 | Price change | $369,000-2.6%$290/sqft |
Source:  Unlock MLS #9307318 Report a problem Unlock MLS #9307318 Report a problem | ||
| 7/10/2026 | Price change | $379,000-2.6%$297/sqft |
Source: Unlock MLS #9307318 Report a problem | ||
| 6/18/2026 | Listed for sale | $389,000+3.7%$305/sqft |
Source: Unlock MLS #9307318 Report a problem | ||
| 10/15/2021 | Listing removed | -- |
Source: Unlock MLS #1451237 Report a problem | ||
| 10/10/2021 | Pending sale | $375,000$294/sqft |
Source: Unlock MLS #1451237 Report a problem | ||
| 8/25/2021 | Listed for sale | $375,000$294/sqft |
Source: Unlock MLS #1451237 Report a problem | ||
Public tax history
| Year | Property taxes | Tax assessment |
|---|---|---|
| 2025 | $2,153 -31.2% | $374,057 -6% |
| 2024 | $3,130 +0.8% | $397,849 +10% |
| 2023 | $3,103 -45.2% | $361,681 -12.5% |
| 2022 | $5,662 | $413,304 +27.5% |
| 2021 | -- | $324,073 +14.4% |
| 2020 | $6,624 +2.2% | $283,159 -1.2% |
| 2019 | $6,484 +12.6% | $286,688 +7.8% |
| 2018 | $5,757 | $265,839 +7.9% |
| 2017 | $5,757 +5.5% | $246,336 +7.1% |
| 2016 | $5,458 +9.9% | $230,024 +0.7% |
| 2015 | $4,966 | $228,352 +11.2% |
| 2014 | $4,966 | $205,280 +1% |
| 2013 | -- | $203,197 -0.4% |
| 2012 | -- | $204,043 +2.1% |
| 2011 | -- | $199,908 -3.1% |
| 2010 | -- | $206,383 -0.6% |
| 2009 | -- | $207,559 +1252% |
| 2007 | -- | $15,352 |
Find assessor info on the county website
Monthly payment
Est. payment
Payment breakdown
Explore the cost of this home by adjusting the details. Changes won't be saved.Climate risks
Neighborhood: 78750
Nearby schools
GreatSchools rating
- 4/10Anderson Mill Elementary SchoolGrades: PK-5Distance: 0.7 mi
- 9/10Noel Grisham Middle SchoolGrades: 6-8Distance: 0.8 mi
- 9/10Westwood High SchoolGrades: 9-12Distance: 0.5 mi
Schools provided by the listing agent
- Elementary: Anderson Mill
- Middle: Noel Grisham
- High: Westwood
- District: Round Rock ISD
Source: Unlock MLS. This data may not be complete. We recommend contacting the local school district to confirm school assignments for this home.
- $289,7003 bd2 ba-- sqft13405 Lois. Ln, Austin, TX 78750Off Market
- $431,0003 bd2 ba1.4k sqft13410 Lois Ln, Austin, TX 78750Off Market
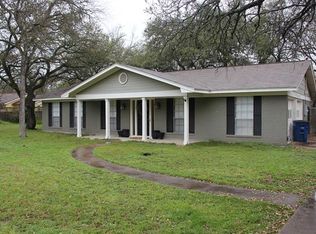
- $312,0002 bd2 ba1.2k sqft13604 Caldwell Dr APT 62, Austin, TX 78750Off Market

- $389,300-- bd2 ba1.5k sqft13504 Lois Ln, Austin, TX 78750Off Market
- $381,300-- bd2 ba1.3k sqft13407 Lois Ln, Austin, TX 78750Off Market
- $530,0003 bd2 ba2k sqft13409 Lois Ln, Austin, TX 78750Off Market
- $322,300-- bd2 ba1.2k sqft10053 Woodland Village Dr, Austin, TX 78750Off Market
- $322,9003 bd2 ba1.2k sqft10051 Woodland Village Dr, Austin, TX 78750Off Market
A local agent can set up tours, give advice and negotiate with sellers.
Similar homes
- $315,0002 bd3 ba1.3k sqft11000 Anderson Mill Rd Unit 3, Austin, TX 78750Active

 MLS ID #8427695, Brenda Underwood, Mallach and Company. Unlock MLS
 - $355,0003 bd2 ba1.2k sqft924 Lost Pines Ln, Cedar Park, TX 78613Active
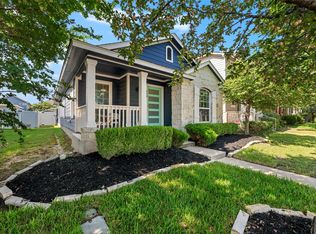 MLS ID #9245609, Pamela Flitton, RE/MAX Fine Properties. Unlock MLS
 - $385,0002 bd2 ba1.1k sqft7211 Lakewood Dr #E-118, Austin, TX 78750Active
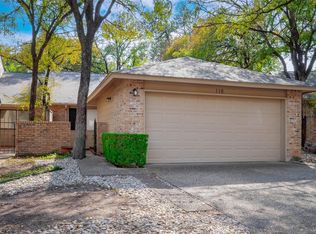 MLS ID #8132114, Chris Watters, Watters International Realty. Unlock MLS
 - $340,0003 bd3 ba1.6k sqft2304 S Lakeline Blvd Unit 262, Cedar Park, TX 78613Active
 MLS ID #9914516, Donna Reid, ERA Brokers Consolidated. Unlock MLS
 - $415,0003 bd2 ba1.6k sqft4205 Dot Dr, Austin, TX 78727ActiveMLS ID #4514240, Zane Collins, KW-Austin Portfolio Real Estate. Unlock MLS
- $399,0002 bd2 ba1.3k sqft10644 Wills Loop #8, Austin, TX 78717ActiveMLS ID #1502134, Laila Gregory, Dalivia Realty LLC. Unlock MLS
- $420,0003 bd2 ba1.3k sqft4301 Mansfield Dam Rd #2101, Austin, TX 78734ActiveMLS ID #9234184, Tommy Cain, Coldwell Banker Realty. Unlock MLS
- $395,0003 bd2 ba1.8k sqft2111 Kimra Ln, Cedar Park, TX 78613ActiveMLS ID #8146495, Robert Shaw, Advocate Properties LLC. Unlock MLS
- $375,0002 bd2 ba1.4k sqft6705 Covered Bridge Dr Unit 10, Austin, TX 78736ActiveMLS ID #3293061, Jenny Turney, Stanberry REALTORS. Unlock MLS
- $324,9002 bd3 ba1.6k sqft700 Mandarin Flyway APT 2004, Cedar Park, TX 78613ActiveMLS ID #3759789, Tanya Kerr, KWLS - T. Kerr Property Group. Unlock MLS
- $280,0003 bd3 ba1.1k sqft4501 Whispering Valley Dr APT 24, Austin, TX 78727ActiveMLS ID #5853112, Kristina Ainsworth, Team Price Real Estate. Unlock MLS
- $369,0003 bd2 ba1.6k sqft11204 Silo Valley Dr, Austin, TX 78754ActiveMLS ID #1325197, Jonathan Agrait, All City Real Estate Ltd. Co. Unlock MLS
- $400,0003 bd3 ba1.4k sqft1402 Parker Ln APT 3, Austin, TX 78741ActiveMLS ID #6567876, Pat Gunter, REALTY CAPITAL CITY. Unlock MLS
- $336,0002 bd2 ba1.5k sqft11203 Ranch Road 2222 APT 1407, Austin, TX 78730ActiveMLS ID #2965208, Liz Hirst, Compass RE Texas, LLC. Unlock MLS
- $392,7503 bd2 ba1.9k sqft813 Kingston Lacy Blvd, Pflugerville, TX 78660ActiveMLS ID #3876826, Alicia Kelley Leschber, Compass RE Texas, LLC. Unlock MLS
- $375,0002 bd2 ba1.3k sqft1735 Spyglass Dr APT 112, Austin, TX 78746ActiveMLS ID #8412648, Michele Scott, Square Move Realty, LLC. Unlock MLS
- $289,9993 bd3 ba1.3k sqft401 Buttercup Creek Blvd Unit 303, Cedar Park, TX 78613ActiveMLS ID #7989511, Matt Kumar, Spyglass Realty. Unlock MLS
- $379,0002 bd3 ba1.3k sqft4620 W William Cannon Dr APT 2, Austin, TX 78749ActiveMLS ID #2136874, Maria Mondragon, All City Real Estate Ltd. Co. Unlock MLS
- $340,0003 bd2 ba1.8k sqft1500 Jackie Robinson Pl, Round Rock, TX 78665ActiveMLS ID #4656837, Angie McWethy, Magnolia Realty Round Rock. Unlock MLS
- $332,5003 bd2 ba1.2k sqft2010 Barnett Dr, Cedar Park, TX 78613ActiveMLS ID #4236115, Tina Eckert, Compass RE Texas, LLC. Unlock MLS
