View the 3D virtual tour located in facts & features on some real estate websites. Step into style & character, this beautifully remodeled 3-BD, 2-BTH home blending modern updates with a fun retro vibe. Originally built in 1980, this move-in ready home has been thoughtfully refreshed inside & out with designer touches. A barn door accents the entrance hallway with a closet tucked behind. Fresh interior paint creates a bright & inviting feel, while light wood laminate flooring flows through the main living areas. The 3 bedrooms & 2nd level bonus room feature brand-new Berber-style carpet for added comfort. The versatile upstairs space, accessed by a newly built staircase, can easily serve as a media room, game room, home office, or home gym. The living room offers warmth & personality with a wood-burning fireplace & eye-catching architectural details. In the kitchen, stylish updates include painted white cabinetry, sage grey subway tile backsplash & white granite countertops, creating a space that feels both fresh & timeless. Both baths have been remodeled with updated tile flooring, new vanity spaces, framed mirrors & new toilets. The secondary bath features a new tub with tiled surround, while the primary bath showcases a new shower door, a new vanity, sink, & mirror for a polished finish. Outside, curb appeal shines with a renovated front & rear porch spaces featuring covered roofs, grooved wood ceilings, & cedar beams. The fenced backyard is ready for relaxing or entertaining with a charming gazebo & patio. A 2-car garage completes the package with additional parking available in the driveway. This one of a kind home offers personality, flexibility, & modern comfort in a desirable Pflugerville location. You are minutes from the charming downtown area with coffee shops, breweries, and shopping areas. Traveling on major thoroughfares such as Toll 45 & Toll 130 are just minutes away. Best of all, 1301 Dove Haven is not in an HOA community.
Active
Price cut: $999 (7/23)
$379,000
1301 Dove Haven Dr, Pflugerville, TX 78660
3beds
1,952sqft
:
Get pre-qualified$2,665/mo
Single Family Residence
Built in 1980
9,683 Square Feet Lot
$-- Zestimate®
$194/sqft
$-- HOA
What's special
Curb appeal shines
- 110 days |
- 294 |
- 15 |
Zillow last checked:
Listing updated:
Listed by:
Allyson Almeida (512) 680-8472,
Austin 512 Realty (512) 680-8472
Source: Unlock MLS,MLS#: 1004074
Facts & features
Interior
Bedrooms & bathrooms
- Bedrooms: 3
- Bathrooms: 2
- Full bathrooms: 2
- Main level bedrooms: 3
Heating
- Central, Electric, Fireplace(s)
Cooling
- Ceiling Fan(s), Central Air, Electric
Appliances
- Included: Dishwasher, Disposal, Electric Range, Free-Standing Electric Oven, Plumbed For Ice Maker, Electric Water Heater
Features
- Ceiling Fan(s), High Ceilings, Granite Counters, Quartz Counters, Electric Dryer Hookup, Entrance Foyer, High Speed Internet, Interior Steps, Natural Woodwork, Open Floorplan, Pantry, Study/Home Office, Walk-In Closet(s), Washer Hookup
- Flooring: Carpet, Laminate, Tile
- Windows: Blinds, Double Pane Windows, Screens
- Number of fireplaces: 1
- Fireplace features: Family Room, Wood Burning
Interior area
- Total interior livable area: 1,952 sqft
Video & virtual tour
Property
Parking
- Total spaces: 2
- Parking features: Attached, Concrete, Door-Single, Driveway, Garage, Garage Door Opener, Garage Faces Front
- Attached garage spaces: 2
Accessibility
- Accessibility features: None
Features
- Levels: One
- Stories: 1
- Patio & porch: Covered, Front Porch, Patio, Porch, Rear Porch
- Exterior features: No Exterior Steps, Private Yard
- Pool features: None
- Fencing: Back Yard, Chain Link, Fenced, Full, Gate, Wood
- Has view: Yes
- View description: Neighborhood
- Waterfront features: None
Lot
- Size: 9,683 Square Feet
- Features: Back Yard, Curbs, Front Yard, Interior Lot, Landscaped, Level, Private, Trees-Moderate
Details
- Additional structures: Gazebo
- Parcel number: 02684305070000
- Special conditions: Standard
Construction
Type & style
- Home type: SingleFamily
- Property subtype: Single Family Residence
Materials
- Foundation: Slab
- Roof: Composition
Condition
- Resale
- New construction: No
- Year built: 1980
Utilities & green energy
- Sewer: Public Sewer
- Water: Public
- Utilities for property: Cable Available, Electricity Connected, Internet-Fiber, Water Connected
Community & HOA
Community
- Features: None
- Subdivision: Gatlinburg Sec 01
HOA
- Has HOA: No
Location
- Region: Pflugerville
Financial & listing details
- Price per square foot: $194/sqft
- Tax assessed value: $357,219
- Annual tax amount: $7,765
- Date on market: 4/17/2026
- Listing terms: Cash,Conventional,FHA,VA Loan
- Electric utility on property: Yes
Estimated market value
Not available
Estimated sales range
Not available
Not available
Price history
| Date | Event | Price |
|---|---|---|
| 7/23/2026 | Price change | $379,000-0.3%$194/sqft |
Source:  Unlock MLS #1004074 Report a problem Unlock MLS #1004074 Report a problem | ||
| 4/29/2026 | Price change | $379,999-5%$195/sqft |
Source: Unlock MLS #1004074 Report a problem | ||
| 4/17/2026 | Listed for sale | $399,999$205/sqft |
Source: Unlock MLS #1004074 Report a problem | ||
Public tax history
| Year | Property taxes | Tax assessment |
|---|---|---|
| 2025 | $2,540 +12.6% | $348,455 +10% |
| 2024 | $2,256 +16.9% | $316,777 +10% |
| 2023 | $1,930 -31.2% | $287,979 +10% |
| 2022 | $2,805 | $261,799 +10% |
| 2021 | -- | $237,999 +3.2% |
| 2020 | $2,823 -0.4% | $230,601 |
| 2019 | $2,835 +9.2% | $230,601 +6.8% |
| 2018 | $2,596 | $215,996 +10% |
| 2017 | $2,596 +10.9% | $196,360 +10% |
| 2016 | $2,341 | $178,509 +10% |
| 2015 | $2,341 | $162,281 +10% |
| 2014 | $2,341 | $147,528 +10% |
| 2013 | -- | $134,116 +8.9% |
| 2012 | -- | $123,204 -6.8% |
| 2011 | -- | $132,132 |
| 2010 | -- | $132,132 +6.4% |
| 2009 | -- | $124,196 -16.1% |
| 2008 | -- | $148,003 +6.7% |
| 2007 | -- | $138,748 +7.3% |
| 2006 | -- | $129,269 |
Find assessor info on the county website
Monthly payment
Est. payment
Payment breakdown
Explore the cost of this home by adjusting the details. Changes won't be saved.Climate risks
Neighborhood: Gatlinburg
Nearby schools
GreatSchools rating
- 5/10Pflugerville Elementary SchoolGrades: PK-5Distance: 0.1 mi
- 5/10Bohls MiddleGrades: 6-8Distance: 2.5 mi
- 5/10Pflugerville High SchoolGrades: 9-12Distance: 1.7 mi
Schools provided by the listing agent
- Elementary: Pflugerville
- Middle: Bohls Middle School
- High: Pflugerville
- District: Pflugerville ISD
Source: Unlock MLS. This data may not be complete. We recommend contacting the local school district to confirm school assignments for this home.
- $315,700-- bd2 ba1.5k sqft1211 Dove Haven Dr, Pflugerville, TX 78660Off Market
- $320,9003 bd2 ba1.9k sqft1303 Dove Haven Dr, Pflugerville, TX 78660Off Market
- $336,8003 bd2 ba1.5k sqft1209 Dove Haven Dr, Pflugerville, TX 78660Off Market
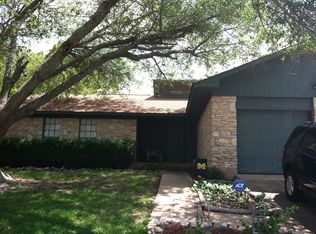
- $296,900-- bd2 ba1.3k sqft1305 Dove Haven Dr, Pflugerville, TX 78660Off Market
- $345,300-- bd2 ba1.2k sqft1210 Dove Haven Dr, Pflugerville, TX 78660Off Market
- $324,900-- bd2 ba1.7k sqft518 Oat Meadow Dr, Pflugerville, TX 78660Off Market
- $303,5003 bd2 ba1.5k sqft1207 Dove Haven Dr, Pflugerville, TX 78660Off Market
- $278,1003 bd2 ba1.1k sqft1304 Dove Haven Dr, Pflugerville, TX 78660Off Market
A local agent can set up tours, give advice and negotiate with sellers.
Similar homes
- $344,9903 bd2 ba1.5k sqft813 Dornach Ct, Pflugerville, TX 78660Active
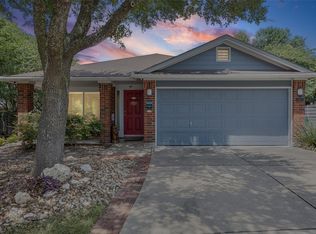
 MLS ID #7193863, Eva Fountain, eXp Realty, LLC. Unlock MLS
 - $365,0004 bd3 ba1.6k sqft17748 Great Basin Ave, Pflugerville, TX 78660Active
 MLS ID #8374095, Lee McClintick, Joseph Walter Realty, LLC. Unlock MLS
 - $414,0004 bd3 ba1.6k sqft13916 Maricella Ln, Pflugerville, TX 78660Active
 MLS ID #6527273, Erik Tran, eXp Realty, LLC. Unlock MLS
 - $369,0004 bd2 ba1.9k sqft17416 Bridgefarmer Blvd, Pflugerville, TX 78660Active
 MLS ID #9982156, Theresa Dopp, Haven Homes. Unlock MLS
 - $425,0003 bd2 ba2k sqft2212 Speidel Dr, Pflugerville, TX 78660ActiveMLS ID #7599167, Bruce Berman, Coldwell Banker Realty. Unlock MLS
- $379,9003 bd2 ba1.6k sqft2307 Loquat Ln, Round Rock, TX 78664ActiveMLS ID #4559030, Jenna Biegert, ERA Experts. Unlock MLS
- $389,0003 bd2 ba1.5k sqft1800 Rainy Meadows Dr, Austin, TX 78758ActiveMLS ID #8878636, Tammy Starling, Compass RE Texas, LLC. Unlock MLS
- $474,9904 bd2 ba2.4k sqft800 Portchester Castle Path, Pflugerville, TX 78660ActiveMLS ID #1991598, Erika Levack, Christies Intl Real Estate Lone Star. Unlock MLS
- $369,9004 bd3 ba1.9k sqft1603 Jennifer Ct, Round Rock, TX 78664ActiveMLS ID #1569639, Ashly Brinkman, Compass RE Texas, LLC. Unlock MLS
- $375,0003 bd3 ba2.1k sqft1050 Kenney Fort Xing #13, Round Rock, TX 78665ActiveMLS ID #4351548, sarah Maddali, Compass RE Texas, LLC. Unlock MLS
- $389,0004 bd2 ba1.9k sqft2113 Rosemary Ln, Round Rock, TX 78664ActiveMLS ID #1303902, Jason Palos, JBGoodwin REALTORS NW. Unlock MLS
- $355,0003 bd2 ba1.4k sqft11201 Brushy Glen Dr, Austin, TX 78754ActiveMLS ID #1503818, Debbie Marett, Bramlett Partners. Unlock MLS
- $379,9003 bd2 ba1.8k sqft3543 Pauling Loop, Round Rock, TX 78665ActiveMLS ID #7068722, Andrew Cavazos, Keller Williams Realty. Unlock MLS
- $368,9904 bd3 ba2.4k sqft11508 Oltons Bluff Cv, Austin, TX 78754ActiveMLS ID #2086876, Charlie Aghadiuno, All City Real Estate Ltd. Co. Unlock MLS
- $359,0003 bd3 ba2k sqft2903 Pioneer Way, Round Rock, TX 78665ActiveMLS ID #7228251, Lauri Schroeder, Compass RE Texas, LLC. Unlock MLS
- $435,0003 bd3 ba2.5k sqft3309 Winding Way, Round Rock, TX 78664ActiveMLS ID #5197822, Rebecca Deering, Kuper Sotheby's Int'l Realty. Unlock MLS
- $505,0004 bd4 ba2.7k sqft16420 Marcello Dr, Pflugerville, TX 78660ActiveMLS ID #3008840, Cole Simecek, Doyle Nitsche, Broker. Unlock MLS
- $410,0004 bd2 ba2.2k sqft605 Meadowbrook Dr, Georgetown, TX 78628ActiveMLS ID #5415954, Amy Seely, The Seely Group LLC. Unlock MLS
- $329,0003 bd2 ba1.1k sqft13009 Widge Dr, Austin, TX 78727ActiveMLS ID #2122562, Katie Evans, Spyglass Realty. Unlock MLS
- $415,0003 bd3 ba2k sqft3629 Ruby Red Dr, Austin, TX 78728ActiveMLS ID #3202825, Brandy Quarles, Adams Realty. Unlock MLS
