Step into a beautifully upgraded 2021 Reverence where so much has already been thoughtfully completed...This impressive 3-bedroom, 2.5-bath home offers exceptional storage, a 2-car garage plus golf cart garage, and a green space setting with peaceful Hill Country views near the Northpoint Amenity Center. Elegant finishes include Italian porcelain tile in the main living and dining areas, DuPont Stainmaster carpet added in 2024, plantation shutters, tray ceilings in the great room and primary suite, and 3CM granite countertops. A striking full-length stacked-stone gas fireplace creates a dramatic focal point in the great room, accented by a custom iron fireplace screen. The private office features a custom built-in desk for two, while the spacious primary closet includes a clever rotating full-length mirror with additional shoe shelving and storage hooks. The garage is equally well appointed with custom cabinetry, workbench, overhead storage, and epoxy flooring. Additional upgrades include a storm door, whole-house water softener, upgraded R-42 insulation, and a 24KW Generac whole-house generator. Outdoor living is exceptional with a covered patio, stone seat wall, ceiling fans, roller shades, and a complete outdoor kitchen featuring a Blaze gas grill, refrigerator, and sink, fully fenced and landscaped—all overlooking the Hill Country and Green space beyond. Refined, functional, and beautifully maintained, this home delivers the upgrades and finishes buyers often spend years adding after construction. Owners have diligently kept up with preventative maintenance using lawn company for fertilizing and maintaining shrubs and weeds, added a termite preventative, and annual maintenance checks on generator. Bonus: 2025 Advent two person EV golf cart can convey! Full Upgraded list is attached so you can see it all. Really impressive move in ready home so you can start enjoying all Sun City active lifestyle offers.
Pending
Price cut: $20K (10/5)
$695,000
220 Iron Rail Ln, Georgetown, TX 78633
3beds
2,572sqft
Single Family Residence
Built in 2021
9,108 Square Feet Lot
$-- Zestimate®
$270/sqft
$163/mo HOA
What's special
Custom iron fireplace screenDupont stainmaster carpetCovered patioStone seat wallStorm doorExceptional storagePlantation shutters
- 31 days
- 684
- 16
Likely to sell faster than
Zillow last checked:
Listing updated:
Listed by:
Keri Gann (512) 869-0223,
The Stacy Group, LLC (512) 869-0223
Source: Unlock MLS,MLS#: 4074468
Facts & features
Interior
Bedrooms & bathrooms
- Bedrooms: 3
- Bathrooms: 3
- Full bathrooms: 2
- 1/2 bathrooms: 1
- Main level bedrooms: 3
Heating
- Natural Gas
Cooling
- Central Air
Appliances
- Included: Built-In Oven(s), Dishwasher, Disposal, Gas Cooktop, Microwave, Stainless Steel Appliance(s), Gas Water Heater, Water Softener Owned, Wine Refrigerator
Features
- Ceiling Fan(s), Granite Counters, Crown Molding, Double Vanity, Open Floorplan, Pantry, Recessed Lighting, Study/Home Office, Walk-In Closet(s)
- Flooring: Carpet, Tile
- Windows: Double Pane Windows
- Number of fireplaces: 1
- Fireplace features: Great Room
Interior area
- Total interior livable area: 2,572 sqft
Video & virtual tour
Property
Parking
- Total spaces: 2.5
- Parking features: Door-Multi, Driveway, Garage, Garage Door Opener, Garage Faces Front, Garage Faces Side, Golf Cart Garage
- Garage spaces: 2.5
Accessibility
- Accessibility features: None
Features
- Levels: One
- Stories: 1
- Patio & porch: Covered, Porch, Screened
- Exterior features: Gas Grill, Gutters Partial, Outdoor Grill
- Pool features: None
- Fencing: Wrought Iron
- Has view: Yes
- View description: Hill Country, Panoramic, Park/Greenbelt, Trees/Woods
- Waterfront features: None
Lot
- Size: 9,108 Square Feet
- Features: Near Golf Course, Sprinkler - Automatic, Sprinkler - Back Yard, Sprinklers In Front, Trees-Large (Over 40 Ft)
Details
- Additional structures: None
- Parcel number: 209931670B0010
- Special conditions: Standard
Construction
Type & style
- Home type: SingleFamily
- Property subtype: Single Family Residence
Materials
- Foundation: Slab
- Roof: Shingle
Condition
- Resale
- New construction: No
- Year built: 2021
Utilities & green energy
- Sewer: Public Sewer
- Water: Public
- Utilities for property: Cable Available, Electricity Connected, Natural Gas Connected, Underground Utilities, Water Connected
Community & HOA
Community
- Features: BBQ Pit/Grill, Dog Park, Fitness Center, Golf, Picnic Area, Planned Social Activities, Pool, Sport Court(s)/Facility, Tennis Court(s)
- Senior community: Yes
- Subdivision: Sun City
HOA
- Has HOA: Yes
- Services included: Common Area Maintenance
- HOA fee: $1,960 annually
- HOA name: Sun City Comm Assoc
Location
- Region: Georgetown
Financial & listing details
- Price per square foot: $270/sqft
- Tax assessed value: $637,604
- Annual tax amount: $14,565
- Date on market: 9/9/2026
- Listing terms: Cash,Conventional,FHA,VA Loan
- Electric utility on property: Yes
Estimated market value
Not available
Estimated sales range
Not available
Not available
Price history
| Date | Event | Price |
|---|---|---|
| 10/10/2026 | Pending sale | $695,000$270/sqft |
Source:  Unlock MLS #4074468 Report a problem Unlock MLS #4074468 Report a problem | ||
| 10/6/2026 | Contingent | $695,000$270/sqft |
Source: Unlock MLS #4074468 Report a problem | ||
| 10/5/2026 | Price change | $695,000-2.8%$270/sqft |
Source: Unlock MLS #4074468 Report a problem | ||
| 9/9/2026 | Listed for sale | $715,000$278/sqft |
Source: Unlock MLS #4074468 Report a problem | ||
Public tax history
| Year | Property taxes | Tax assessment |
|---|---|---|
| 2025 | $8,321 -9.2% | $637,604 +5% |
| 2024 | $9,160 -1.5% | $607,053 -1.9% |
| 2023 | $9,300 -29.4% | $618,737 -3.9% |
| 2022 | $13,166 +1063.8% | $643,847 +922% |
| 2021 | $1,131 | $63,000 |
Find assessor info on the county website
Monthly payment
Est. payment
Payment breakdown
Explore the cost of this home by adjusting the details. Changes won't be saved.Climate risks
Neighborhood: Sun City
Nearby schools
Schools provided by the listing agent
- Elementary: NA_Sun_City
- Middle: NA_Sun_City
- High: NA_Sun_City
- District: Georgetown ISD
Source: Unlock MLS. This data may not be complete. We recommend contacting the local school district to confirm school assignments for this home.
Similar homes
- $695,0003 bd2 ba2.6k sqft165 Silverado Dr, Georgetown, TX 78633Active

 MLS ID #3207594, Jessica Murdock, Magnolia Realty Round Rock. Unlock MLS
 - $520,0002 bd3 ba2.2k sqft305 Iron Rail Ln, Georgetown, TX 78633Active
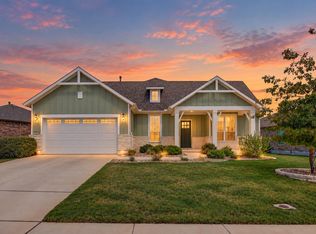 MLS ID #9205530, Michelle Brunson, Spyglass Realty. Unlock MLS
 - $765,0003 bd2 ba2.4k sqft813 Oak Branch Dr, Georgetown, TX 78633Active
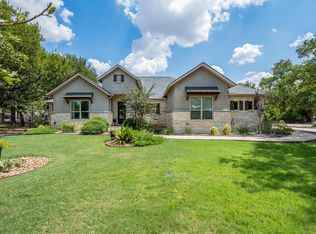 MLS ID #1738061, Paula Rowe, Keller Williams Realty Lone St. Unlock MLS
 - $854,9004 bd4 ba2.8k sqft251 County Road 262, Georgetown, TX 78633Active
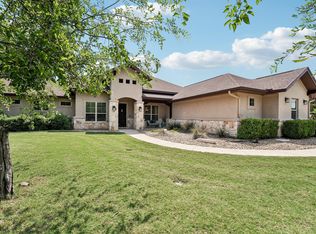 MLS ID #1733796, Rina Peiffer, Bella Casa Realty. Unlock MLS
 - $550,0003 bd3 ba2.7k sqft642 Martingale St, Georgetown, TX 78633ActiveMLS ID #8276093, Morgan Simpson, Allure Real Estate. Unlock MLS
- $895,0003 bd3 ba3k sqft107 W Majestic Oak Ln, Georgetown, TX 78633ActiveMLS ID #8779898, Betty Epperson, Epperson Realty Group LLC. Unlock MLS
- $725,0003 bd4 ba2.7k sqft112 Telegraph Ln, Georgetown, TX 78633ActiveMLS ID #5765696, Cyndi Cummings, Compass RE Texas, LLC. Unlock MLS
- $440,0002 bd3 ba2.2k sqft640 Martingale St, Georgetown, TX 78633ActiveMLS ID #9312916, Billy Kurtz, Kurtz Properties. Unlock MLS
- $435,0003 bd2 ba2k sqft100 Klondike Dr, Georgetown, TX 78633ActiveMLS ID #1335747, Sue Sammons, ERA Brokers Consolidated. Unlock MLS
- $545,0003 bd3 ba3.3k sqft4802 Hidden Springs Trl, Georgetown, TX 78633ActiveMLS ID #9019923, Mary Lou Wells, Kurtz Properties. Unlock MLS
- $524,5002 bd3 ba2.4k sqft104 Wild Rose Dr, Georgetown, TX 78633ActiveMLS ID #5499517, Kimberly Speer, The Stacy Group, LLC. Unlock MLS
- $374,9004 bd2 ba1.8k sqft108 Coda Xing, Georgetown, TX 78633ActiveMLS ID #2642327, Kat Johnson Johnson, Worth Clark Realty. Unlock MLS
- $489,1002 bd3 ba2k sqft101 Morning Glory Cir, Georgetown, TX 78633ActiveMLS ID #8416380, Thomas Horne, All City Real Estate Ltd. Co. Unlock MLS
- $475,0002 bd2 ba1.8k sqft636 Martingale St, Georgetown, TX 78633ActiveMLS ID #5709727, Lynn Wise, Bramlett Partners. Unlock MLS
- $725,0003 bd2 ba1.9k sqft3083 Highway 138, Florence, TX 76527ActiveMLS ID #5139220, Kenny Browder, Pure Realty. Unlock MLS
- $375,0002 bd2 ba1.7k sqft111 Cathedral Mountain Pass, Georgetown, TX 78633ActiveMLS ID #3098576, Heather Brown, RE/MAX Fine Properties. Unlock MLS
- $729,9994 bd3 ba2.4k sqft213 Lost Prairie Trl, Liberty Hill, TX 78642ActiveMLS ID #1308911, Steven Hernandez, Texas Corridor Realty. Unlock MLS
- $699,0004 bd3 ba3k sqft2429 Adriel Cv, Leander, TX 78641ActiveMLS ID #1479695, Jennifer Shahry, Compass RE Texas, LLC. Unlock MLS
- $675,0003 bd3 ba2.6k sqft300 Blue Agave Ln, Georgetown, TX 78626ActiveMLS ID #9303995, Alexis Goertz, Compass RE Texas, LLC. Unlock MLS
- $379,0002 bd2 ba1.7k sqft335 Brenham Pass, Georgetown, TX 78633ActiveMLS ID #6588158, Cynthia Curtis, ERA Brokers Consolidated. Unlock MLS
