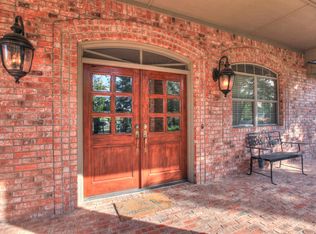
REDUCED AND PRICED TO SELL!! Experience the perfect combination of space, quality, and freedom in this meticulously maintained Jimmy Jacobs home, ideally situated on a beautifully landscaped 1.37-acre corner lot in Woodland Park—where there's no HOA building restrictions. With 3,133 square feet, 4 bedrooms, 3 bathrooms, and an oversized 4-car garage, this property offers exceptional flexibility inside and out. Designed for everyday living and effortless entertaining, the gourmet kitchen serves as the heart of the home with a built-in stainless refrigerator, dual ovens, microwave, dishwasher, 6-burner gas cooktop with vent hood, under-cabinet lighting, walk-in pantry, and two generous islands, including bar seating for five. The open living area features a gas fireplace, oversized picture window, and peaceful backyard views. The spacious primary suite is a retreat with tray ceiling, plantation shutters, private patio access, and a luxurious bath offering dual vanities, tub, walk-in shower, and private dual closets. A split-bedroom layout with three secondary bedrooms. The third bedroom has French doors and closet and could also be used as a home office or study. The oversized laundry room accommodates two washer/dryer sets plus an additional refrigerator or freezer. The 4-car garage features epoxy floors, shop lighting, windows, and wiring for EV or golf cart charging. One of this home's most valuable features is its dual water sources: city water serves the home, while a private irrigation well allows unrestricted landscape watering without costly city water bills. The expansive lot provides endless possibilities for a workshop, RV storage, pool, or additional structures (subject to local regulations). Mature trees, abundant wildlife, and a large covered patio create a peaceful outdoor setting just minutes from premier shopping, dining, and entertainment. This rare property combines luxury, practicality, and room to grow in one great package!
Active under contract
$949,900
112 Shady Elm Dr, Georgetown, TX 78633
4beds
3,133sqft
Single Family Residence
Built in 2003
1.37 Acres Lot
$-- Zestimate®
$303/sqft
$-- HOA
What's special
Gas fireplacePrivate patio accessBuilt-in stainless refrigeratorLarge covered patioPeaceful backyard viewsOversized picture windowTray ceiling
- 179 days
- 170
- 0
Zillow last checked:
Listing updated:
Listed by:
Matthew Baker (512) 786-1799,
Baker Realty (512) 786-1799
Source: Unlock MLS,MLS#: 2679138
Facts & features
Interior
Bedrooms & bathrooms
- Bedrooms: 4
- Bathrooms: 3
- Full bathrooms: 3
- Main level bedrooms: 4
Heating
- Central, Fireplace(s)
Cooling
- Ceiling Fan(s), Central Air
Appliances
- Included: Dishwasher, Disposal, Microwave, Refrigerator
Features
- Breakfast Bar, Built-in Features, Ceiling Fan(s), High Ceilings, Crown Molding, Double Vanity, Gas Dryer Hookup, Entrance Foyer, Kitchen Island, No Interior Steps, Open Floorplan, Pantry, Primary Bedroom on Main, Recessed Lighting, Sound System, Walk-In Closet(s), Washer Hookup, Wired for Data, Wired for Sound
- Flooring: See Remarks, Carpet, Tile
- Windows: Plantation Shutters, Screens, Window Treatments
- Number of fireplaces: 1
- Fireplace features: Gas, Living Room
Interior area
- Total interior livable area: 3,133 sqft
Video & virtual tour
Property
Parking
- Total spaces: 4
- Parking features: Attached, Garage Door Opener, Garage Faces Side
- Attached garage spaces: 4
Accessibility
- Accessibility features: See Remarks
Features
- Levels: One
- Stories: 1
- Patio & porch: Covered, Front Porch, Rear Porch
- Exterior features: Gutters Full
- Pool features: None
- Fencing: Back Yard, Fenced, Wrought Iron
- View description: None
- Waterfront features: None
Lot
- Size: 1.37 Acres
- Features: Back Yard, Corner Lot, Front Yard, Landscaped, Sprinkler - Automatic, Many Trees
Details
- Additional structures: Outbuilding, See Remarks
- Parcel number: 20998403C60007
- Special conditions: Standard
Construction
Type & style
- Home type: SingleFamily
- Property subtype: Single Family Residence
Materials
- Foundation: Slab
- Roof: Shingle
Condition
- Resale
- New construction: No
- Year built: 2003
Details
- Builder name: Jimmy Jacobs
Utilities & green energy
- Sewer: Septic Tank
- Water: Public, Well
- Utilities for property: See Remarks, Cable Available, Electricity Available, Propane, Water Available
Community & HOA
Community
- Features: See Remarks
- Subdivision: Woodland Park Ph 3
HOA
- Has HOA: No
Location
- Region: Georgetown
Financial & listing details
- Price per square foot: $303/sqft
- Tax assessed value: $964,098
- Annual tax amount: $13,937
- Date on market: 4/23/2026
- Listing terms: See Remarks,Cash,Conventional
- Electric utility on property: Yes
Estimated market value
Not available
Estimated sales range
Not available
Not available
Price history
| Date | Event | Price |
|---|---|---|
| 9/24/2026 | Contingent | $949,900$303/sqft |
Source:  Unlock MLS #2679138 Report a problem Unlock MLS #2679138 Report a problem | ||
| 6/26/2026 | Price change | $949,900-3.1%$303/sqft |
Source: Unlock MLS #2679138 Report a problem | ||
| 4/23/2026 | Listed for sale | $979,990-1.9%$313/sqft |
Source: Unlock MLS #2679138 Report a problem | ||
| 11/1/2025 | Listing removed | $999,000$319/sqft |
Source: Unlock MLS #5132977 Report a problem | ||
| 6/27/2025 | Price change | $999,000-4.9%$319/sqft |
Source: Unlock MLS #5132977 Report a problem | ||
| 4/10/2025 | Listed for sale | $1,049,9900%$335/sqft |
Source: Unlock MLS #5132977 Report a problem | ||
| 3/2/2025 | Listing removed | $1,050,000$335/sqft |
Source: Unlock MLS #3543116 Report a problem | ||
| 10/3/2024 | Listed for sale | $1,050,000-4.5%$335/sqft |
Source: Unlock MLS #3543116 Report a problem | ||
| 8/28/2024 | Listing removed | -- |
Source:  Central Texas MLS #539067 Report a problem Central Texas MLS #539067 Report a problem | ||
| 5/6/2024 | Listed for sale | $1,100,000+33.3%$351/sqft |
Source: Central Texas MLS #539067 Report a problem | ||
| 9/14/2021 | Sold | -- |
Source: Agent Provided Report a problem | ||
| 8/10/2021 | Pending sale | $825,000$263/sqft |
Source: Unlock MLS #8389012 Report a problem | ||
| 7/26/2021 | Listed for sale | $825,000$263/sqft |
Source: Unlock MLS #8389012 Report a problem | ||
| 7/21/2021 | Pending sale | $825,000$263/sqft |
Source: Unlock MLS #8389012 Report a problem | ||
| 7/18/2021 | Listed for sale | $825,000+61.8%$263/sqft |
Source: Unlock MLS #8389012 Report a problem | ||
| 4/7/2015 | Sold | -- |
Source: Agent Provided Report a problem | ||
| 3/31/2015 | Pending sale | $510,000$163/sqft |
Source: Mitzkat and Associates #5208919 Report a problem | ||
| 3/21/2015 | Listed for sale | $510,000$163/sqft |
Source: Mitzkat and Associates #5208919 Report a problem | ||
| 2/11/2015 | Pending sale | $510,000$163/sqft |
Source: Mitzkat and Associates #5208919 Report a problem | ||
Public tax history
| Year | Property taxes | Tax assessment |
|---|---|---|
| 2025 | $14,997 +7.6% | $964,098 +7.3% |
| 2024 | $13,937 +9.7% | $898,434 +7.3% |
| 2023 | $12,709 -20% | $837,090 -11.4% |
| 2022 | $15,892 +78.5% | $944,284 +60.2% |
| 2021 | $8,904 +0.2% | $589,540 +10% |
| 2020 | $8,885 -0.3% | $535,945 -5.2% |
| 2019 | $8,915 +0.8% | $565,473 +5.3% |
| 2018 | $8,843 | $536,987 +1.9% |
| 2017 | $8,843 +0.1% | $526,976 +2.9% |
| 2016 | $8,831 -0.7% | $512,269 +7.1% |
| 2015 | $8,889 | $478,418 +4.1% |
| 2014 | $8,889 | $459,678 +3.7% |
| 2013 | -- | $443,410 +4.6% |
| 2012 | -- | $424,011 -0.9% |
| 2011 | -- | $427,788 |
| 2010 | -- | $427,788 -1.4% |
| 2009 | -- | $434,000 -0.3% |
| 2007 | -- | $435,182 +5.5% |
| 2006 | -- | $412,680 +2.1% |
| 2005 | -- | $404,192 +2.4% |
| 2004 | -- | $394,682 |
Find assessor info on the county website
Monthly payment
Est. payment
Payment breakdown
Explore the cost of this home by adjusting the details. Changes won't be saved.Climate risks
Neighborhood: 78633
Nearby schools
Schools provided by the listing agent
- Elementary: The Village
- Middle: Douglas Benold
- High: Georgetown
- District: Georgetown ISD
Source: Unlock MLS. This data may not be complete. We recommend contacting the local school district to confirm school assignments for this home.
Similar homes
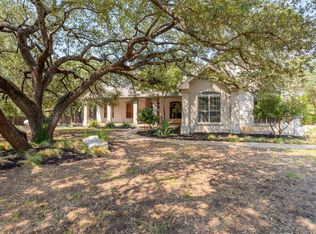
- $895,0003 bd3 ba3k sqft107 W Majestic Oak Ln, Georgetown, TX 78633Active

 MLS ID #8779898, Betty Epperson, Epperson Realty Group LLC. Unlock MLS
 - $940,0004 bd4 ba3.8k sqft107 Hallie Ct, Georgetown, TX 78633Active
 MLS ID #8878175, Joetta Houghton, All City Real Estate Ltd. Co. Unlock MLS
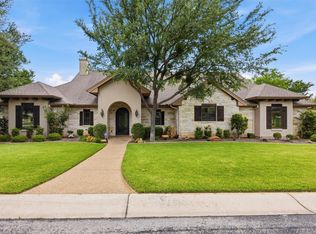
 - $925,0003 bd3 ba2.6k sqft203 Pristine Ln, Georgetown, TX 78633Active
 MLS ID #4942428, Jennifer Brown, Keller Williams Realty Lone St. Unlock MLS
 - $765,0004 bd3 ba3k sqft106 Lakeview Ln, Georgetown, TX 78633Active
 MLS ID #4423923, Sheri Miller, Keller Williams Realty. Unlock MLS
 - $854,9004 bd4 ba2.8k sqft251 County Road 262, Georgetown, TX 78633ActiveMLS ID #1733796, Rina Peiffer, Bella Casa Realty. Unlock MLS
- $1,100,0004 bd4 ba3.5k sqft104 Highland Spring Ln, Georgetown, TX 78633ActiveMLS ID #1689278, Tanya Kerr, KWLS - T. Kerr Property Group. Unlock MLS
- $925,0004 bd4 ba3.5k sqft163 Estrella Xing, Georgetown, TX 78628ActiveMLS ID #3697775, Diane Waters, Keller Williams Realty Lone St. Unlock MLS
- $1,149,0004 bd4 ba3.5k sqft1134 Woodpark Ln, Georgetown, TX 78633ActiveMLS ID #2553394, Bryan Thomas, Kuper Sotheby's Int'l Realty. Unlock MLS
- $999,0004 bd4 ba3.5k sqft1003 Lucinda Ter, Georgetown, TX 78628ActiveMLS ID #8228374, Elicia Michaud, eXp Realty, LLC. Unlock MLS
- $765,0003 bd2 ba2.4k sqft813 Oak Branch Dr, Georgetown, TX 78633ActiveMLS ID #1738061, Paula Rowe, Keller Williams Realty Lone St. Unlock MLS
- $849,0004 bd4 ba3.3k sqft1011 Kieran Cv, Georgetown, TX 78628ActiveMLS ID #8838561, Blain England, Blain England Partners. Unlock MLS
- $860,0004 bd3 ba3.5k sqft174 Estrella Xing, Georgetown, TX 78628ActiveMLS ID #6460418, Lindey Hixson, eXp Realty, LLC. Unlock MLS
- $724,9954 bd3 ba2.4k sqft101 Enclave Park Cv, Georgetown, TX 78633ActiveMLS ID #4315431, Jeff Patterson, Team West Real Estate LLC. Unlock MLS
- $679,0004 bd3 ba2.7k sqft216 Independence Dr, Georgetown, TX 78633ActiveMLS ID #1482661, Susan Hershey, Keller Williams Realty Lone St. Unlock MLS
- $699,0004 bd3 ba2.9k sqft129 Bear Paw Run, Georgetown, TX 78628ActiveMLS ID #9270540, Amy Rosser, eXp Realty, LLC. Unlock MLS
- $840,0004 bd3 ba2.7k sqft204 Skyline Rd, Georgetown, TX 78628ActiveMLS ID #7209945, Rob Stein, Epique Realty LLC. Unlock MLS
- $799,0003 bd3 ba3k sqft33 Meadows End, Georgetown, TX 78628ActiveMLS ID #9052453, Denise Arndt, Coldwell Banker Apex. Unlock MLS
- $825,0004 bd4 ba3.2k sqft1801 Sun Lake Cv, Round Rock, TX 78681ActiveMLS ID #8490210, Margaret Jolly, Bramlett Partners. Unlock MLS
- $569,9503 bd3 ba2.5k sqft302 Armstrong Dr, Georgetown, TX 78633ActiveMLS ID #5650127, Pokey Delwaide, ERA Brokers Consolidated. Unlock MLS
- $915,0004 bd5 ba3.9k sqft335 Bold Sundown, Liberty Hill, TX 78642ActiveMLS ID #2990175, Lisa Hassel, Coldwell Banker Realty. Unlock MLS
