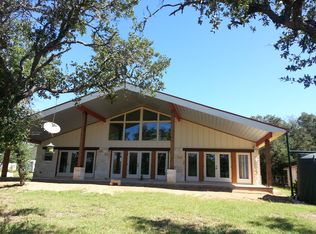
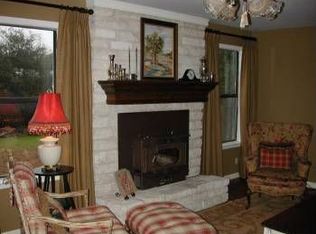
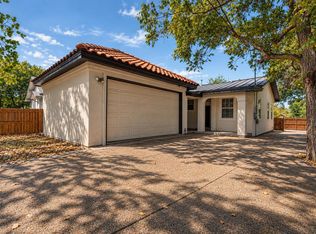
Escape the ordinary without giving up the convenience of South Austin! This Certified Pre-Owned South Austin Homes property has been recently inspected and sits on a full acre tucked away on a quiet cul-de-sac in a private neighborhood. Surrounded by towering heritage live oaks, the setting delivers that hard-to-find Hill Country feel—peaceful, private, and wonderfully wooded. The adorable modern farmhouse features porches on three sides, including one enclosed porch that’s perfect for enjoying the outdoors in any season. A brand-new roof was added in late 2025. Inside, the home has been thoughtfully renovated from top to bottom in 2026, with new engineered hardwood flooring, new upstairs carpet, quartz countertops, new appliances, and fully remodeled kitchen and bathrooms. The entire home has also been freshly painted, creating a clean, inviting backdrop for the next chapter. And while it feels like a tucked-away Hill Country retreat, HEB is just 2.3 miles away. So you get the best of both worlds: acreage, ancient oaks, privacy and peaceful surroundings—plus everyday convenience just minutes from home.
Active
$530,000
8902 Butler Cir, Austin, TX 78737
3beds
1,308sqft
Single Family Residence
Built in 1984
1.05 Acres Lot
$-- Zestimate®
$405/sqft
$-- HOA
What's special
Adorable modern farmhouseNew upstairs carpetNew appliancesNew engineered hardwood flooringPrivate neighborhoodPorches on three sidesQuartz countertops
- 3 days
- 884
- 143
Likely to sell faster than
Zillow last checked:
Listing updated:
Listed by:
Claire Dunn (512) 470-9091,
South Austin Homes (512) 470-9091
Source: Unlock MLS,MLS#: 4137475
Facts & features
Interior
Bedrooms & bathrooms
- Bedrooms: 3
- Bathrooms: 3
- Full bathrooms: 2
- 1/2 bathrooms: 1
- Main level bedrooms: 1
Heating
- Central, Electric
Cooling
- Ceiling Fan(s), Central Air, Electric
Appliances
- Included: Dishwasher, Disposal, Electric Range, Microwave, Plumbed For Ice Maker, RNGHD, Refrigerator, Vented Exhaust Fan
Features
- Ceiling Fan(s), Quartz Counters, Electric Dryer Hookup, High Speed Internet, Interior Steps, Primary Bedroom on Main, Washer Hookup
- Flooring: Carpet, Tile, Wood
- Windows: Aluminum Frames
- Number of fireplaces: 1
- Fireplace features: Wood Burning
Interior area
- Total interior livable area: 1,308 sqft
Video & virtual tour
Property
Parking
- Parking features: Driveway
Accessibility
- Accessibility features: None
Features
- Levels: Two
- Stories: 2
- Patio & porch: Covered, Front Porch, Porch, Rear Porch, Side Porch, Wrap Around
- Exterior features: Gutters Partial, Lighting
- Pool features: None
- Fencing: Back Yard, Wood
- View description: None
- Waterfront features: None
Lot
- Size: 1.05 Acres
- Features: Back Yard, Cleared, Cul-De-Sac, Curbs, Front Yard, Level, Native Plants, Trees-Large (Over 40 Ft), Many Trees, Trees-Medium (20 Ft - 40 Ft)
Details
- Additional structures: None
- Parcel number: 04105501020000
- Special conditions: Standard
Construction
Type & style
- Home type: SingleFamily
- Property subtype: Single Family Residence
Materials
- Foundation: Pillar/Post/Pier
- Roof: Composition, Shingle
Condition
- Resale
- New construction: No
- Year built: 1984
Utilities & green energy
- Sewer: Septic Tank
- Water: Cistern, Well
- Utilities for property: Cable Available, Electricity Connected, Phone Available, Sewer Not Available, Water Connected
Community & HOA
Community
- Features: None
- Subdivision: Watson-Fuller Oaks
HOA
- Has HOA: No
Location
- Region: Austin
Financial & listing details
- Price per square foot: $405/sqft
- Tax assessed value: $329,717
- Annual tax amount: $5,134
- Date on market: 10/2/2026
- Listing terms: Cash,Conventional,FHA,Texas Vet,USDA Loan,VA Loan
- Electric utility on property: Yes
Estimated market value
Not available
Estimated sales range
Not available
Not available
Price history
| Date | Event | Price |
|---|---|---|
| 10/2/2026 | Listed for sale | $530,000+20.5%$405/sqft |
Source:  Unlock MLS #4137475 Report a problem Unlock MLS #4137475 Report a problem | ||
| 11/10/2025 | Sold | -- |
Source: Agent Provided Report a problem | ||
| 10/30/2025 | Contingent | $439,900$336/sqft |
Source: Unlock MLS #4803442 Report a problem | ||
| 10/21/2025 | Price change | $439,900-6.4%$336/sqft |
Source: Unlock MLS #4803442 Report a problem | ||
| 10/18/2025 | Price change | $469,900-2.1%$359/sqft |
Source: Unlock MLS #4803442 Report a problem | ||
| 8/7/2025 | Price change | $479,900-4%$367/sqft |
Source: Unlock MLS #4803442 Report a problem | ||
| 7/18/2025 | Listed for sale | $500,000$382/sqft |
Source: Unlock MLS #4803442 Report a problem | ||
Public tax history
| Year | Property taxes | Tax assessment |
|---|---|---|
| 2025 | $5,214 -19.5% | $329,717 -20.8% |
| 2024 | $6,480 +8.7% | $416,134 -2% |
| 2023 | $5,959 -9.9% | $424,625 |
| 2022 | $6,612 | $424,625 +55.6% |
| 2021 | -- | $272,900 +46.5% |
| 2020 | $3,302 -0.5% | $186,300 0% |
| 2019 | $3,320 +56.7% | $186,309 |
| 2018 | $2,119 | $186,309 +64.4% |
| 2017 | $2,119 -16.8% | $113,353 -5.5% |
| 2016 | $2,548 | $119,966 -6.3% |
| 2015 | $2,548 | $128,065 |
| 2014 | $2,548 | $128,065 +8.4% |
| 2013 | -- | $118,186 +4.2% |
| 2012 | -- | $113,441 -4.4% |
| 2011 | -- | $118,613 +5.9% |
| 2010 | -- | $112,025 -5.6% |
| 2009 | -- | $118,613 +26.1% |
| 2008 | -- | $94,093 +0.5% |
| 2007 | -- | $93,670 |
| 2006 | -- | $93,670 +12.2% |
| 2005 | -- | $83,508 |
Find assessor info on the county website
Monthly payment
Est. payment
Payment breakdown
Explore the cost of this home by adjusting the details. Changes won't be saved.Climate risks
Neighborhood: 78737
Nearby schools
Schools provided by the listing agent
- Elementary: Baldwin
- Middle: Gorzycki
- High: Bowie
- District: Austin ISD
Source: Unlock MLS. This data may not be complete. We recommend contacting the local school district to confirm school assignments for this home.
Similar homes
- $460,0003 bd2 ba1.4k sqft7314 Eganhill Dr, Austin, TX 78745Active
 MLS ID #2721675, Colin Foley, Redfin Corporation. Unlock MLS
 - $525,0003 bd2 ba1.7k sqft6006 Morning Dew Dr, Austin, TX 78749Active
 MLS ID #3452065, Adam Zell, Compass RE Texas, LLC. Unlock MLS
 - $545,0003 bd2 ba1.6k sqft6101 Sun Vista Dr, Austin, TX 78749Active
 MLS ID #2257356, Jeremy David, Keller Williams Realty. Unlock MLS
 - $500,0003 bd1 ba1k sqft6707 Santos St, Austin, TX 78741Active
 MLS ID #1426037, Josue Martin, Real Broker, LLC. Unlock MLS
 - $524,0002 bd2 ba1.2k sqft10706 Creek View Dr, Austin, TX 78748ActiveMLS ID #9674471, Stefan Stankovic, Spyglass Realty. Unlock MLS
- $485,0003 bd2 ba1.8k sqft13402 Ramrod Dr, Manchaca, TX 78652ActiveMLS ID #4909918, Erin Ritter, Sky Realty. Unlock MLS
- $379,9993 bd1 ba1.3k sqft14705 Debba Dr, Austin, TX 78734ActiveMLS ID #1404031, Kennedi Ledesma, eXp Realty, LLC. Unlock MLS
- $450,0003 bd2 ba1.4k sqft5509 Porsche Ln, Austin, TX 78749ActiveMLS ID #8565800, Adam Walker, Compass RE Texas, LLC. Unlock MLS
- $425,0003 bd2 ba1.4k sqft11010 Prairie Dove Cir, Austin, TX 78758ActiveMLS ID #5777756, Andrew Vallejo, Redfin Corporation. Unlock MLS
- $525,0004 bd2 ba1.8k sqft315 Caracara Dr, Buda, TX 78610ActiveMLS ID #7303092, Christi Anderson, Asset Realty. Unlock MLS
- $450,0003 bd2 ba1.4k sqft4400 Manzanillo Dr, Austin, TX 78749ActiveMLS ID #8467560, Adrianne Craft, Keller Williams Realty. Unlock MLS
- $470,0003 bd2 ba1.5k sqft2612 Choctaw Trl, Austin, TX 78745ActiveMLS ID #1279469, Karon Ricker, eXp Realty, LLC. Unlock MLS
- $425,0003 bd2 ba1.4k sqft4613 Molera Dr, Austin, TX 78749ActiveMLS ID #4968604, Derek Smith, Deal Smith Realty LLC. Unlock MLS
- $599,0003 bd2 ba1.7k sqft17505 Hamilton Pool Rd, Austin, TX 78738ActiveMLS ID #4198627, Kelvin Glover, Compass RE Texas, LLC. Unlock MLS
- $499,0003 bd2 ba1.1k sqft220 Harmon Hills Cv, Dripping Springs, TX 78620ActiveMLS ID #6759621, Karen McCutcheon, eXp Realty, LLC. Unlock MLS
- $359,0003 bd2 ba1.2k sqft17304 Deer Creek Skyview, Dripping Springs, TX 78620ActiveMLS ID #8264327, Justin Cofield, Real Broker, LLC. Unlock MLS
- $450,0003 bd2 ba1.1k sqft15001 Dexler Dr, Austin, TX 78734ActiveMLS ID #2815344, Jovanny Garcia, eXp Realty, LLC. Unlock MLS
- $635,0003 bd2 ba1.5k sqft9820 Timber Ridge Pass, Austin, TX 78733ActiveMLS ID #5350192, William Steakley, DEN Property Group. Unlock MLS
- $475,0003 bd2 ba1.6k sqft14900 Longbranch Dr, Austin, TX 78734ActiveMLS ID #1170683, Dave Marvin, eXp Realty, LLC. Unlock MLS
- $424,9003 bd3 ba1.3k sqft4620 W William Cannon Dr APT 60, Austin, TX 78749ActiveMLS ID #1154145, Jay Reynolds, Zilker Properties of Austin. Unlock MLS
