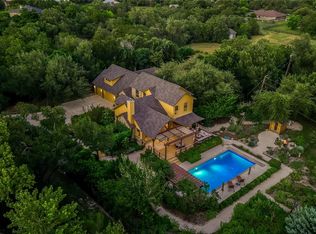
TWO HOMES. ONE EXTRAORDINARY MULTIGENERATIONAL HILL COUNTRY SETTING ON 2.36 ACRES. “Rancho Relaxo” offers a rare opportunity for generations to live close while each enjoys their privacy. Located in Dripping Springs ISD, just 25 minutes from downtown Austin or the airport. Completed in 2022, the 1,350-sf guest house was thoughtfully designed as a true home with 2 bedrooms, 2 full baths, full kitchen, laundry, catio, and covered porch overlooking a peaceful meadow. Wide-plank white oak floors, 9-ft ceilings, Silestone counters, solid-wood cabinetry and stainless LG appliances create a refined, comfortable retreat. The primary bath features travertine floors, a curbless walk-in shower and deep soaking tub. Solar with Tesla Powerwall backup provides added efficiency and resilience. Just steps away, the 2,730-sf main residence with 3 bedrooms and 2.5 baths was made for gatherings. Soaring 16-ft ceilings and a 2-story stone fireplace anchor the living room, while a chef’s kitchen and two dining areas make hosting effortless. The chef enjoys double ovens, 6-burner gas range, granite counters, and plentiful storage. The main-level primary suite features cathedral ceilings, abundant natural light, walk-in closet, and an updated bath with travertine floors, dual-head walk-in shower, soaking tub, and Silestone vanity. Upstairs, a private deck captures sweeping Hill Country sunset views, and 2 spacious bedrooms share a bath with skylight. 2-car garage attached. Outdoors is where Rancho Relaxo lives up to its name: a free-form Blue Haven pool shaded by oaks, Sundek patio, 950 sf of Ipe decking, sauna, live-fire grill station, mature drought-tolerant landscaping, and inviting spaces for long dinners and evenings under the stars. Located in Bear Creek Estates (a community of 53 homes), the property offers room for horses, a hobby farm or future improvements. A private Hill Country retreat designed for keeping family close, gathering often and creating the next chapter together.
Active
Price cut: $40K (9/9)
$1,645,000
14900 Crosscreek Dr, Austin, TX 78737
5beds
4,076sqft
Single Family Residence
Built in 1984
2.36 Acres Lot
$-- Zestimate®
$404/sqft
$2/mo HOA
What's special
Stainless lg appliancesSundek patioAbundant natural lightWide-plank white oak floorsGranite countersSilestone countersTwo dining areas
- 22 days
- 1,775
- 84
Likely to sell faster than
Zillow last checked:
Listing updated:
Listed by:
Julie Alpers (917) 805-9879,
Keller Williams Realty (512) 448-4111
Source: Unlock MLS,MLS#: 4573195
Facts & features
Interior
Bedrooms & bathrooms
- Bedrooms: 5
- Bathrooms: 5
- Full bathrooms: 4
- 1/2 bathrooms: 1
- Main level bedrooms: 3
Heating
- Forced Air, Heat Pump, Solar
Cooling
- Ceiling Fan(s), Central Air, Electric
Appliances
- Included: Dishwasher, Dryer, Exhaust Fan, Gas Cooktop, Microwave, Oven, Free-Standing Gas Oven, Double Oven, Refrigerator, Free-Standing Refrigerator, Stainless Steel Appliance(s), Washer, Washer/Dryer, Water Softener Owned, Wine Refrigerator
Features
- Ceiling Fan(s), Cathedral Ceiling(s), High Ceilings, Granite Counters, Double Vanity, Dry Bar, Electric Dryer Hookup, Eat-in Kitchen, Entrance Foyer, Multiple Dining Areas, Open Floorplan, Primary Bedroom on Main, Recessed Lighting, Sauna, Soaking Tub, Washer Hookup, Wet Bar
- Flooring: Carpet, Concrete, Stone, Tile, Wood
- Windows: Blinds, Screens, Skylight(s), Window Treatments
- Number of fireplaces: 1
- Fireplace features: Family Room, Living Room, Stone, Wood Burning
Interior area
- Total interior livable area: 4,076 sqft
Property
Parking
- Total spaces: 2
- Parking features: Attached, Driveway, Garage, Garage Door Opener, Garage Faces Side, Guest
- Attached garage spaces: 2
Accessibility
- Accessibility features: None
Features
- Levels: Two
- Stories: 2
- Patio & porch: Deck, Front Porch, Rear Porch
- Exterior features: Gutters Full, Private Yard
- Has private pool: Yes
- Pool features: Gunite, In Ground, Pool Cover
- Fencing: None
- Has view: Yes
- View description: Hill Country, Pasture, Pool, Trees/Woods
- Waterfront features: None
Lot
- Size: 2.36 Acres
- Features: Back Yard, Gentle Sloping, Trees-Large (Over 40 Ft), Trees-Medium (20 Ft - 40 Ft)
Details
- Additional structures: Guest House, Outbuilding, Shed(s)
- Parcel number: 1102700000009004
- Special conditions: Standard
Construction
Type & style
- Home type: SingleFamily
- Property subtype: Single Family Residence
Materials
- Foundation: Slab
- Roof: Concrete, Shingle
Condition
- Updated/Remodeled
- New construction: No
- Year built: 1984
Utilities & green energy
- Sewer: Aerobic Septic, Septic Tank
- Water: Public, Well
- Utilities for property: Cable Connected, Electricity Connected, Internet-Fiber, Solar, Water Connected
Community & HOA
Community
- Features: None
- Subdivision: Bear Creek Estates Sec Two
HOA
- Has HOA: Yes
- Services included: Insurance
- HOA fee: $29 annually
- HOA name: Bear Creek Estates Homeowners Association
Location
- Region: Austin
Financial & listing details
- Price per square foot: $404/sqft
- Tax assessed value: $863,088
- Annual tax amount: $14,114
- Date on market: 8/19/2026
- Listing terms: Cash,Conventional,FHA,Texas Vet,VA Loan
- Electric utility on property: Yes
Estimated market value
Not available
Estimated sales range
Not available
Not available
Price history
| Date | Event | Price |
|---|---|---|
| 9/9/2026 | Price change | $1,645,000-2.4%$404/sqft |
Source:  Unlock MLS #4573195 Report a problem Unlock MLS #4573195 Report a problem | ||
| 8/19/2026 | Listed for sale | $1,685,000+481%$413/sqft |
Source: Unlock MLS #4573195 Report a problem | ||
| 8/9/2012 | Listing removed | $290,000$71/sqft |
Source: Violet Crown Properties #5324702 Report a problem | ||
| 5/6/2012 | Pending sale | $290,000$71/sqft |
Source: Violet Crown Properties #5324702 Report a problem | ||
| 4/18/2012 | Listed for sale | $290,000$71/sqft |
Source: Violet Crown Properties #5324702 Report a problem | ||
Public tax history
| Year | Property taxes | Tax assessment |
|---|---|---|
| 2025 | -- | $863,088 -4.8% |
| 2024 | $13,041 +8% | $906,550 +3.6% |
| 2023 | $12,072 +42.7% | $874,627 +65.9% |
| 2022 | $8,457 +1.7% | $527,161 |
| 2021 | $8,314 +6.6% | -- |
| 2020 | $7,796 +1.4% | $435,670 +5.9% |
| 2019 | $7,691 -3.9% | $411,490 +0.9% |
| 2018 | $8,003 +6.7% | $407,620 +7% |
| 2017 | $7,499 +9.7% | $381,076 +10% |
| 2016 | $6,834 +19.1% | $346,433 +10% |
| 2015 | $5,741 | $314,939 +10% |
| 2014 | $5,741 | $286,308 +10% |
| 2013 | -- | $260,280 -36.4% |
| 2012 | -- | $409,100 |
| 2011 | -- | $409,100 |
| 2010 | -- | $409,100 -2.1% |
| 2009 | -- | $417,920 +16% |
| 2007 | -- | $360,190 +5.1% |
| 2006 | -- | $342,550 +4% |
| 2005 | -- | $329,330 +1.4% |
| 2004 | -- | $324,910 +1.4% |
| 2003 | -- | $320,510 |
| 2002 | -- | $320,510 +2.8% |
| 2001 | -- | $311,690 +25.9% |
| 2000 | -- | $247,500 |
Find assessor info on the county website
Monthly payment
Est. payment
Payment breakdown
Explore the cost of this home by adjusting the details. Changes won't be saved.Climate risks
Neighborhood: 78737
Nearby schools
Schools provided by the listing agent
- Elementary: Sycamore Springs
- Middle: Sycamore Springs
- High: Dripping Springs
- District: Dripping Springs ISD
Source: Unlock MLS. This data may not be complete. We recommend contacting the local school district to confirm school assignments for this home.
Similar homes
- $1,495,0004 bd3 ba3.5k sqft8121 Bluff Trl, Austin, TX 78737Active

 MLS ID #6932067, Jennifer Bailey, Compass RE Texas, LLC. Unlock MLS
 - $1,600,0004 bd4 ba3.3k sqft9512 Vera Cruz Rd, Austin, TX 78737Active
 MLS ID #2313261, Meredith Alderson, eXp Realty, LLC. Unlock MLS
 - $1,995,0005 bd4 ba4.3k sqft8815 Blazyk Dr, Austin, TX 78737Active
 MLS ID #2522437, Lauren Frank, Moreland Properties. Unlock MLS
 - $1,275,0004 bd3 ba3.1k sqft9004 Tara Ln, Austin, TX 78737Active
 MLS ID #6823912, Talitha Newman, Allure Real Estate. Unlock MLS
 - $1,650,0005 bd4 ba3.8k sqft2207 Cypress Point E, Austin, TX 78746ActiveMLS ID #7950544, Susan R. Brown, Kuper Sotheby's Int'l Realty. Unlock MLS
- $1,699,0004 bd5 ba3.7k sqft743 Drifting Wind Run, Dripping Springs, TX 78620ActiveMLS ID #8481437, Ben Morton, Moreland Properties. Unlock MLS
- $1,194,0004 bd3 ba2.8k sqft10133 Oliver Dr, Austin, TX 78737ActiveMLS ID #2190892, Wendi Slaton Anderson, Compass RE Texas, LLC. Unlock MLS
- $1,549,9004 bd4 ba3.5k sqft3410 Pawnee Pass S, Austin, TX 78738ActiveMLS ID #6758674, Vince Martinez, Keller Williams Realty. Unlock MLS
- $1,899,0005 bd5 ba4k sqft9310 Summer Sky Dr, Austin, TX 78736ActiveMLS ID #7961521, Andrea Harlan, Compass RE Texas, LLC. Unlock MLS
- $1,699,9996 bd5 ba5.1k sqft15713 Spillman Ranch Loop, Austin, TX 78738ActiveMLS ID #7784438, Sarah McAloon, Compass RE Texas, LLC. Unlock MLS
- $1,950,0004 bd4 ba4.5k sqft1120 Canyon View Rd, Dripping Springs, TX 78620ActiveMLS ID #7304542, Mark Clausen, Compass RE Texas, LLC. Unlock MLS
- $1,595,0003 bd3 ba2.8k sqft1700 Patterson Rd, Austin, TX 78733ActiveMLS ID #4127168, Robin Pickett, Keller Williams Realty. Unlock MLS
- $1,699,0006 bd5 ba4.3k sqft701 Hurst Creek Rd, Lakeway, TX 78734ActiveMLS ID #8770152, Eileen Depew, Keller Williams - Lake Travis. Unlock MLS
- $2,200,0008 bd7 ba4.9k sqft13624 Trautwein Rd, Austin, TX 78737ActiveMLS ID #6006293, Matt Holm, Compass RE Texas, LLC. Unlock MLS
- $1,049,0005 bd3 ba3k sqft11508 Via Grande Dr, Austin, TX 78739ActiveMLS ID #2241243, John Squires, Keller Williams Realty. Unlock MLS
- $1,475,0004 bd4 ba3.6k sqft18113 Travis Dr, Leander, TX 78645ActiveMLS ID #6117891, Tomas Corzo, Keller Williams Realty. Unlock MLS
- $1,895,0005 bd5 ba4.1k sqft3118 La Ventana, Driftwood, TX 78619For Sale
 MLS ID #1991878, Edna Lockwood TREC #630815, Compass RE Texas, LLC. LERA MLS
 - $1,775,0004 bd6 ba5.9k sqft224 Liberty Bell Ln, Dripping Springs, TX 78620ActiveMLS ID #3398153, Lisa Little, Compass RE Texas, LLC. Unlock MLS
- $1,389,0005 bd7 ba5.2k sqft2180 La Ventana Pkwy, Driftwood, TX 78619ActiveMLS ID #5736634, Jan Moreland, Moreland Properties. Unlock MLS
- $1,895,0005 bd5 ba4.7k sqft310 Bella Montagna Cir, Austin, TX 78734ActiveMLS ID #4747668, Monica Fabbio, Christies Intl Real Estate Lone Star. Unlock MLS
