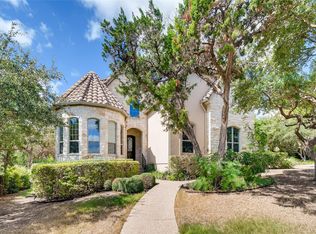
Introducing an exquisite 4-bedroom, 5-bathroom residence nestled in the prestigious gated community of The Heights of Falconhead, backing to the 18th hole of the PGA-designed Falconhead Golf Course. This remarkable home welcomes you with an inviting covered front patio leading to stunning cantera double doors that open into an impressive two-story living room, ideal for entertaining, complete with custom built-ins and a cozy gas fireplace. The gourmet kitchen is a chef's dream, boasting granite countertops, an oversized center island, and top-of-the-line stainless steel appliances, including a KitchenAid 48" commercial-style 8-burner gas cooktop with dual ovens. Dining options include bar-height seating, a breakfast nook, and an elegant formal dining area adorned with vaulted ceilings and a custom chandelier. The luxurious primary suite captivates with tray ceilings and a bay window seating area, offering private access to a backyard patio complete with an arbor and outdoor fireplace. The spa-like primary bath features dual vanities, a shower with dual stations, and a jetted spa tub. The main level also includes two additional bedrooms, each with its own full bath, along with a common area perfect for games or movie nights, and a fourth bedroom suited for a home office, with its own full bath. Upstairs, an expansive bonus room offers a full bath and private balcony access. Step into the backyard, which overlooks the Falconhead Golf Course, featuring a covered patio with an outdoor grill and see-through fireplace, perfect for entertaining. This exceptional property is served by the highly regarded Lake Travis Independent School District and is conveniently located within walking distance to Lake Travis High School, and just minutes from the shopping and fine dining options at the Hill Country Galleria, with easy access to downtown Austin.
Active
$1,475,000
4212 Myrtle Beach Dr, Bee Cave, TX 78738
4beds
4,453sqft
Single Family Residence
Built in 2005
0.36 Acres Lot
$-- Zestimate®
$331/sqft
$92/mo HOA
What's special
Cozy gas fireplacePrivate balcony accessCustom built-insCustom chandelierGranite countertopsBay window seating areaTop-of-the-line stainless steel appliances
- 58 days
- 735
- 57
Zillow last checked:
Listing updated:
Listed by:
Julie Reistrup (512) 638-7631,
Keller Williams - Lake Travis (512) 263-9090
Source: Unlock MLS,MLS#: 2916137
Facts & features
Interior
Bedrooms & bathrooms
- Bedrooms: 4
- Bathrooms: 5
- Full bathrooms: 5
- Main level bedrooms: 4
Heating
- Central, Propane
Cooling
- Central Air, Electric
Appliances
- Included: Built-In Refrigerator, Dishwasher, Disposal, Microwave, Double Oven, Free-Standing Range, RNGHD, Stainless Steel Appliance(s), Warming Drawer
Features
- Bookcases, Breakfast Bar, Built-in Features, Ceiling Fan(s), Beamed Ceilings, Tray Ceiling(s), Chandelier, Granite Counters, Crown Molding, Double Vanity, Entrance Foyer, French Doors, Interior Steps, Kitchen Island, Multiple Dining Areas, Multiple Living Areas, Natural Woodwork, Open Floorplan, Pantry, Primary Bedroom on Main, Recessed Lighting, Walk-In Closet(s), Wet Bar
- Flooring: Carpet, Slate, Stone, Tile
- Windows: Bay Window(s), Display Window(s), Drapes, Plantation Shutters
- Number of fireplaces: 2
- Fireplace features: Living Room, Outside
Interior area
- Total interior livable area: 4,453 sqft
Video & virtual tour
Property
Parking
- Total spaces: 3
- Parking features: Attached, Door-Multi, Driveway, Garage, Garage Door Opener, Garage Faces Side, Inside Entrance, Kitchen Level, Off Street, Side By Side
- Attached garage spaces: 3
Accessibility
- Accessibility features: None
Features
- Levels: One and One Half
- Stories: 1
- Patio & porch: Arbor, Covered, Front Porch, Patio, Porch
- Exterior features: Balcony, Exterior Steps, Gutters Full, Private Entrance, Private Yard
- Pool features: None
- Fencing: Wrought Iron
- Has view: Yes
- View description: Golf Course
- Waterfront features: None
Lot
- Size: 0.36 Acres
- Features: Back Yard, Corner Lot, Curbs, Few Trees, Front Yard, Landscaped, Level, Backs To Golf Course, Sprinkler - Automatic, Trees-Medium (20 Ft - 40 Ft), Trees-Small (Under 20 Ft), Views
Details
- Additional structures: None
- Parcel number: 01237001010000
- Special conditions: Standard
Construction
Type & style
- Home type: SingleFamily
- Property subtype: Single Family Residence
Materials
- Foundation: Slab
- Roof: Tile
Condition
- Resale
- New construction: No
- Year built: 2005
Details
- Builder name: Prestige Custom Homes
Utilities & green energy
- Sewer: Public Sewer
- Water: Public
- Utilities for property: Electricity Connected, Propane, Sewer Connected, Water Connected
Community & HOA
Community
- Features: Cluster Mailbox, Common Grounds, Controlled Access, Gated, Golf, Park, Playground, Sidewalks
- Subdivision: Spillman Ranch, Falconhead, The Heights
HOA
- Has HOA: Yes
- Services included: Common Area Maintenance
- HOA fee: $275 quarterly
- HOA name: Spillman Ranch HOA
Location
- Region: Bee Cave
Financial & listing details
- Price per square foot: $331/sqft
- Tax assessed value: $1,109,985
- Annual tax amount: $20,072
- Date on market: 8/27/2026
- Listing terms: Cash,Conventional
- Electric utility on property: Yes
Estimated market value
Not available
Estimated sales range
Not available
Not available
Price history
| Date | Event | Price |
|---|---|---|
| 8/27/2026 | Listed for sale | $1,475,000$331/sqft |
Source:  Unlock MLS #2916137 Report a problem Unlock MLS #2916137 Report a problem | ||
Public tax history
| Year | Property taxes | Tax assessment |
|---|---|---|
| 2025 | $13,343 +8.1% | $1,109,985 +9.1% |
| 2024 | $12,338 +14.4% | $1,016,964 +10% |
| 2023 | $10,784 -4.8% | $924,513 +10% |
| 2022 | $11,331 | $840,466 +10% |
| 2021 | -- | $764,060 +10% |
| 2020 | $10,525 -0.2% | $694,600 |
| 2019 | $10,542 -10.3% | $694,600 -6.4% |
| 2018 | $11,757 | $741,750 -0.6% |
| 2017 | $11,757 -5.9% | $746,000 +1.9% |
| 2016 | $12,498 | $731,969 -2.3% |
| 2015 | $12,498 | $749,427 +0.7% |
| 2014 | $12,498 | $744,050 +7.6% |
| 2013 | -- | $691,284 +2.1% |
| 2012 | -- | $676,830 |
| 2011 | -- | $676,830 -4.3% |
| 2010 | -- | $707,546 +5.8% |
| 2009 | -- | $668,800 -31.5% |
| 2008 | -- | $976,500 +0.4% |
| 2007 | -- | $972,946 +461.2% |
| 2006 | -- | $173,382 |
Find assessor info on the county website
Monthly payment
Est. payment
Payment breakdown
Explore the cost of this home by adjusting the details. Changes won't be saved.Climate risks
Neighborhood: 78738
Nearby schools
Schools provided by the listing agent
- Elementary: Lake Pointe
- Middle: Bee Cave Middle School
- High: Lake Travis
- District: Lake Travis ISD
Source: Unlock MLS. This data may not be complete. We recommend contacting the local school district to confirm school assignments for this home.
Similar homes
- $1,399,0004 bd4 ba3.6k sqft224 Neville Wood Ct, Lakeway, TX 78738Active

 MLS ID #8300742, Oksana West, Realty Texas LLC. Unlock MLS
 - $1,499,9504 bd4 ba4.4k sqft101 Arroyo Claro, Lakeway, TX 78734Active
 MLS ID #5262364, Mary Hickey, Keller Williams - Lake Travis. Unlock MLS
 - $1,397,0004 bd4 ba3.5k sqft328 Ringtail Stream Dr, Lakeway, TX 78738Active
 MLS ID #4071470, Diana Roberts, Compass RE Texas, LLC.. Unlock MLS
 - $1,199,9994 bd4 ba3.5k sqft12012 Uplands Ridge Dr, Bee Cave, TX 78738Active
 MLS ID #3633925, Katie Johnston, Keller Williams - Lake Travis. Unlock MLS
 - $1,490,0004 bd4 ba4.2k sqft407 Bella Montagna Cir, Austin, TX 78734ActiveMLS ID #9749777, Sarah McAloon, Compass RE Texas, LLC. Unlock MLS
- $1,499,9005 bd6 ba4.9k sqft407 Hurst Creek Rd, Lakeway, TX 78734ActiveMLS ID #6853605, April Womack, Moreland Properties. Unlock MLS
- $1,399,0005 bd6 ba4.3k sqft12801 Arbor Lake Cv, Austin, TX 78732ActiveMLS ID #4999734, Daryl Fojtik, Advantage Austin Properties. Unlock MLS
- $1,477,0004 bd5 ba4.7k sqft17701 Navigation Ln, Lago Vista, TX 78645ActiveMLS ID #8742822, Gene Arant, Keller Williams - Lake Travis. Unlock MLS
- $1,499,0003 bd3 ba3k sqft857 Cherry Bark Ln, Dripping Springs, TX 78620ActiveMLS ID #5916870, Jenny Cureton, Compass RE Texas, LLC. Unlock MLS
- $1,240,0004 bd4 ba2.8k sqft321 Bisset Ct, Lakeway, TX 78738ActiveMLS ID #6097135, Stewart Shank, Moreland Properties. Unlock MLS
- $1,055,0004 bd4 ba3.5k sqft6005 Empresa Dr, Austin, TX 78738ActiveMLS ID #7990970, Andrea Parker, eXp Realty, LLC. Unlock MLS
- $1,167,0004 bd4 ba3.2k sqft1 Treehaven Ln, The Hills, TX 78738ActiveMLS ID #4419673, Carol Saxenian, Keller Williams - Lake Travis. Unlock MLS
- $1,195,0004 bd4 ba4k sqft505 Horseback Holw, Austin, TX 78732ActiveMLS ID #9147377, Jon Plum, Kuper Sotheby's Int'l Realty. Unlock MLS
- $1,400,0003 bd3 ba3.5k sqft3911 Lago Vista Dr, Austin, TX 78734ActiveMLS ID #8918196, Kirk Lewis, Kuper Sotheby's Int'l Realty. Unlock MLS
- $1,495,0005 bd4 ba3.6k sqft1036 Liberty Park Dr APT 20, Austin, TX 78746ActiveMLS ID #9442304, Adri Overton, eXp Realty, LLC. Unlock MLS
- $999,0005 bd4 ba4.3k sqft6708 Davenport Divide Rd, Austin, TX 78738ActiveMLS ID #7218916, Melissa Levine, Moreland Properties. Unlock MLS
- $1,375,0005 bd4 ba4.3k sqft11008 Sierra Ridge Ct, Austin, TX 78739ActiveMLS ID #8113103, Jaymes Willoughby, Keller Williams Realty. Unlock MLS
- $1,549,0005 bd4 ba4.1k sqft17408 Regatta View Dr, Jonestown, TX 78645ActiveMLS ID #7661813, Emily Dieckmann, eXp Realty, LLC. Unlock MLS
- $1,225,0004 bd4 ba3k sqft7304 Turnbuoy Dr, Austin, TX 78730ActiveMLS ID #1563719, Tanya Taylor, Horizon Realty. Unlock MLS
