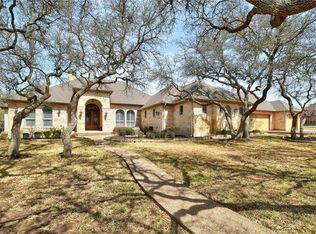
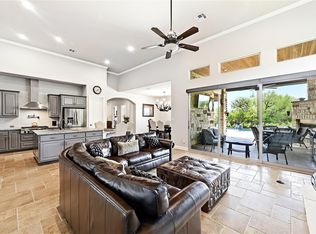
An Entertainer's Dream Hill Country Home! This custom home in Woodland Estates in Driftwood sits on a private 2.6-acre lot with mature oaks, a resort-style pool + hot tub, outdoor kitchen & bar area, separate guest house, and 5 garage spaces. The 4090 SQFT Main House offers 4 Bedrooms + Office + Wine Room with chiller, and features tons of custom finishes + a flex space upstairs with a multitude of potential uses, including private bedroom suite or gameroom. The Guest House sits above a detached 3-car garage and offers 1031 SQFT (2 bedrooms + 1 full bath) with soaring vaulted ceiling and stunning wood floors. Other Recent Improvements: carpet replaced August 2026, roof replaced 2025, septic system completely overhauled in 2024, HVAC replaced in 2023, EV plug in garage and rainwater collection with UV filter and water softener. Don't miss the detached Studio at the back of property with power & HVAC--another great flex space for use as an Exercise room, Man-Cave, She-Shed, etc. Zoned to sought-after Dripping Springs ISD and conveniently located near Salt Lick BBQ, the Shops at Belterra, and many Hill Country destination restaurants, wineries & breweries!
Active
Price cut: $100K (8/13)
$1,595,000
530 Woodland Dr, Driftwood, TX 78619
4beds
5,121sqft
Single Family Residence
Built in 2007
2.6 Acres Lot
$-- Zestimate®
$311/sqft
$34/mo HOA
What's special
Stunning wood floorsFlex space upstairsTons of custom finishes
- 78 days
- 894
- 68
Zillow last checked:
Listing updated:
Listed by:
Matt Prewett (512) 470-4433,
Better Broker, Texas Realty (512) 470-4433
Source: Unlock MLS,MLS#: 2031264
Facts & features
Interior
Bedrooms & bathrooms
- Bedrooms: 4
- Bathrooms: 5
- Full bathrooms: 4
- 1/2 bathrooms: 1
- Main level bedrooms: 3
Primary bedroom
- Level: First
Primary bathroom
- Features: Granite Counters, Double Vanity, Full Bath, Steam Shower, Walk-In Closet(s), Walk-in Shower
- Level: First
Game room
- Level: Second
Laundry
- Features: Electric Dryer Hookup, Washer Hookup
- Level: First
Office
- Features: Bookcases, Walk-In Closet(s)
- Level: First
Other
- Level: First
Heating
- Electric, Heat Pump
Cooling
- Central Air
Appliances
- Included: Built-In Electric Oven, Built-In Oven(s), Built-In Refrigerator, Dishwasher, Disposal, Electric Cooktop, Exhaust Fan, Microwave, Oven, Electric Oven, RNGHD, Refrigerator, Stainless Steel Appliance(s), Vented Exhaust Fan, Washer/Dryer, Electric Water Heater
Features
- Breakfast Bar, Built-in Features, Ceiling Fan(s), High Ceilings, Granite Counters, Dry Bar, Interior Steps, Kitchen Island, Multiple Dining Areas, Multiple Living Areas, Natural Woodwork, Primary Bedroom on Main, Study/Home Office, Walk-In Closet(s), Washer Hookup
- Flooring: Carpet, Tile, Wood
- Windows: Double Pane Windows, Plantation Shutters
- Number of fireplaces: 1
- Fireplace features: Family Room, Living Room, Stone, Wood Burning
Interior area
- Total interior livable area: 5,121 sqft
Video & virtual tour
Property
Parking
- Total spaces: 5
- Parking features: Detached
- Garage spaces: 5
Accessibility
- Accessibility features: None
Features
- Levels: Two
- Stories: 2
- Patio & porch: Covered, Deck, Front Porch, Patio, Rear Porch
- Exterior features: Dog Run, Electric Car Plug-in, Exterior Steps, Gas Grill, Gutters Full, Outdoor Grill, Private Yard
- Has private pool: Yes
- Pool features: Gunite, In Ground, Outdoor Pool, Pool/Spa Combo, Waterfall
- Spa features: Gunite, Hot Tub
- Fencing: Partial, Wire
- Has view: Yes
- View description: None
- Waterfront features: None
Lot
- Size: 2.6 Acres
- Dimensions: 215 x 450
- Features: Sprinkler - Back Yard, Sprinklers In Front, Trees-Large (Over 40 Ft), Trees-Medium (20 Ft - 40 Ft)
Details
- Additional structures: Bathroom, Garage(s), Guest House, Kennel/Dog Run, Outdoor Kitchen, Residence, Second Residence, Storage
- Parcel number: 1193410000014004
- Special conditions: Standard
Construction
Type & style
- Home type: SingleFamily
- Property subtype: Single Family Residence
Materials
- Foundation: Slab
- Roof: Composition
Condition
- Resale
- New construction: No
- Year built: 2007
Utilities & green energy
- Sewer: Septic Tank
- Water: Well
- Utilities for property: Electricity Available
Community & HOA
Community
- Features: None
- Subdivision: Woodland Estates Sec Ii Ph B
HOA
- Has HOA: Yes
- Services included: Common Area Maintenance
- HOA fee: $34 monthly
- HOA name: Woodland Estates HOA
Location
- Region: Driftwood
Financial & listing details
- Price per square foot: $311/sqft
- Tax assessed value: $1,349,900
- Annual tax amount: $18,910
- Date on market: 6/16/2026
- Listing terms: Cash,Conventional,VA Loan
- Electric utility on property: Yes
Estimated market value
Not available
Estimated sales range
Not available
Not available
Price history
| Date | Event | Price |
|---|---|---|
| 8/13/2026 | Price change | $1,595,000-5.9%$311/sqft |
Source:  Unlock MLS #2031264 Report a problem Unlock MLS #2031264 Report a problem | ||
| 6/16/2026 | Listed for sale | $1,695,000+183%$331/sqft |
Source: Unlock MLS #2031264 Report a problem | ||
| 3/3/2010 | Sold | -- |
Source: Agent Provided Report a problem | ||
| 6/22/2009 | Listing removed | $599,000$117/sqft |
Source: Avalar Austin Real Estate #7030176 Report a problem | ||
| 5/20/2009 | Sold | -- |
Source: Agent Provided Report a problem | ||
| 10/28/2008 | Price change | $599,000-1.6%$117/sqft |
Source: Listhub #8280831 Report a problem | ||
| 10/21/2008 | Price change | $609,000-1.8%$119/sqft |
Source: Listhub #8280831 Report a problem | ||
| 10/15/2008 | Price change | $619,900-0.8%$121/sqft |
Source: Listhub #8280831 Report a problem | ||
| 8/30/2008 | Price change | $624,900-0.8%$122/sqft |
Source: Listhub #8280831 Report a problem | ||
| 8/22/2008 | Price change | $629,900-2.9%$123/sqft |
Source: Listhub #8280831 Report a problem | ||
| 7/16/2008 | Price change | $649,000-1.5%$127/sqft |
Source: Listhub #8280831 Report a problem | ||
| 6/11/2008 | Listed for sale | $659,000+37.6%$129/sqft |
Source: Listhub #8280831 Report a problem | ||
| 5/12/2008 | Sold | -- |
Source: Agent Provided Report a problem | ||
| 2/24/2008 | Listed for sale | $479,000$94/sqft |
Source: TourFactory Report a problem | ||
Public tax history
| Year | Property taxes | Tax assessment |
|---|---|---|
| 2025 | -- | $1,156,379 +10% |
| 2024 | $15,299 +11.9% | $1,051,254 +7.2% |
| 2023 | $13,666 -6.8% | $980,425 +10% |
| 2022 | $14,656 +2.6% | $891,295 |
| 2021 | $14,285 +6.5% | -- |
| 2020 | $13,416 -5.1% | $736,607 -0.6% |
| 2019 | $14,141 +0.3% | $741,040 +5.3% |
| 2018 | $14,106 +1.9% | $703,980 +2.4% |
| 2017 | $13,839 +6.1% | $687,230 +6.7% |
| 2016 | $13,043 +15% | $643,900 +5.7% |
| 2015 | $11,339 | $609,268 +10% |
| 2014 | $11,339 | $553,880 +2.7% |
| 2013 | -- | $539,580 |
| 2012 | -- | $539,580 +16.1% |
| 2011 | -- | $464,580 -6.7% |
| 2010 | -- | $497,930 -13.7% |
| 2009 | -- | $577,150 +24.1% |
| 2007 | -- | $464,970 +981.3% |
| 2006 | -- | $43,000 |
| 2005 | -- | $43,000 |
| 2004 | -- | $43,000 |
| 2003 | -- | $43,000 -53.3% |
| 2002 | -- | $92,020 |
Find assessor info on the county website
Monthly payment
Est. payment
Payment breakdown
Explore the cost of this home by adjusting the details. Changes won't be saved.Climate risks
Neighborhood: 78619
Nearby schools
Schools provided by the listing agent
- Elementary: Cypress Springs
- Middle: Sycamore Springs
- High: Dripping Springs
- District: Dripping Springs ISD
Source: Unlock MLS. This data may not be complete. We recommend contacting the local school district to confirm school assignments for this home.
Similar homes
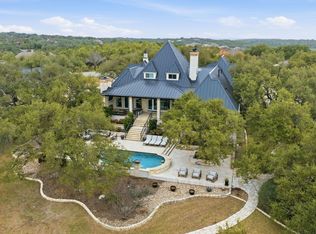
- $1,290,0004 bd5 ba3.4k sqft120 Applewood Dr, Driftwood, TX 78619Active
 MLS ID #7475466, Ben Baronet, SunDrip Realty. Unlock MLS
 - $1,895,0005 bd5 ba4.1k sqft3118 La Ventana, Driftwood, TX 78619For Sale
 MLS ID #1991878, Edna Lockwood TREC #630815, Compass RE Texas, LLC. LERA MLS
 - $1,495,0004 bd3 ba3.5k sqft8121 Bluff Trl, Austin, TX 78737Active
 MLS ID #6932067, Jennifer Bailey, Compass RE Texas, LLC. Unlock MLS
 - $1,599,0004 bd4 ba3.8k sqft1051 Trail Head Cir, Dripping Springs, TX 78620Active
 MLS ID #2678950, Jenny Cureton, Compass RE Texas, LLC. Unlock MLS
 - $1,749,0005 bd5 ba3.9k sqft220 Southriver, Wimberley, TX 78676For SaleMLS ID #2012462, Adam Rivera TREC #645190, Kuper Sotheby's Int'l Realty. LERA MLS
- $1,399,0005 bd4 ba4.8k sqft583 W Overlook Mountain Rd, Buda, TX 78610ActiveMLS ID #1746192, Brandye Rocca, Keller Williams - Lake Travis. Unlock MLS
- $1,450,0004 bd4 ba3.9k sqft17316 Avion Dr, Dripping Springs, TX 78620ActiveMLS ID #1649120, Ben Baronet, SunDrip Realty. Unlock MLS
- $1,475,0004 bd5 ba4.4k sqft4212 Myrtle Beach Dr, Bee Cave, TX 78738ActiveMLS ID #2916137, Julie Reistrup, Keller Williams - Lake Travis. Unlock MLS
- $1,599,9005 bd4 ba4.5k sqft501 Lovejoy Ln, San Marcos, TX 78666Active
 MLS ID #616750, Walton Holt, Holt & Associates Realty Group. Central Texas MLS
 - $1,150,0004 bd5 ba3.6k sqft1705 Parten Ranch Pkwy, Austin, TX 78737ActiveMLS ID #8671268, Gulay Bozdag, Keller Williams Realty. Unlock MLS
- $1,600,0005 bd6 ba4.6k sqft215 Lodestone Ln, Lakeway, TX 78738ActiveMLS ID #5462326, Sarah McAloon, Compass RE Texas, LLC. Unlock MLS
- $1,899,9994 bd5 ba4.6k sqft461 Crosswater Ln, Dripping Springs, TX 78620ActiveMLS ID #3510641, Chris Heuss, Central Metro Realty. Unlock MLS
- $1,795,0004 bd5 ba3.9k sqft5201 Great Divide Dr, Bee Cave, TX 78738ActiveMLS ID #1981184, Tracey Guttes, Bramlett Partners. Unlock MLS
- $1,399,0005 bd5 ba4.2k sqft8705 Ambrosia Dr, Austin, TX 78738ActiveMLS ID #8086085, Katie Wilsey, Compass RE Texas, LLC. Unlock MLS
- $1,195,0004 bd3 ba3.7k sqft416 Shadywood Ln, Dripping Springs, TX 78620ActiveMLS ID #8326916, Jeff Coffman, Coffman Real Estate. Unlock MLS
- $1,699,0006 bd5 ba4.3k sqft701 Hurst Creek Rd, Lakeway, TX 78734ActiveMLS ID #8770152, Eileen Depew, Keller Williams - Lake Travis. Unlock MLS
- $1,750,0004 bd5 ba3k sqft1604 Watercliffe Dr, Lago Vista, TX 78645ActiveMLS ID #9660176, John Paul Porter, DIGNIFIED DWELLINGS REALTY. Unlock MLS
- $1,700,0006 bd5 ba4.8k sqft610 Deckhouse Dr, Leander, TX 78645ActiveMLS ID #6172393, Emily Dieckmann, eXp Realty, LLC. Unlock MLS
- $1,686,8204 bd5 ba3.6k sqft21301 Dill Cir, Spicewood, TX 78669ActiveMLS ID #4236948, Leslie Ragland, Leslie Ragland. Unlock MLS
- $1,174,0003 bd3 ba2.9k sqft250 Brown Saddle Cv, Driftwood, TX 78619ActiveMLS ID #5539697, Allison AJ Harwood, Compass RE Texas, LLC. Unlock MLS
