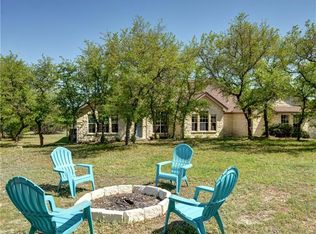
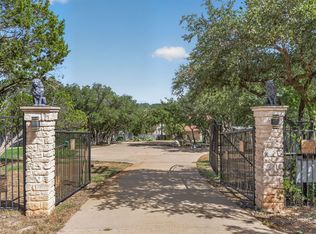
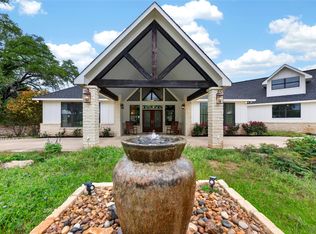
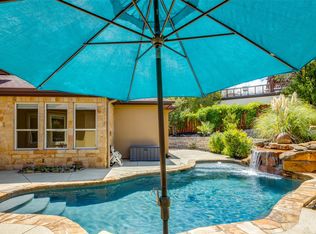
Tucked among mature trees on 2.45 private acres in Spicewood, this custom single-story home offers an exceptional blend of Hill Country tranquility, generous living space and resort-style outdoor entertaining. Inside, spacious living areas include a stone fireplace, built-ins, wet bar, dedicated office and an expansive kitchen with abundant cabinetry, two center islands and an adjoining dining area. The flexible third bedroom is currently enjoyed as a formal dining room, offering options to suit your lifestyle. Step outside and the property truly comes alive. An oversized covered patio creates an outdoor living room complete with fireplace, while the adjoining outdoor kitchen features a built-in gas grill, mini refrigerator and ample prep and serving space. Relax in the large hot tub or retreat to the detached cabana—an entertainer’s dream with a built-in bar and retractable serving window, full bath with shower and private cedar sauna. A workshop provides additional space for a home gym, hobbies, or storage, while the dedicated well house contains the property’s water equipment and water softener system that was replaced in 2026. Thoughtful improvements include A/C units replaced in 2023, hot water heater in 2024, double-wall ovens in 2025, and a water pump for the Hot Tub in 2026 among others. Residents of Travis Settlement also enjoy access to a community boat ramp. Peaceful, private and designed for both everyday living and memorable gatherings, this unique Spicewood property offers room to spread out, unwind and enjoy your own piece of the Texas Hill Country.
Active
$990,000
20204 Auger Cv, Spicewood, TX 78669
3beds
3,412sqft
Single Family Residence
Built in 2002
2.45 Acres Lot
$-- Zestimate®
$290/sqft
$22/mo HOA
What's special
Stone fireplaceCustom single-story homeResort-style outdoor entertainingAdjoining outdoor kitchenDedicated officeLarge hot tubBuilt-in gas grill
- 14 days
- 749
- 56
Likely to sell faster than
Zillow last checked:
Listing updated:
Listed by:
Kendred Manceaux (512) 825-1795,
Keller Williams Realty (512) 448-4111,
Christy Adams (512) 590-2991,
Keller Williams Realty
Source: Unlock MLS,MLS#: 1218149
Facts & features
Interior
Bedrooms & bathrooms
- Bedrooms: 3
- Bathrooms: 4
- Full bathrooms: 3
- 1/2 bathrooms: 1
- Main level bedrooms: 3
Heating
- Central, Electric, Fireplace(s), Oil
Cooling
- Ceiling Fan(s), Central Air, Electric
Appliances
- Included: Dishwasher, Disposal, Down Draft, Exhaust Fan, Gas Cooktop, Microwave, Double Oven, Trash Compactor, Electric Water Heater, WaterSoftener
Features
- Bookcases, Built-in Features, High Ceilings, Granite Counters, Double Vanity, Entrance Foyer, French Doors, Intercom, Kitchen Island, Natural Woodwork, No Interior Steps, Pantry, Primary Bedroom on Main, Recessed Lighting, Sauna, Soaking Tub, Study/Home Office, Walk-In Closet(s), Washer Hookup, Wet Bar, Wired for Sound
- Flooring: Carpet, Tile, Wood
- Windows: Aluminum Frames, Double Pane Windows, Window Coverings, Window Treatments
- Number of fireplaces: 2
- Fireplace features: Family Room, Outside, Wood Burning
Interior area
- Total interior livable area: 3,412 sqft
Video & virtual tour
Property
Parking
- Total spaces: 2
- Parking features: Attached, Door-Single, Driveway, Garage Door Opener, Garage Faces Side, Inside Entrance, Kitchen Level, Oversized
- Attached garage spaces: 2
Accessibility
- Accessibility features: None
Features
- Levels: One
- Stories: 1
- Patio & porch: Covered, Patio, Rear Porch
- Exterior features: Barbecue, Exterior Steps, Gas Grill, Gutters Full, Outdoor Grill, Private Yard
- Pool features: None
- Spa features: Gunite, Heated, Hot Tub, In Ground
- Fencing: Wire, Wood
- Has view: Yes
- View description: Hill Country, Trees/Woods
- Waterfront features: None
Lot
- Size: 2.45 Acres
- Features: Cul-De-Sac, Native Plants, Sprinkler - Drip Only/Bubblers, Many Trees, Trees-Medium (20 Ft - 40 Ft)
Details
- Additional structures: See Remarks
- Parcel number: 01349601400000
- Special conditions: Standard
Construction
Type & style
- Home type: SingleFamily
- Property subtype: Single Family Residence
Materials
- Foundation: Slab
- Roof: Composition
Condition
- Resale
- New construction: No
- Year built: 2002
Utilities & green energy
- Sewer: Septic Tank
- Water: Well
- Utilities for property: Electricity Connected, Propane
Community & HOA
Community
- Features: Lake, Park
- Subdivision: Travis Settlement Sec 06
HOA
- Has HOA: Yes
- Services included: Common Area Maintenance
- HOA fee: $260 annually
- HOA name: Travis Settlement
Location
- Region: Spicewood
Financial & listing details
- Price per square foot: $290/sqft
- Tax assessed value: $1,025,215
- Annual tax amount: $17,471
- Date on market: 9/10/2026
- Listing terms: Cash,Conventional,VA Loan
- Electric utility on property: Yes
Estimated market value
Not available
Estimated sales range
Not available
Not available
Price history
| Date | Event | Price |
|---|---|---|
| 9/10/2026 | Listed for sale | $990,000+65.3%$290/sqft |
Source:  Unlock MLS #1218149 Report a problem Unlock MLS #1218149 Report a problem | ||
| 3/12/2014 | Sold | -- |
Source: Agent Provided Report a problem | ||
| 2/2/2014 | Pending sale | $598,800$175/sqft |
Source: Keller Williams Lake Travis #1504895 Report a problem | ||
| 1/18/2014 | Price change | $598,8000%$175/sqft |
Source: Keller Williams Lake Travis #1504895 Report a problem | ||
| 12/12/2013 | Listed for sale | $598,900$176/sqft |
Source: Keller Williams Lake Travis #1504895 Report a problem | ||
| 12/10/2013 | Pending sale | $598,900$176/sqft |
Source: Keller Williams Lake Travis #1504895 Report a problem | ||
| 11/6/2013 | Listed for sale | $598,900$176/sqft |
Source: Keller Williams Lake Travis #1504895 Report a problem | ||
| 9/13/2013 | Pending sale | $598,900$176/sqft |
Source: Keller Williams Lake Travis #1504895 Report a problem | ||
| 9/4/2013 | Price change | $598,900-10.4%$176/sqft |
Source: Keller Williams Lake Travis #1504895 Report a problem | ||
| 7/4/2013 | Price change | $668,500-4.3%$196/sqft |
Source: Keller Williams Lake Travis #1504895 Report a problem | ||
| 4/27/2013 | Listed for sale | $698,500$205/sqft |
Source: Keller Williams Lake Travis #1504895 Report a problem | ||
Public tax history
| Year | Property taxes | Tax assessment |
|---|---|---|
| 2025 | $5,572 -7% | $1,025,215 +6.8% |
| 2024 | $5,992 +11.8% | $960,054 +10% |
| 2023 | $5,358 -30.2% | $872,776 +10% |
| 2022 | $7,675 | $793,433 +10% |
| 2021 | -- | $721,303 +10% |
| 2020 | $7,647 +0.6% | $655,730 |
| 2019 | $7,604 +13.3% | $655,730 +3.8% |
| 2018 | $6,714 | $631,932 +7.7% |
| 2017 | $6,714 -1.8% | $586,888 -3% |
| 2016 | $6,835 | $605,000 +10% |
| 2015 | $6,835 | $550,000 +10% |
| 2014 | $6,835 | $500,000 +5.5% |
| 2013 | -- | $474,028 +9.7% |
| 2012 | -- | $432,104 -9.9% |
| 2011 | -- | $479,741 +1.8% |
| 2010 | -- | $471,227 -17.8% |
| 2009 | -- | $573,563 +10% |
| 2008 | -- | $521,421 +10% |
| 2007 | -- | $474,019 +2.4% |
| 2006 | -- | $463,035 +4.5% |
| 2005 | -- | $443,069 +69.9% |
| 2002 | $6,119 | $260,807 |
Find assessor info on the county website
Monthly payment
Est. payment
Payment breakdown
Explore the cost of this home by adjusting the details. Changes won't be saved.Climate risks
Neighborhood: 78669
Nearby schools
Schools provided by the listing agent
- Elementary: West Cypress Hills
- Middle: Lake Travis
- High: Lake Travis
- District: Lake Travis ISD
Source: Unlock MLS. This data may not be complete. We recommend contacting the local school district to confirm school assignments for this home.
Similar homes
- $1,099,0005 bd5 ba4.8k sqft3405 Bee Creek Rd, Spicewood, TX 78669Active
 MLS ID #4814566, Renata Dovzak, Renata Realty. Unlock MLS
 - $1,395,0003 bd3 ba3.3k sqft1508 Successor Rd, Spicewood, TX 78669Active
 MLS ID #5176917, Steve Koleno, Beycome Brokerage Realty LLC. Unlock MLS
 - $1,199,5003 bd4 ba3.7k sqft101 Flint Rock Trl, Spicewood, TX 78669Active
 MLS ID #9315095, Gene Arant, Keller Williams - Lake Travis. Unlock MLS
 - $935,0004 bd3 ba3.2k sqft101 Indian Bend Dr, Lakeway, TX 78734Active
 MLS ID #5742529, Sara Woolford, Hill Country Retreat Realty. Unlock MLS
 - $1,099,9003 bd4 ba3k sqft1017 Coventry Rd, Spicewood, TX 78669ActiveMLS ID #4984503, Dana Martin, Lake Friends Realty, Inc.. Unlock MLS
- $939,9004 bd3 ba2.7k sqft302 High Plains Dr, Dripping Springs, TX 78620ActiveMLS ID #4063532, Wanda Vazquez, Jimmy Gilmore & Co. Unlock MLS
- $699,9003 bd3 ba3k sqft126 County Road 420, Spicewood, TX 78669ActiveMLS ID #6680140, Gene Arant, Keller Williams - Lake Travis. Unlock MLS
- $839,9994 bd4 ba3.3k sqft515 Wesley Ridge Dr, Spicewood, TX 78669ActiveMLS ID #3622221, Guy Allcorn, Compass RE Texas, LLC. Unlock MLS
- $795,0003 bd2 ba2.4k sqft103 Creekside Trl, Spicewood, TX 78669For Sale
 MLS ID #179103, Justin Jette, Moreland Properties. HLMLS as distributed by MLS GRID
 - $900,0004 bd5 ba3.6k sqft410 Indianwood Dr, Lakeway, TX 78738ActiveMLS ID #7303620, Jackie Ensor, Ensor & Co., Realtors. Unlock MLS
- $995,0004 bd4 ba3k sqft9720 Anchusa Trl, Austin, TX 78736ActiveMLS ID #6044927, Dawna Cekuta, Kuper Sotheby's Int'l Realty. Unlock MLS
- $1,099,0004 bd3 ba3.7k sqft17909 Kingfisher Ridge Dr, Lago Vista, TX 78645ActiveMLS ID #7435703, Bryan Swan, Keller Williams - Lake Travis. Unlock MLS
- $989,5005 bd4 ba3.6k sqft315 HACIENDA PL, Dripping Springs, TX 78620For Sale
 MLS ID #2002106, Elizabeth Giguere TREC #741456, Resi Realty, LLC. LERA MLS
 - $795,0004 bd3 ba2.7k sqft502 S Lariat Cir, Dripping Springs, TX 78620ActiveMLS ID #3466900, Melanie Fenelon, Kuper Sotheby's Int'l Realty. Unlock MLS
- $1,155,0004 bd5 ba3.7k sqft402 Zephyr St, Lakeway, TX 78734ActiveMLS ID #5857357, Mary Lynne Gibbs, Keller Williams - Lake Travis. Unlock MLS
- $769,0003 bd3 ba2.8k sqft16 Swiftwater Trl, The Hills, TX 78738ActiveMLS ID #6601766, Angy Beck, Keller Williams - Lake Travis. Unlock MLS
- $1,250,0004 bd3 ba3.3k sqft607 Saddlehorn Dr, Dripping Springs, TX 78620ActiveMLS ID #9429505, Jennifer Bailey, Compass RE Texas, LLC. Unlock MLS
