Hill Country contemporary on 10 acres with understated elegance built for entertaining, comfort and privacy. Brand new construction with a beautiful pond within the prestigious 464 Ranch subdivision. Upon entry your eye will be drawn to the vast windows & doors showcasing tranquil views of nature throughout the space. The kitchen features all Thermador appliances, ice maker, wine/beverage refrigerator, custom cabinetry, large chef’s pantry & wet bar. The living room features 14' tall ceilings and wood/gas burning fireplace. The primary suite features a spa-like bathroom with dual vanities, shower enclosure and soaking tub that overlooks the countryside right outside the large picture window. The primary closet commands bragging rights with its opulent size and custom cabinetry. Other features include 3 guest bedrooms, 2.5 guest bathrooms, massive laundry room, mud room, office/playroom and 3-car garage. Spacious front & back porch, white oak hardwood floors, luxury European tile, quartzite & quartz counters, Quaker exterior doors & windows, all solid core interior doors, and 10’-11’ ceilings in all non-living areas. With its beautiful gated entry, 464 Ranch is a large lot ranchette subdivision that is intended to feel like living on a large trophy ranch. Located 3 mi. north of downtown Johnson City and 1-hour from Austin & San Antonio, the project is high fenced, includes exotic wildlife, and an in-place wildlife tax exemption. Community improvements include buried utilities, high speed fiber internet, asphalt roads, 7-acre community park, and 2-mile hike & bike trail.
Active
Price cut: $100K (8/5)
$1,899,000
174 Crooked Creek Ct, Johnson City, TX 78636
4beds
4,135sqft
Single Family Residence
Built in 2025
10.27 Acres Lot
$-- Zestimate®
$459/sqft
$130/mo HOA
What's special
Beautiful pondLuxury european tileWhite oak hardwood floorsQuartzite and quartz countersWet barBeautiful gated entryHigh fenced
- 79 days
- 126
- 9
Zillow last checked:
Listing updated:
Listed by:
Chris Horne (512) 585-5124,
Balcones Properties LLC (512) 585-5124
Source: Unlock MLS,MLS#: 7996042
Facts & features
Interior
Bedrooms & bathrooms
- Bedrooms: 4
- Bathrooms: 4
- Full bathrooms: 3
- 1/2 bathrooms: 1
- Main level bedrooms: 4
Heating
- Central, Propane
Cooling
- Central Air, Electric
Appliances
- Included: Built-In Range, Built-In Refrigerator, Dishwasher, Disposal, Exhaust Fan, Freezer, Gas Cooktop, Ice Maker, Microwave, Oven, Gas Oven, Double Oven, RNGHD, Refrigerator, Free-Standing Refrigerator, Stainless Steel Appliance(s), Trash Compactor, Vented Exhaust Fan, Gas Water Heater, Tankless Water Heater, WaterSoftener, Water Softener Owned, Wine Refrigerator
Features
- Bar, Bookcases, Built-in Features, Ceiling Fan(s), High Ceilings, Quartz Counters, Double Vanity, Electric Dryer Hookup, High Speed Internet, Kitchen Island, Natural Woodwork, No Interior Steps, Open Floorplan, Pantry, Primary Bedroom on Main, Recessed Lighting, Smart Thermostat, Soaking Tub, Storage, Study/Home Office, Walk-In Closet(s)
- Flooring: Stone, Tile, Wood
- Windows: Aluminum Frames
- Number of fireplaces: 1
- Fireplace features: Gas, Living Room, Wood Burning
Interior area
- Total interior livable area: 4,135 sqft
Video & virtual tour
Property
Parking
- Total spaces: 3
- Parking features: Garage, Garage Door Opener, Garage Faces Side, Oversized
- Garage spaces: 3
Accessibility
- Accessibility features: None
Features
- Levels: One
- Stories: 1
- Patio & porch: Covered, Front Porch, Rear Porch
- Exterior features: Gutters Full, Private Yard
- Pool features: None
- Fencing: None
- Has view: Yes
- View description: Hill Country, Rural, Trees/Woods
- Waterfront features: Pond
Lot
- Size: 10.27 Acres
- Features: Back to Park/Greenbelt, Back Yard, Cul-De-Sac, Gentle Sloping, Landscaped, Native Plants, Private, Private Maintained Road, Sprinkler - Automatic, Sprinkler - In-ground, Many Trees, Trees-Medium (20 Ft - 40 Ft)
Details
- Additional structures: Shed(s)
- Parcel number: 8810002516007
- Special conditions: Standard
Construction
Type & style
- Home type: SingleFamily
- Property subtype: Single Family Residence
Materials
- Foundation: Slab
- Roof: Metal
Condition
- New Construction
- New construction: Yes
- Year built: 2025
Details
- Builder name: Balcones Homes
Utilities & green energy
- Sewer: Aerobic Septic, Septic Tank
- Water: Well
- Utilities for property: Cable Available, Electricity Connected, Internet-Fiber, Natural Gas Connected, Propane, Sewer Connected, Underground Utilities, Water Connected
Community & HOA
Community
- Features: Common Grounds, Park, Underground Utilities
- Subdivision: 464 Ranch
HOA
- Has HOA: Yes
- Services included: Common Area Maintenance
- HOA fee: $390 quarterly
- HOA name: 464 Ranch Property Owners Association
Location
- Region: Johnson City
Financial & listing details
- Price per square foot: $459/sqft
- Annual tax amount: $16,122
- Date on market: 6/12/2026
- Listing terms: Cash,Conventional
- Electric utility on property: Yes
Estimated market value
Not available
Estimated sales range
Not available
Not available
Price history
| Date | Event | Price |
|---|---|---|
| 8/5/2026 | Price change | $1,899,000-5%$459/sqft |
Source:  Unlock MLS #7996042 Report a problem Unlock MLS #7996042 Report a problem | ||
| 6/12/2026 | Listed for sale | $1,999,000$483/sqft |
Source: Unlock MLS #7996042 Report a problem | ||
Public tax history
Tax history is unavailable.
Monthly payment
Est. payment
Payment breakdown
Explore the cost of this home by adjusting the details. Changes won't be saved.Climate risks
Neighborhood: 78636
Nearby schools
Schools provided by the listing agent
- Elementary: Lyndon B Johnson
- Middle: Lyndon B Johnson
- High: Lyndon B Johnson (Johnson City ISD)
- District: Johnson City ISD
Source: Unlock MLS. This data may not be complete. We recommend contacting the local school district to confirm school assignments for this home.
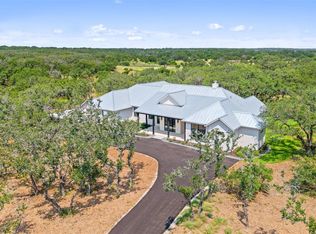
- $1,649,0004 bd4 ba4.1k sqft172 Crooked Creek Ct, Johnson City, TX 78636New Construction
- $1,284,900-- bd3 ba5.2k sqft650 Coastal Loop, Johnson City, TX 78636Off Market
- $4,563,890-- bd3 ba1.6k sqft282 Ranch Road 1323, Johnson City, TX 78636Off Market
- $---- bd-- ba-- sqftLOT 38 464th Rnch, Johnson City, TX 78636Off Market
Similar homes
- $1,649,0004 bd4 ba4.1k sqft172 Crooked Creek Ct, Johnson City, TX 78636Active
 MLS ID #2294715, Chris Horne, Balcones Properties LLC. Unlock MLS
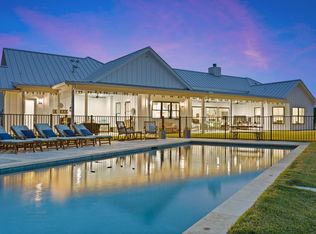
 - $2,085,0005 bd6 ba4.7k sqft452 Southwick Ranch Rd, Johnson City, TX 78636For Sale
 MLS ID #178595, Brigitte Nolen, Horseshoe Bay ONE Realty. HLMLS as distributed by MLS GRID
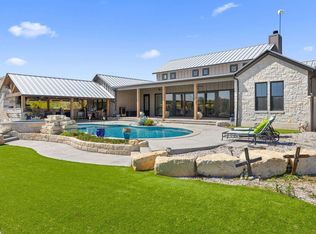
 - $1,950,0004 bd4 ba3.6k sqft2105 Legacy Hills Drive, Johnson City, TX 78636For Sale
 MLS ID #177337, Tricia Keith, Keller Williams Realty. HLMLS as distributed by MLS GRID
 - $2,145,0005 bd5 ba3.7k sqft765 Legacy Hills Drive, Johnson City, TX 78636For Sale
 MLS ID #179209, Tricia Keith, Keller Williams Realty. HLMLS as distributed by MLS GRID
 - $1,550,0004 bd4 ba4k sqft1516 E Flying Owl Dr, Johnson City, TX 78636ActiveMLS ID #9998406, Ashley Tullis, Keller Williams Realty. Unlock MLS
- $2,490,0004 bd4 ba4k sqft151 KUDU CV, Blanco, TX 78606For Sale
 MLS ID #1971645, Andrea Anders TREC #643088, Anders Realty. LERA MLS
 - $1,650,0004 bd4 ba3.3k sqft100 W Leaning Madrone Dr, Johnson City, TX 78636ActiveMLS ID #7539745, Anthony Gibson, Keller Williams Realty. Unlock MLS
- $1,587,5003 bd4 ba2.6k sqft353 Agarita Way, Johnson City, TX 78636For SaleMLS ID #175725, Tricia Keith, Keller Williams Realty. HLMLS as distributed by MLS GRID
- $1,499,0004 bd4 ba3.4k sqft234 Elk Run Cv, Blanco, TX 78606ActiveMLS ID #9214107, Andi Anders, Anders Realty & Mortgage Group. Unlock MLS
- $1,775,0004 bd6 ba5.9k sqft224 Liberty Bell Ln, Dripping Springs, TX 78620ActiveMLS ID #3398153, Lisa Little, Compass RE Texas, LLC. Unlock MLS
- $1,774,9504 bd3 ba3.1k sqft294 Hidden Creek Dr, Dripping Springs, TX 78620ActiveMLS ID #1250764, Garrett Beem, NestHaven Properties. Unlock MLS
- $1,800,0004 bd4 ba2.5k sqft1327 Schumann Rd, Stonewall, TX 78671ActiveMLS ID #2836289, Tammy Young, Compass RE Texas, LLC. Unlock MLS
- $1,500,0003 bd4 ba3k sqft1668 ROCKY RD, Blanco, TX 78606For SaleMLS ID #2006275, Hector Mendes TREC #496747, San Antonio Elite Realty. LERA MLS
- $2,000,0005 bd5 ba4.1k sqft9 Mesa Ranch Rd W, Dripping Springs, TX 78620ActiveMLS ID #7142479, Jenn Salladay, Christies Intl Real Estate Lone Star. Unlock MLS
- $1,690,0005 bd4 ba3.8k sqft609 Paintbrush, Horseshoe Bay, TX 78657For SaleMLS ID #179109, Andrea M Wood, Horseshoe Bay Home Team. HLMLS as distributed by MLS GRID
- $1,650,0006 bd7 ba3.4k sqft104 The Hills Lane, Horseshoe Bay, TX 78657For SaleMLS ID #174692, Kristen A Ribera, My Texas Home Broker. HLMLS as distributed by MLS GRID
- $2,399,0004 bd5 ba3.2k sqft1002 Pecan Circle, Marble Falls, TX 78654For SaleMLS ID #177950, CHARLIE HUGGINS, Mallach and Company. HLMLS as distributed by MLS GRID
- $1,599,0003 bd5 ba3.3k sqft561 Broken Bit Trl, Dripping Springs, TX 78620ActiveMLS ID #9273458, Jenny Cureton, Compass RE Texas, LLC. Unlock MLS
- $1,250,0004 bd5 ba3.7k sqft583 Comanche Ridge, Round Mountain, TX 78663-0000For SaleMLS ID #176438, Kale G Stephens, Horseshoe Bay Living 2, LLC. HLMLS as distributed by MLS GRID
- $2,100,0005 bd5 ba4.7k sqft520 The Trails Parkway, Horseshoe Bay, TX 78657For SaleMLS ID #176972, Mali Hanna, Horseshoe Bay Resort Realty. HLMLS as distributed by MLS GRID
