Experience elevated Hill Country living in this exceptional lake-view home set on 1.28 acres within a private gated lakefront community. Designed to capture sweeping water and hill country views, this impressive residence offers the perfect blend of luxury, space and relaxed Texas living. The home features 5 spacious bedrooms and 4.5 bathrooms, with a thoughtfully designed layout ideal for everyday comfort and entertaining. Large windows fill the home with natural light while perfectly framing the lake and surrounding landscape. Open-concept living areas flow effortlessly to the outdoor spaces, creating a seamless indoor–outdoor lifestyle. Step out onto your wrap around decks to your backyard retreat featuring a heated negative-edge pool and spa overlooking the lake—an incredible setting for relaxing, hosting guests or enjoying spectacular Hill Country sunsets. Additional highlights include a rare 4-car garage, generous living areas and ample space for guests or multi-generational living. Located in a sought-after gated waterfront community, this property offers privacy, scenic beauty and access to the best of Texas Hill Country living. Perfectly situated within walking distance to The Trails Marina, Pool, Clubhouse and extensive walking trails. A rare opportunity to own a stunning Hill Country Lake view home on over an acre, luxury amenities and unforgettable views.
Accepting backups
Price cut: $150K (7/19)
$2,100,000
520 The Trails Parkway, Horseshoe Bay, TX 78657
5beds
4,746sqft
:
Get pre-qualified$13,349/mo
Single Family Residence, Residential
Built in 2021
1.28 Acres Lot
$-- Zestimate®
$442/sqft
$-- HOA
What's special
Thoughtfully designed layoutWrap around decksLake-view home
- 150 days |
- 382 |
- 14 |
Zillow last checked:
Listing updated:
Listed by:
Mali Hanna 830-613-8875,
Horseshoe Bay Resort Realty
Source: HLMLS as distributed by MLS GRID,MLS#: 176972
Facts & features
Interior
Bedrooms & bathrooms
- Bedrooms: 5
- Bathrooms: 5
- Full bathrooms: 4
- 1/2 bathrooms: 1
Rooms
- Room types: Bonus Room, Foyer, Game Room, Great Room, Kitchen, Laundry, Study/Office, Utility Room Inside, Main Level Master Bdrm
Heating
- Central
Cooling
- Central Air
Appliances
- Included: Commercial Stove, Dishwasher, Double Oven, Disposal, Ice Maker, Microwave, Gas Range, Built-In Refrigerator, Washer Hookup, Gas Water Heater, Water Softener
Features
- Sound System, Breakfast Bar, Pantry, Recessed Lighting, Split Bedroom, No Steps to Entry, Quartz Countertops
- Flooring: Carpet, Hardwood, Tile
- Number of fireplaces: 2
- Fireplace features: Two, Blower Fan, Gas Log, Gas Starter
Interior area
- Total structure area: 4,746
- Total interior livable area: 4,746 sqft
Video & virtual tour
Property
Parking
- Total spaces: 3
- Parking features: 3+ Car Attached Garage, Golf Cart Storage, Front Entry
- Has attached garage: Yes
Features
- Stories: 2
- Patio & porch: Covered
- Exterior features: Balcony
- Has private pool: Yes
- Pool features: Community, Heated, In Ground, Private
- Fencing: Wrought Iron,Partial
- Has view: Yes
- View description: Hill Country, Lake, Panoramic
- Has water view: Yes
- Water view: Lake
- Waterfront features: No
Lot
- Size: 1.28 Acres
- Dimensions: 269 x 214 x 196 x 273
- Features: Landscaped
Details
- Parcel number: 053444
Construction
Type & style
- Home type: SingleFamily
- Architectural style: Contemporary
- Property subtype: Single Family Residence, Residential
Materials
- Wood Siding, HardiPlank Type, Stone, Stucco
- Foundation: Slab
- Roof: Metal
Condition
- Year built: 2021
Utilities & green energy
Green energy
- Energy efficient items: Ceiling Fan(s), Solar Screens, Zoned
Community & HOA
Community
- Security: Security System, Smoke Detector(s)
- Subdivision: Trails of HSB
HOA
- Has HOA: No
- Amenities included: Clubhouse, Green Belt, Marina, Pool
- Services included: Management, Road Maintenance, Other
Location
- Region: Horseshoe Bay
Financial & listing details
- Price per square foot: $442/sqft
- Tax assessed value: $1,664,880
- Annual tax amount: $22,281
- Date on market: 3/14/2026
- Road surface type: Paved
Estimated market value
Not available
Estimated sales range
Not available
Not available
Price history
| Date | Event | Price |
|---|---|---|
| 8/5/2026 | Contingent | $2,100,000$442/sqft |
Source:  Unlock MLS #3872434 Report a problem Unlock MLS #3872434 Report a problem | ||
| 7/19/2026 | Price change | $2,100,000-6.7%$442/sqft |
Source:  HLMLS as distributed by MLS GRID #176972 Report a problem HLMLS as distributed by MLS GRID #176972 Report a problem | ||
| 3/14/2026 | Listed for sale | $2,250,000$474/sqft |
Source: HLMLS as distributed by MLS GRID #176972 Report a problem | ||
| 4/21/2021 | Sold | -- |
Source: HLMLS as distributed by MLS GRID #149987 Report a problem | ||
Public tax history
| Year | Property taxes | Tax assessment |
|---|---|---|
| 2025 | $22,281 +1.5% | $1,664,880 |
| 2024 | $21,944 +9.7% | $1,664,880 +11.2% |
| 2023 | $20,012 -3.8% | $1,497,430 +9.7% |
| 2022 | $20,809 +7.5% | $1,365,190 +10.9% |
| 2021 | $19,351 +8.5% | $1,230,900 +11.4% |
| 2020 | $17,837 | $1,105,340 +1222.8% |
| 2019 | -- | $83,560 -43% |
| 2018 | $2,537 | $146,600 +27.5% |
| 2017 | -- | $115,000 +86.5% |
| 2016 | -- | $61,670 |
| 2015 | -- | $61,670 |
| 2014 | -- | $61,670 |
| 2013 | -- | $61,670 |
| 2012 | -- | $61,670 |
| 2011 | -- | $61,670 |
| 2010 | -- | $61,670 +7.7% |
| 2009 | -- | $57,250 |
| 2008 | -- | $57,250 |
Find assessor info on the county website
Monthly payment
Est. payment
Payment breakdown
Explore the cost of this home by adjusting the details. Changes won't be saved.Climate risks
Neighborhood: 78657
Getting around
0 / 100
Car-DependentNearby schools
GreatSchools rating
- 4/10Packsaddle Elementary SchoolGrades: PK-5Distance: 6.8 mi
- 6/10Llano Junior High SchoolGrades: 6-8Distance: 19.4 mi
- 6/10Llano High SchoolGrades: 9-12Distance: 19.7 mi
- $968,5801.51 acres518 The Trails Pkwy, Horseshoe Bay, TX 78657Off Market

- $2,184,300-- bd3 ba4.3k sqft519 The Trails Pkwy, Horseshoe Bay, TX 78657Off Market
- $384,100-- bd-- ba-- sqftThe Trails Pkwy, Horseshoe bay, TX 78657Off Market
- $465,0001.54 acresLOT-28A The Trails Pkwy, Horseshoe Bay, TX 78657Lot/Land
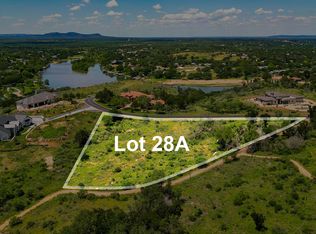
- $457,100-- bd-- ba-- sqftThe Trails Pkwy, Horseshoe bay, TX 78657Off Market
- $1,707,000-- bd-- ba4.4k sqft505 The Trails Pkwy, Horseshoe Bay, TX 78657Off Market
- $1,323,730-- bd-- ba-- sqftThe Trails Pkwy, Horseshoe bay, TX 78657Off Market
- $115,440-- bd2 ba2.8k sqft539 The Trails Pkwy, Horseshoe Bay, TX 78657Off Market
A local agent can set up tours, give advice and negotiate with sellers.
Similar homes
- $1,898,0004 bd4 ba4k sqft310 The Hills Road, Horseshoe Bay, TX 78657-5601For Sale
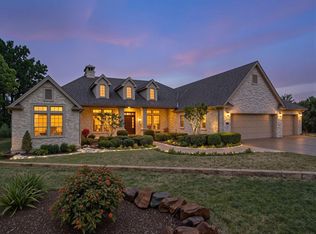
 MLS ID #177236, Jacqulin Thatcher, Horseshoe Bay ONE Realty. HLMLS as distributed by MLS GRID
 - $1,650,0002 bd3 ba2.9k sqft111 Rock N Robyn Trl, Horseshoe Bay, TX 78657Active

 MLS ID #7463558, James Wilson, van Heuven Properties. Unlock MLS
 - $2,145,0004 bd4 ba4.3k sqft205 Hi Ridge Rd, Horseshoe Bay, TX 78657For Sale
 MLS ID #177747, Stacy E Alexander, Cook Residential RE. HLMLS as distributed by MLS GRID
 - $2,299,0004 bd4 ba3.1k sqft3012 Driftwood Lane, Horseshoe Bay, TX 78657For Sale
 MLS ID #176731, Vicki Potts, JBGoodwin REALTORS WL. HLMLS as distributed by MLS GRID
 - $2,349,0004 bd4 ba5.6k sqft104 Orange Plume, Horseshoe Bay, TX 78657-0000For SaleMLS ID #177033, Michael Butler, RE/MAX HORSESHOE BAY RESORT SA. HLMLS as distributed by MLS GRID
- $2,400,0005 bd5 ba4.3k sqft103 Alameda, Horseshoe Bay, TX 78657For SaleMLS ID #175189, Kirby A Myers, Myers Realty Company,LLC. HLMLS as distributed by MLS GRID
- $1,650,0004 bd5 ba3.9k sqft409 Turquoise, Horseshoe Bay, TX 78657ActiveMLS ID #9862983, Micha Hill, Central Metro Realty. Unlock MLS
- $1,650,0006 bd7 ba3.4k sqft104 The Hills Lane, Horseshoe Bay, TX 78657For SaleMLS ID #174692, Kristen A Ribera, My Texas Home Broker. HLMLS as distributed by MLS GRID
- $1,899,0004 bd6 ba3.5k sqft119 Westgate Loop, Horseshoe Bay, TX 78657For SaleMLS ID #178249, Trey Franklin, Horseshoe Bay Resort Realty. HLMLS as distributed by MLS GRID
- $1,795,0004 bd5 ba2.9k sqft109 & Lot 54 Pink Mimosa, Horseshoe Bay, TX 78657For SaleMLS ID #176922, David Poelzl, Horseshoe Bay Resort Realty. HLMLS as distributed by MLS GRID
- $1,575,0004 bd5 ba3.6k sqft1317 Cats Eye, Horseshoe Bay, TX 78657For SaleMLS ID #179013, Courage Criddle, Kuper Sotheby's Int'l Realty. HLMLS as distributed by MLS GRID
- $2,800,0004 bd4 ba4.5k sqft166 Encantada, Horseshoe Bay, TX 78657For SaleMLS ID #178638, Patrice Emrie, Horizon Realty. HLMLS as distributed by MLS GRID
- $1,595,0004 bd4 ba3.7k sqft212 Florentine, Horseshoe Bay, TX 78657For SaleMLS ID #176660, Kristi M Goebel, Horseshoe Bay Resort Realty. HLMLS as distributed by MLS GRID
- $1,234,5004 bd5 ba3.3k sqft124 Apache Tears, Horseshoe Bay, TX 78657For SaleMLS ID #177478, Linda B Klepper, Horseshoe Bay Resort Realty. HLMLS as distributed by MLS GRID
- $1,565,0004 bd5 ba2.9k sqft109 Pink Mimosa, Horseshoe Bay, TX 78657For SaleMLS ID #177175, David Poelzl, Horseshoe Bay Resort Realty. HLMLS as distributed by MLS GRID
- $1,190,0003 bd4 ba3.7k sqft1504 Desert Sun, Horseshoe Bay, TX 78657For SaleMLS ID #178929, Leslea M Roberts - Hasbany, HSB Real Estate, LLC. HLMLS as distributed by MLS GRID
- $1,335,0004 bd4 ba3.6k sqft207 Florentine, Horseshoe Bay, TX 78657For SaleMLS ID #178616, Andrea M Wood, All City Real Estate Ltd. Co. HLMLS as distributed by MLS GRID
- $1,999,0004 bd4 ba3k sqft112 Clearwater Dr, Kingsland, TX 78639ActiveMLS ID #7798779, Shelli Beck, Compass RE Texas, LLC. Unlock MLS
- $2,990,0004 bd5 ba5k sqft106 Milagro, Horseshoe Bay, TX 78657For SaleMLS ID #177884, Julie C Snowden, Horseshoe Bay ONE Realty. HLMLS as distributed by MLS GRID
- $1,125,0004 bd5 ba3.4k sqft102 Voca, Horseshoe Bay, TX 78657For SaleMLS ID #177690, Valerie Kelly, Kelly Realty Team - eXp Realty. HLMLS as distributed by MLS GRID
