Extraordinary Parade Home on Orange Plum #14 in Summit Rock. This one-of-a-kind property offers unparalleled upgrades and features, delivering both luxury and comfort. Dream gourmet kitchen with 42" Subzero, large walnut island, double ovens, warming drawer, double dishwashers, Wolf 5 burner gas stove & pot filler. Great room encompasses living room, den, dining area, & full bar all unified by hand-scraped floors and Knotty Alder cabinets & doors. Two sandstone fireplaces with gas logs & living area is enhanced by an 18' cathedral ceiling with Fir trusses, while Fir beams adorn the great room, master bedroom & foyer. Split bedroom plan with a spacious private Master bedroom featuring 13' ceiling, plush carpet, and a coffee bar with sink. The master bathroom is elegantly finished with Travertine stone floors, custom vanities with Travertine top, Kohler Whirlpool tub with in-line heater, walk-in shower, & built-in Alder dressers. There are three other well appointed in-suite guest bedrooms. A stunning bonus room measuring 1526 sq. ft. offer tremendous versatility for: game room, media center, exercise space, bunk area, study area, & trophy displays! It is equipped with a second large bar with full kitchen (except oven), an 18'ceiling, fireplace & TV with a patio with a spacious storage closet with built-in cabinets. Experience outdoor living at its finest with an expansive covered patio that includes: fireplace, kitchen, lounging, dining areas, and TV all overlooking a beautiful pool & large fenced yard.
For sale
Price cut: $146K (7/6)
$2,349,000
104 Orange Plume, Horseshoe Bay, TX 78657-0000
4beds
5,611sqft
:
Get pre-qualified$14,933/mo
Single Family Residence, Residential
Built in 2008
0.72 Acres Lot
$-- Zestimate®
$419/sqft
$-- HOA
What's special
- 143 days |
- 261 |
- 9 |
Zillow last checked:
Listing updated:
Listed by:
Michael Butler Cell:512-755-5907,
RE/MAX HORSESHOE BAY RESORT SA
Source: HLMLS as distributed by MLS GRID,MLS#: 177033
Facts & features
Interior
Bedrooms & bathrooms
- Bedrooms: 4
- Bathrooms: 4
- Full bathrooms: 4
Rooms
- Room types: Bonus Room, Dining Room, Family Room, Foyer, Great Room, Kitchen, Laundry, Living Room, Study/Office, Utility Room Inside, Main Level Master Bdrm
Heating
- Central, Electric
Cooling
- Central Air
Appliances
- Included: Dishwasher, Double Oven, Dryer, Disposal, Ice Maker, Microwave, Gas Range, Built-In Refrigerator, Warming Drawer, Washer, Washer Hookup, Electric Water Heater, Wall Oven, Water Softener
Features
- Sound System, Breakfast Bar, Central Vacuum, Crown Molding, Pantry, Recessed Lighting, Split Bedroom, No Steps to Entry
- Flooring: Carpet, Hardwood, Tile
- Number of fireplaces: 3
- Fireplace features: Three, Gas Log
Interior area
- Total structure area: 5,611
- Total interior livable area: 5,611 sqft
Video & virtual tour
Property
Parking
- Total spaces: 2
- Parking features: Electric Gate, 2 Car Attached Garage, Garage Door Opener, Golf Cart Storage, Side Entry
- Attached garage spaces: 2
Features
- Levels: One
- Stories: 1
- Patio & porch: Covered
- Exterior features: Stonework
- Has private pool: Yes
- Pool features: Heated, In Ground, Tile, Private
- Fencing: Wrought Iron,Fenced
- Has view: Yes
- View description: Golf Course, Hill Country
- Waterfront features: No
Lot
- Size: 0.72 Acres
- Dimensions: 72 x 212 x 110 x 109 x 206
- Features: Landscaped, Waterfall
Details
- Parcel number: 064141
Construction
Type & style
- Home type: SingleFamily
- Property subtype: Single Family Residence, Residential
Materials
- Wood Siding, Stone, Stucco
- Foundation: Slab
- Roof: Tile
Condition
- Year built: 2008
Utilities & green energy
Green energy
- Energy efficient items: Ceiling Fan(s), Heat Pump, Zoned
Community & HOA
Community
- Security: Security System, Smoke Detector(s)
- Subdivision: Summit Rock
Location
- Region: Horseshoe Bay
Financial & listing details
- Price per square foot: $419/sqft
- Tax assessed value: $5,070
- Annual tax amount: $68
- Date on market: 3/17/2026
- Road surface type: Paved
Estimated market value
Not available
Estimated sales range
Not available
Not available
Price history
| Date | Event | Price |
|---|---|---|
| 7/6/2026 | Price change | $2,349,000-5.9%$419/sqft |
Source:  HLMLS as distributed by MLS GRID #177033 Report a problem HLMLS as distributed by MLS GRID #177033 Report a problem | ||
| 3/17/2026 | Listed for sale | $2,495,000+91.9%$445/sqft |
Source: HLMLS as distributed by MLS GRID #177033 Report a problem | ||
| 3/12/2013 | Listing removed | $1,300,000$232/sqft |
Source: Horseshoe Bay Resort Realty #7708566 Report a problem | ||
| 1/23/2013 | Pending sale | $1,300,000$232/sqft |
Source: Horseshoe Bay Resort Realty #7708566 Report a problem | ||
| 3/29/2012 | Listed for sale | $1,300,000$232/sqft |
Source: Horseshoe Bay Resort Realty LLC #7708566 Report a problem | ||
Public tax history
| Year | Property taxes | Tax assessment |
|---|---|---|
| 2025 | $68 +1.5% | $5,070 |
| 2024 | $67 +3.5% | $5,070 +5% |
| 2023 | $65 -12.3% | $4,830 |
| 2022 | $74 -3% | $4,830 |
| 2021 | $76 -2.6% | $4,830 |
| 2020 | $78 | $4,830 |
| 2019 | -- | $4,830 |
| 2018 | $84 | $4,830 |
| 2017 | -- | $4,830 |
| 2016 | -- | $4,830 |
| 2015 | -- | $4,830 -22.1% |
| 2014 | -- | $6,200 |
| 2013 | -- | $6,200 -32.2% |
| 2012 | -- | $9,150 +17.9% |
| 2011 | -- | $7,760 -67% |
| 2010 | -- | $23,500 +202.8% |
| 2009 | -- | $7,760 -67% |
| 2008 | -- | $23,500 |
Find assessor info on the county website
Monthly payment
Est. payment
Payment breakdown
Explore the cost of this home by adjusting the details. Changes won't be saved.Climate risks
Neighborhood: 78657
Nearby schools
GreatSchools rating
- 4/10Packsaddle Elementary SchoolGrades: PK-5Distance: 9.2 mi
- 6/10Llano Junior High SchoolGrades: 6-8Distance: 22.1 mi
- 6/10Llano High SchoolGrades: 9-12Distance: 22.4 mi
- $2,051,300-- bd3 ba5.6k sqft104 Orange, Horseshoe Bay, TX 78657Off Market
- $95,060-- bd-- ba-- sqftOrange Plume, Llano, TX 78643Off Market
- $1,708,700-- bd-- ba4.3k sqft108 Orange Plume, Horseshoe Bay, TX 78657Off Market
- $120,170-- bd-- ba-- sqftPaintbrush, Llano, TX 78643Off Market
- $100-- bd-- ba-- sqftOrange Plume, Horseshoe bay, TX 78657Off Market
- $119,600-- bd-- ba-- sqftOrange Plume, Llano, TX 78643Off Market
- $2,059,0005 bd6 ba6k sqft129 Paintbrush, Horseshoe Bay, TX 78657Off Market
- $--0.71 acresLot 7 Paintbrush, Horseshoe Bay, TX 78657Off Market
A local agent can set up tours, give advice and negotiate with sellers.
Similar homes
- $2,595,0004 bd6 ba5.9k sqft101 Cross Bow, Horseshoe Bay, TX 78657For Sale
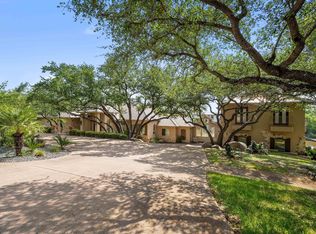
 MLS ID #176644, Macon Dunham, Macon Dunham Real Estate. HLMLS as distributed by MLS GRID
 - $2,800,0004 bd4 ba4.5k sqft166 Encantada, Horseshoe Bay, TX 78657For Sale
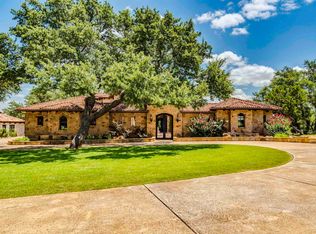 MLS ID #178638, Patrice Emrie, Horizon Realty. HLMLS as distributed by MLS GRID
 - $2,795,0004 bd6 ba3.8k sqft420 La Serena Loop, Horseshoe Bay, TX 78657For Sale
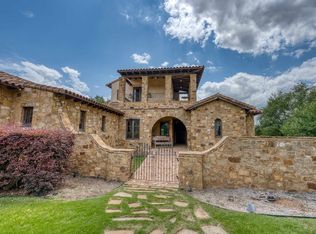 MLS ID #178040, Darrell L Haney, JMH PROPERTY GROUP, LLC. HLMLS as distributed by MLS GRID
 - $1,999,0004 bd4 ba3.9k sqft145 La Serena Loop, Horseshoe Bay, TX 78657For Sale
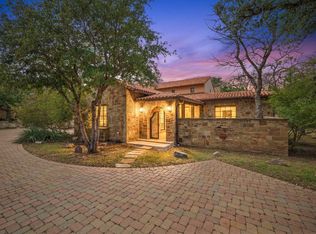 MLS ID #176907, Leslea M Roberts - Hasbany, HSB Real Estate, LLC. HLMLS as distributed by MLS GRID
 - $2,990,0004 bd5 ba5k sqft106 Milagro, Horseshoe Bay, TX 78657For SaleMLS ID #177884, Julie C Snowden, Horseshoe Bay ONE Realty. HLMLS as distributed by MLS GRID
- $2,299,0004 bd4 ba3.1k sqft3012 Driftwood Lane, Horseshoe Bay, TX 78657For SaleMLS ID #176731, Vicki Potts, JBGoodwin REALTORS WL. HLMLS as distributed by MLS GRID
- $2,400,0005 bd5 ba4.3k sqft103 Alameda, Horseshoe Bay, TX 78657For SaleMLS ID #175189, Kirby A Myers, Myers Realty Company,LLC. HLMLS as distributed by MLS GRID
- $2,850,0005 bd6 ba4.4k sqft444 La Serena Loop, Horseshoe Bay, TX 78657For SaleMLS ID #176566, Leslea M Roberts - Hasbany, HSB Real Estate, LLC. HLMLS as distributed by MLS GRID
- $2,145,0004 bd4 ba4.3k sqft205 Hi Ridge Rd, Horseshoe Bay, TX 78657For SaleMLS ID #177747, Stacy E Alexander, Cook Residential RE. HLMLS as distributed by MLS GRID
- $1,695,0004 bd4 ba3.3k sqft100 Milagro, Horseshoe Bay, TX 78657For SaleMLS ID #177443, Shirl A Thornton, RE/MAX HORSESHOE BAY RESORT SA. HLMLS as distributed by MLS GRID
- $1,795,0004 bd5 ba2.9k sqft109 & Lot 54 Pink Mimosa, Horseshoe Bay, TX 78657For SaleMLS ID #176922, David Poelzl, Horseshoe Bay Resort Realty. HLMLS as distributed by MLS GRID
- $1,650,0004 bd5 ba3.9k sqft409 Turquoise, Horseshoe Bay, TX 78657Active
 MLS ID #9862983, Micha Hill, Central Metro Realty. Unlock MLS
 - $1,898,0004 bd4 ba4k sqft310 The Hills Road, Horseshoe Bay, TX 78657-5601For SaleMLS ID #177236, Jacqulin Thatcher, Horseshoe Bay ONE Realty. HLMLS as distributed by MLS GRID
- $1,565,0004 bd5 ba2.9k sqft109 Pink Mimosa, Horseshoe Bay, TX 78657For SaleMLS ID #177175, David Poelzl, Horseshoe Bay Resort Realty. HLMLS as distributed by MLS GRID
- $3,400,0004 bd5 ba5k sqft305 La Serena Loop, Horseshoe Bay, TX 78657For SaleMLS ID #178521, Edward R Burget, Horseshoe Bay ONE Realty. HLMLS as distributed by MLS GRID
- $3,200,0005 bd6 ba4.5k sqft450 La Serena Loop, Horseshoe Bay, TX 78657For SaleMLS ID #176441, Julie C Snowden, Horseshoe Bay ONE Realty. HLMLS as distributed by MLS GRID
- $1,800,0004 bd4 ba3.8k sqft102 Alameda, Horseshoe Bay, TX 78657For SaleMLS ID #166859, Edward R Burget, Horseshoe Bay ONE Realty. HLMLS as distributed by MLS GRID
- $1,550,0004 bd4 ba4k sqft143 Westgate Loop, Horseshoe Bay, TX 78657For SaleMLS ID #178098, Casey Wise, Horseshoe Bay Resort Realty. HLMLS as distributed by MLS GRID
- $2,695,0004 bd5 ba3.6k sqft221 Dominion, Horseshoe Bay, TX 78657For SaleMLS ID #171805, Patricia Gillean, Horseshoe Bay ONE Realty. HLMLS as distributed by MLS GRID
- $1,595,0004 bd4 ba3.7k sqft212 Florentine, Horseshoe Bay, TX 78657For SaleMLS ID #176660, Kristi M Goebel, Horseshoe Bay Resort Realty. HLMLS as distributed by MLS GRID
