Experience breathtaking panoramic views of the Texas Hill Country and Lake LBJ from this nearly 11-acre private retreat. This 6-bedroom, 6.5-bathroom luxury home has been thoughtfully designed for comfort, elegance, and entertaining. Step inside to a spacious main living area anchored by a stunning gas fireplace and seamlessly connected to the formal dining space. The gourmet kitchen boasts recently upgraded countertops, high-end appliances, a double oven, and a built-in gas range. A cozy breakfast nook and a cleverly designed pantry tucked beneath the staircase complete this chef’s dream space. The primary suite, located on the main floor, offers a serene escape with a spa-inspired bathroom and a huge walk-in closet. Also downstairs, you’ll find a private guest suite with an en-suite bath, perfect for visitors. Upstairs, four generously sized bedrooms each feature their own en-suite bathrooms, ensuring privacy and comfort for family or guests. Outside you will find the resort-style pool and spa with a walk-in entry, water slide, and waterfall feature. The outdoor kitchen and bar are fully stocked for entertaining. Custom fire pit and covered patio with a secure, child-safe design separating the pool from the main yard. Additional features include: 2-car attached garage, 2-car detached garage, and large carport for ample parking. Fully fenced property with an automatic gate and separate fenced backyard for added privacy. This piece of paradise is an exceptional turnkey estate in The Hills of HSB!
For sale
$1,650,000
104 The Hills Lane, Horseshoe Bay, TX 78657
6beds
3,452sqft
:
Get pre-qualified$10,600/mo
Single Family Residence, Residential
Built in 1999
10.96 Acres Lot
$-- Zestimate®
$478/sqft
$-- HOA
What's special
Stunning gas fireplaceFully fenced propertyOutdoor kitchen and barCustom fire pitPrivate guest suiteFormal dining spaceCovered patio
- 354 days |
- 263 |
- 12 |
Zillow last checked:
Listing updated:
Listed by:
Kristen A Ribera 512-779-3332,
My Texas Home Broker
Source: HLMLS as distributed by MLS GRID,MLS#: 174692
Facts & features
Interior
Bedrooms & bathrooms
- Bedrooms: 6
- Bathrooms: 7
- Full bathrooms: 6
- 1/2 bathrooms: 1
Rooms
- Room types: Dining Room, Family Room, Living Room, Utility Room Inside, Main Level Master Bdrm
Heating
- Central
Cooling
- Central Air
Appliances
- Included: Dishwasher, Disposal, Ice Maker, Gas Range, Refrigerator, Washer Hookup, Electric Water Heater, Cooktop
Features
- Breakfast Bar, Pantry, Recessed Lighting, Split Bedroom, No Steps to Entry, Quartz Countertops
- Flooring: Carpet, Hard Tile, Tile
- Number of fireplaces: 1
- Fireplace features: One, Other
Interior area
- Total structure area: 3,452
- Total interior livable area: 3,452 sqft
Property
Parking
- Total spaces: 4
- Parking features: 2 Car Attached Garage, 2 Car Detached Garage, Garage Door Opener, Front Entry, Side Entry
- Attached garage spaces: 4
Features
- Levels: One
- Stories: 2
- Patio & porch: Covered
- Exterior features: Stonework
- Has private pool: Yes
- Pool features: Heated, In Ground, Slide, Private
- Spa features: Bath
- Fencing: Perimeter,Fenced
- Has view: Yes
- View description: Hill Country, Lake, Panoramic
- Has water view: Yes
- Water view: Lake
- Waterfront features: No
Lot
- Size: 10.96 Acres
- Dimensions: 2355 x 591
- Features: Landscaped, Waterfall
Details
- Parcel number: 005230
Construction
Type & style
- Home type: SingleFamily
- Architectural style: Custom
- Property subtype: Single Family Residence, Residential
Materials
- Wood Siding, Stone, Stucco
- Foundation: Slab
- Roof: Metal
Condition
- Year built: 1999
Utilities & green energy
- Sewer: Septic Tank
Green energy
- Energy efficient items: Ceiling Fan(s)
Community & HOA
Community
- Security: Security System, Smoke Detector(s)
- Subdivision: The Hills
Location
- Region: Horseshoe Bay
Financial & listing details
- Price per square foot: $478/sqft
- Date on market: 8/13/2025
- Road surface type: Paved
Estimated market value
Not available
Estimated sales range
Not available
Not available
Price history
| Date | Event | Price |
|---|---|---|
| 4/15/2026 | Price change | $1,650,000-2.9%$478/sqft |
Source:  HLMLS as distributed by MLS GRID #175143 Report a problem HLMLS as distributed by MLS GRID #175143 Report a problem | ||
| 8/13/2025 | Listed for sale | $1,700,000$492/sqft |
Source: HLMLS as distributed by MLS GRID #174692 Report a problem | ||
| 9/20/2021 | Sold | -- |
Source: HLMLS as distributed by MLS GRID #155826 Report a problem | ||
Public tax history
Tax history is unavailable.
Monthly payment
Est. payment
Payment breakdown
Explore the cost of this home by adjusting the details. Changes won't be saved.Climate risks
Neighborhood: 78657
Nearby schools
GreatSchools rating
- 4/10Packsaddle Elementary SchoolGrades: PK-5Distance: 7.3 mi
- 6/10Llano Junior High SchoolGrades: 6-8Distance: 20 mi
- 6/10Llano High SchoolGrades: 9-12Distance: 20.2 mi
- $849,300-- bd3 ba2.4k sqft108 The Hills Ln, Horseshoe Bay, TX 78657Off Market
- $1,528,400-- bd2 ba3.4k sqft104 Hills Ln, Horseshoe Bay, TX 78657Off Market
- $750,9003 bd3 ba2.2k sqft421 The Hills Rd, Horseshoe Bay, TX 78657Off Market
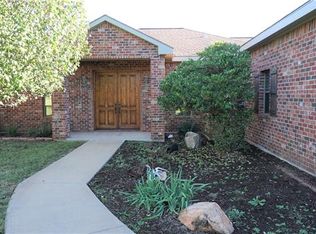
- $1,066,300-- bd-- ba2.4k sqft103 The Hills Ln, Horseshoe Bay, TX 78657Off Market
- $--3 Acres133 Mill Stone Ct LOT 133, Blairsville, GA 30512Off Market
- $204,700-- bd-- ba-- sqft117 Marianne Trl, Horseshoe Bay, TX 78657Off Market
- $656,013-- bd-- ba3.1k sqft2 Marianne Trl #2, Horseshoe Bay, TX 78657Off Market
- $--2.2 AcresLOT 23 Trails Parkway On Lake Lbj, Horseshoe Bay, TX 78657Off Market
A local agent can set up tours, give advice and negotiate with sellers.
Similar homes
- $1,898,0004 bd4 ba4k sqft310 The Hills Road, Horseshoe Bay, TX 78657-5601For Sale
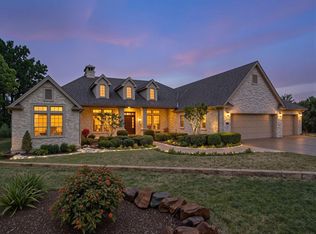
 MLS ID #177236, Jacqulin Thatcher, Horseshoe Bay ONE Realty. HLMLS as distributed by MLS GRID
 - $1,650,0004 bd5 ba3.9k sqft409 Turquoise, Horseshoe Bay, TX 78657Active

 MLS ID #9862983, Micha Hill, Central Metro Realty. Unlock MLS
 - $1,595,0004 bd4 ba3.7k sqft212 Florentine, Horseshoe Bay, TX 78657For Sale
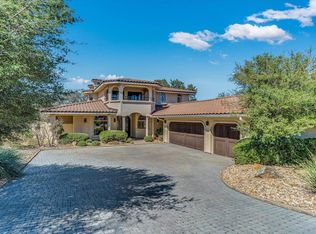 MLS ID #176660, Kristi M Goebel, Horseshoe Bay Resort Realty. HLMLS as distributed by MLS GRID
 - $1,599,0004 bd5 ba3.5k sqft101 Silver Way, Horseshoe Bay, TX 78657For Sale
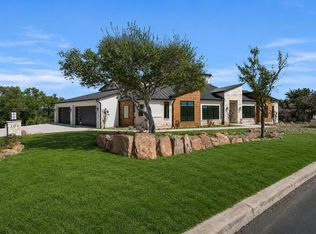 MLS ID #21347498, Lesli Akers. NTREIS
 - $1,335,0004 bd4 ba3.6k sqft207 Florentine, Horseshoe Bay, TX 78657For SaleMLS ID #178616, Andrea M Wood, All City Real Estate Ltd. Co. HLMLS as distributed by MLS GRID
- $1,190,0003 bd4 ba3.7k sqft1504 Desert Sun, Horseshoe Bay, TX 78657For SaleMLS ID #178929, Leslea M Roberts - Hasbany, HSB Real Estate, LLC. HLMLS as distributed by MLS GRID
- $1,615,0004 bd5 ba2.9k sqft109 Pink Mimosa, Horseshoe Bay, TX 78657For SaleMLS ID #177175, David Poelzl, Horseshoe Bay Resort Realty. HLMLS as distributed by MLS GRID
- $1,399,0003 bd4 ba3.3k sqft107 Long Mountain Drive, Horseshoe Bay, TX 78657-0000For SaleMLS ID #178855, Cathy Ryden, Horseshoe Bay ONE Realty. HLMLS as distributed by MLS GRID
- $1,234,5004 bd5 ba3.3k sqft124 Apache Tears, Horseshoe Bay, TX 78657For SaleMLS ID #177478, Linda B Klepper, Horseshoe Bay Resort Realty. HLMLS as distributed by MLS GRID
- $1,800,0004 bd4 ba3.8k sqft102 Alameda, Horseshoe Bay, TX 78657For SaleMLS ID #166859, Edward R Burget, Horseshoe Bay ONE Realty. HLMLS as distributed by MLS GRID
- $1,795,0004 bd5 ba2.9k sqft109 & Lot 54 Pink Mimosa, Horseshoe Bay, TX 78657For SaleMLS ID #176922, David Poelzl, Horseshoe Bay Resort Realty. HLMLS as distributed by MLS GRID
- $1,999,0004 bd4 ba3.9k sqft145 La Serena Loop, Horseshoe Bay, TX 78657For SaleMLS ID #176907, Leslea M Roberts - Hasbany, HSB Real Estate, LLC. HLMLS as distributed by MLS GRID
- $1,899,9994 bd3 ba2.6k sqft450 Pecan Creek Dr, Horseshoe Bay, TX 78657ActiveMLS ID #9610905, Jackie Ensor, Ensor & Co., Realtors. Unlock MLS
- $1,125,0004 bd5 ba3.4k sqft102 Voca, Horseshoe Bay, TX 78657For SaleMLS ID #177690, Valerie Kelly, Kelly Realty Team - eXp Realty. HLMLS as distributed by MLS GRID
- $1,199,0003 bd3 ba2.8k sqft2900 Bay West Blvd, Horseshoe Bay, TX 78657ActiveMLS ID #4509032, Andi Anders, Anders Realty & Mortgage Group. Unlock MLS
- $1,300,0004 bd4 ba2.4k sqft101 Third Sid W, Horseshoe Bay, TX 78657ActiveMLS ID #2379325, Heather Bangs, eXp Realty, LLC. Unlock MLS
- $1,300,0004 bd4 ba2.4k sqft101 Third Sid, Horseshoe Bay, TX 78657For SaleMLS ID #178695, Heather Bangs, eXp Realty, LLC. HLMLS as distributed by MLS GRID
- $989,0003 bd4 ba2.9k sqft3114 A Oak Ridge Dr, Horseshoe Bay, TX 78657For SaleMLS ID #178567, Chad D Thibodeaux, RE/MAX HORSESHOE BAY RESORT SA. HLMLS as distributed by MLS GRID
- $899,0004 bd5 ba2.8k sqft111 Florentine, Horseshoe Bay, TX 78657For SaleMLS ID #178124, Leslea M Roberts - Hasbany, HSB Real Estate, LLC. HLMLS as distributed by MLS GRID
- $2,299,0004 bd4 ba3.1k sqft3012 Driftwood Lane, Horseshoe Bay, TX 78657For SaleMLS ID #176731, Vicki Potts, JBGoodwin REALTORS WL. HLMLS as distributed by MLS GRID
