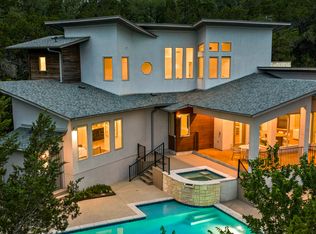
Heated pool and spaPool bathEnclosed basketball courtTwo updated bathroomsExtended covered patioRenovated kitchenCarrier hvac
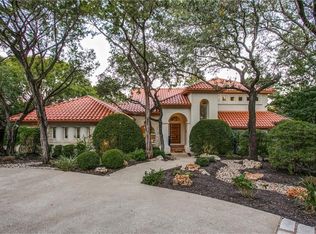
Tucked on a 1.389-acre corner lot in Northwest Austin’s coveted Long Canyon, this expansive single-story home delivers resort-inspired living. Located near RM 2222 between FM 620 and Highway 360, it balances convenience with natural beauty. A sweeping front lawn and inviting porch welcome you, while the exceptional backyard backs to a wooded preserve and features a heated pool and spa, enclosed basketball court, extended covered patio, and a fully equipped outdoor kitchen with Wolf grill, sink, and refrigerator, plus a pool bath. Recent updates enhance comfort and efficiency: a renovated kitchen, two updated bathrooms, Renewal by Andersen windows (front), Carrier HVAC, upgraded insulation and ductwork, and a new septic pump. The pool was replastered with new cement decking and updated heater and pump. Inside, two living rooms with cathedral ceilings and wood-burning fireplaces anchor the expansive floor plan. A bonus room above the garage offers flexible space for an office, playroom, or studio. The updated kitchen features quartzite countertops, Thermador refrigerator, double oven, farmhouse sink, two dishwashers, and a breakfast bar. The primary bedroom with tray ceiling overlooks the retreat-style backyard. Its renovated bath includes a soaking tub, dual vanity, marble tile, and walk-in shower. All bedrooms are oversized with walk-in closets; engineered wood floors and plantation shutters run throughout. Long Canyon borders the Balcones Canyonlands Preserve with private hiking and biking trails, and the neighborhood hosts community social events. Minutes to Emma Long Park, Lake Austin, The Arboretum, The Domain, and Q2 Stadium; 20 minutes to downtown Austin. Zoned to Austin ISD - Highland Park Elementary, Lamar Middle, and McCallum High within 15 minutes. Enjoy the rare balance of community and privacy in one of Austin’s most sought-after Northwest communities.
25 days
|
1,451
|
120
|
Likely to sell faster than
Zillow last checked:
Listing updated:
Listed by:
Meryl Hawk(512) 328-8200,
Coldwell Banker Realty(512) 328-8200
Source: Unlock MLS,MLS#: 6050118
Facts & features
Interior
Bedrooms & bathrooms
Bedrooms: 4
Bathrooms: 4
Full bathrooms: 3
1/2 bathrooms: 1
Main level bedrooms: 4
Heating
Central, Electric
Cooling
Ceiling Fan(s), Central Air
Appliances
Included: Built-In Oven(s), Dishwasher, Disposal, Electric Cooktop, Double Oven, Refrigerator
Features
Beamed Ceilings, Cathedral Ceiling(s), Eat-in Kitchen, High Speed Internet, Multiple Dining Areas, Multiple Living Areas, Pantry, Primary Bedroom on Main, Study/Home Office, Walk-In Closet(s), Wet Bar
Explore the cost of this home by adjusting the details. Changes won't be saved.
Principal & interest
$1,547
Mortgage insurance
$0
Property taxes
$170
Home insurance
$105
HOA fees
$0
Utilities
Not included
All calculations are estimates and provided by Zillow, Inc. for informational purposes only. Actual amounts may vary.
HOA fees may include property taxes on listings classified as Co-Ops. Contact the listing agent and/or owner for fee details.
Mortgage interest rates are dependent on a number of factors, including credit score, down payment, and repayment length. Interest rate data provided by Zillow Group Marketplace, Inc. as of 1/1/1970 from various mortgage lenders with which we have lead or other similar arrangements; the Estimated Payment is an average of those rates.
See how much you could borrow to make a competitive offer.