Skip main navigation
Off market
  • $755,400

    19521 Summit Glory Trl #102, Spicewood, TX 78669

    4beds
    3,116sqft
    Single Family Residence
    Built in 2017
    0.43 Acres Lot
    $755,400 Zestimate®
    $242/sqft
    $4,625 Estimated rent

    Home value

    $755,400

    $695,000 - $823,000

    $4,625/mo

    Zestimate® history
    Loading
    Loading...

    Owner options

    List your home for rent

    $4,625/mo

    Rent Zestimate®

    Find your next renter with Zillow Rental Manager. Plus, with online applications, you can quickly screen prospective tenants – for free.

    Learn more

    $4,625/mo

    Rent Zestimate®

    Refinance and save

    $5,067/mo

    Est. payment

    Refinancing to a lower rate could help reduce your monthly payments and save thousands over the life of the loan.

    See today's rates

    $5,067/mo

    Est. payment

    Explore your selling options

    Work with a Zillow partner agent

    Leverage their expertise and Zillow's premium Showcase listings to get your home seen by more buyers.

    Get started

    List with your own agent

    Get your home in front of millions of buyers by listing it on Zillow.

    Learn how to do it

    Sell it yourself

    Take full control of how buyers see your home on Zillow by listing For Sale by Owner (FSBO).

    List your home

    What's special

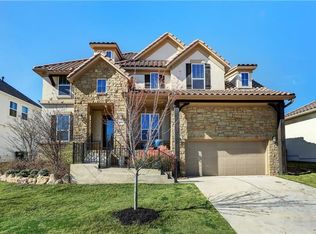
    Charming open-concept floor plan built by Ashton Woods, sits on a hilltop with a view of Lake Travis offering hill country views from all primary rooms backing to a greenbelt adding extra privacy. The spacious living room and kitchen allow for optimal entertaining with large pane windows that provide copious amounts of natural light and durable wood-like tile throughout. The kitchen is adorned by Stainless steel appliances, a five-burner propane cooktop, quartz countertops, shaker cabinets, and a new light fixture in the breakfast nook. The oversized owner's suite offers both a walk-in bathroom and a closet. The secondary bathrooms share a Jack and Jill bath with walk-in closets adorned with custom accent walls. The upstairs offers a secondary living space with custom built-in bookcases/entertainment center, a desk, a powder room, and a private guest suite with en-suite bath. The screened-in porch allows for year-round outdoor entertaining in addition to a custom built 15 x 17 TREX Deck offers the perfect setting for stargazing or roasting s'mores on an outdoor fire pit. The exterior of the property consists of stucco and tile roof. Feeding to exemplary Lake Travis Independent School District schools, eight miles to the Hill Country Galleria, and only five miles to Rough Hollow Marina. Community septic is maintained by the Homeowners Association. Low tax rate.

    This property is off market, which means it's not currently listed for sale or rent on Zillow. This may be different from what's available on other websites or public sources.

    Zillow last checked:

    Source: Kuper Sotheby's International Realty,MLS#: 5512078

    Facts & features

    Interior

    Bedrooms & bathrooms
    • Bedrooms: 4
    • Bathrooms: 4
    • Full bathrooms: 3
    • 1/2 bathrooms: 1
    Cooling
    • Has cooling: Yes
    Features
    • Flooring: Tile
    • Basement: true
    • Has fireplace: Yes
    Interior area
    • Total structure area: 3,116
    • Total interior livable area: 3,116 sqft

    Property

    Parking
    • Total spaces: 5
    • Parking features: Attached Garage
    • Has attached garage: Yes
    Lot
    • Size: 0.43 Acres
    Details
    • Parcel number: 869939

    Construction

    Type & style
    • Home type: SingleFamily
    • Property subtype: Single Family Residence
    Materials
    • Stucco
    Condition
    • Year built: 2017
    • Major remodel year: 2017

    Community & HOA

    Location
    • Region: Spicewood

    Financial & listing details

    • Price per square foot: $242/sqft
    • Tax assessed value: $775,000
    • Annual tax amount: $8,773
    • Date on market: 10/14/2024
    • Lease term: Contact For Details

    Price history

    DateEventPrice
    3/17/2025Listing removed$799,000$256/sqft
    Source: Kuper Sotheby's International Realty #5512078 Report a problem
    2/4/2025Pending sale$799,000$256/sqft
    Source: Kuper Sotheby's International Realty #5512078 Report a problem
    1/5/2025Contingent$799,000$256/sqft
    Source: Unlock MLS #5512078 Report a problem
    11/29/2024Price change$799,000-3%$256/sqft
    Source: Unlock MLS #5512078 Report a problem
    8/11/2024Listed for sale$824,000-0.1%$264/sqft
    Source: Unlock MLS #5512078 Report a problem
    8/1/2024Listing removed--
    Source: Unlock MLS #3615268 Report a problem
    7/13/2024Listed for sale$824,900$265/sqft
    Source: Unlock MLS #3615268 Report a problem

    Public tax history

    YearProperty taxesTax assessment
    2025$8,773 -5.4%$775,000 -2.7%
    2024$9,270 +14.7%$796,669 +10%
    2023$8,084 -6.2%$724,245 +10%
    2022$8,616 $658,405 +10%
    2021-- $598,550 +8.8%
    2020$8,180 -3.7%$550,200 +2.2%
    2019$8,497 +2250.1%$538,554 +8.3%
    2018$362 $497,369 +1989.4%
    2016-- $23,804
    Find assessor info on the county website

    Neighborhood: 78669

    Nearby schools

    GreatSchools rating
    Schools provided by the listing agent
    • Elementary: West Cypress Hills Elementary
    • Middle: Lake Travis Middle School
    • High: Lake Travis High School

    Source: Kuper Sotheby's International Realty. This data may not be complete. We recommend contacting the local school district to confirm school assignments for this home.

    Get a cash offer in 3 minutes
    Find out how much your home could sell for in as little as 3 minutes with a no-obligation cash offer.
    Estimated market value
    $755,400
    Get a cash offer in 3 minutes
    Find out how much your home could sell for in as little as 3 minutes with a no-obligation cash offer.
    Estimated market value
    $755,400