Modern Elegance in the Heart of Windsor Park Tucked within one of Austin’s most vibrant neighborhoods, this 4-bedroom, 3-bath architectural gem redefines modern living. Every detail, from the wide-plank oak floors to the open, light-filled layout, was designed to evoke both warmth and sophistication. At the center of the home, a chef’s kitchen makes a statement with its waterfall-edge countertops, sleek maple cabinetry, and a seamless flow into the living and dining spaces. Gather around the modern fireplace for intimate evenings, or throw open the 12 Foot multi-slide doors to the poolside covered patio and let the indoors and outdoors blend into one. The primary suite is privately tucked away, offering a serene escape with a spa-inspired bath, double vanity, and a spacious walk-in double shower. Three additional bedrooms—each with thoughtful touches and natural light—provide flexibility for guests, family, or a creative studio. Outside, the experience continues. A resort-style pool glistens under the Austin sun, framed by lush landscaping and designed for both relaxation and celebration. Balancing refined design with effortless comfort, this Windsor Park residence captures the essence of Austin’s modern lifestyle—stylish, soulful, and made for living beautifully.
Pending
$1,050,000
1611 Ridgehaven Dr, Austin, TX 78723
4beds
2,162sqft
Single Family Residence
Built in 1955
7,827 Square Feet Lot
$-- Zestimate®
$486/sqft
$-- HOA
What's special
Modern fireplaceResort-style poolOpen light-filled layoutWide-plank oak floorsWaterfall-edge countertopsPoolside covered patioSpacious walk-in double shower
- 327 days
- 39
- 0
Zillow last checked:
Listing updated:
Listed by:
Kelsey Groves (713) 640-5685,
Habitation Realty (713) 640-5685
Source: Unlock MLS,MLS#: 7497513
Facts & features
Interior
Bedrooms & bathrooms
- Bedrooms: 4
- Bathrooms: 3
- Full bathrooms: 3
- Main level bedrooms: 4
Primary bedroom
- Level: Main
Bedroom
- Level: Main
Bedroom
- Level: Main
Bedroom
- Level: Main
Primary bathroom
- Level: Main
Bathroom
- Level: Main
Bathroom
- Level: Main
Heating
- Central
Cooling
- Ceiling Fan(s), Central Air
Appliances
- Included: Built-In Gas Range, Dishwasher, Disposal, Gas Range, Microwave
Features
- Ceiling Fan(s), Chandelier, Quartz Counters, Double Vanity, Electric Dryer Hookup, Eat-in Kitchen, Entrance Foyer, Kitchen Island, Open Floorplan, Pantry, Primary Bedroom on Main, Recessed Lighting, Storage, Walk-In Closet(s), Washer Hookup
- Flooring: Wood
- Windows: ENERGY STAR Qualified Windows
- Number of fireplaces: 1
- Fireplace features: Electric, Family Room, Living Room
Interior area
- Total interior livable area: 2,162 sqft
Property
Parking
- Total spaces: 1
- Parking features: Attached, Driveway, Garage, Garage Door Opener
- Attached garage spaces: 1
Accessibility
- Accessibility features: None
Features
- Levels: One
- Stories: 1
- Patio & porch: Covered, Deck, Patio
- Exterior features: Gutters Partial, Lighting, Private Yard
- Has private pool: Yes
- Pool features: Above Ground, Outdoor Pool
- Fencing: Back Yard, Wood
- View description: None
- Waterfront features: None
Lot
- Size: 7,827 Square Feet
- Features: Back Yard, Front Yard
Details
- Additional structures: Shed(s)
- Parcel number: 02221702020000
- Special conditions: See Remarks
Construction
Type & style
- Home type: SingleFamily
- Property subtype: Single Family Residence
Materials
- Foundation: Slab
- Roof: Composition
Condition
- Updated/Remodeled
- New construction: No
- Year built: 1955
Utilities & green energy
- Sewer: Public Sewer
- Water: Public
- Utilities for property: Cable Available, Electricity Available, Electricity Connected, Internet-Cable, Natural Gas Connected, Sewer Connected, Water Connected
Community & HOA
Community
- Features: None
- Subdivision: Delwood Heights
HOA
- Has HOA: No
Location
- Region: Austin
Financial & listing details
- Price per square foot: $486/sqft
- Tax assessed value: $561,229
- Annual tax amount: $11,122
- Date on market: 10/30/2025
- Listing terms: Cash,Conventional
- Electric utility on property: Yes
Estimated market value
Not available
Estimated sales range
Not available
Not available
Price history
| Date | Event | Price |
|---|---|---|
| 4/27/2026 | Listing removed | $5,900$3/sqft |
Source: Unlock MLS #4930142 Report a problem | ||
| 4/27/2026 | Pending sale | $1,050,000$486/sqft |
Source:  Unlock MLS #7497513 Report a problem Unlock MLS #7497513 Report a problem | ||
| 3/27/2026 | Listed for rent | $5,900$3/sqft |
Source: Unlock MLS #4930142 Report a problem | ||
| 2/16/2026 | Price change | $1,050,000-2.3%$486/sqft |
Source: Unlock MLS #7497513 Report a problem | ||
| 11/4/2025 | Listed for sale | $1,075,000+58.3%$497/sqft |
Source: Unlock MLS #7497513 Report a problem | ||
| 12/1/2022 | Listing removed | -- |
Source: Unlock MLS #6497658 Report a problem | ||
| 8/8/2022 | Listed for sale | $679,000-2.9%$314/sqft |
Source: Unlock MLS #6497658 Report a problem | ||
| 6/27/2022 | Listing removed | -- |
Source: Unlock MLS #9212192 Report a problem | ||
| 5/19/2022 | Listed for sale | $699,000$323/sqft |
Source: Unlock MLS #9212192 Report a problem | ||
| 4/24/2022 | Contingent | $699,000$323/sqft |
Source: Unlock MLS #9212192 Report a problem | ||
| 3/27/2022 | Listed for sale | $699,000+47.2%$323/sqft |
Source: Unlock MLS #9212192 Report a problem | ||
| 4/17/2021 | Listing removed | -- |
Source: Unlock MLS #9229049 Report a problem | ||
| 3/23/2021 | Pending sale | $475,000$220/sqft |
Source: Unlock MLS #9229049 Report a problem | ||
| 3/21/2021 | Listed for sale | $475,000$220/sqft |
Source: Unlock MLS #9229049 Report a problem | ||
| 3/16/2021 | Pending sale | $475,000$220/sqft |
Source: Unlock MLS #9229049 Report a problem | ||
| 3/12/2021 | Listed for sale | $475,000$220/sqft |
Source: Unlock MLS #9229049 Report a problem | ||
Public tax history
| Year | Property taxes | Tax assessment |
|---|---|---|
| 2025 | $11,485 +12% | $561,229 +8.5% |
| 2024 | $10,252 +10.5% | $517,302 +0.9% |
| 2023 | $9,275 -24.3% | $512,652 -17.3% |
| 2022 | $12,246 | $620,063 +35.2% |
| 2021 | -- | $458,746 +10% |
| 2020 | $3,120 +9.9% | $417,042 |
| 2019 | $2,838 +16.2% | $417,042 +4.5% |
| 2018 | $2,443 | $399,066 +9.8% |
| 2017 | $2,443 +4.2% | $363,432 +5.8% |
| 2016 | $2,345 | $343,479 +9.5% |
| 2015 | $2,345 | $313,680 +10% |
| 2014 | $2,345 | $285,164 +10% |
| 2013 | -- | $259,240 +10% |
| 2012 | -- | $235,673 -8.4% |
| 2011 | -- | $257,276 |
| 2010 | -- | $257,276 +1.9% |
| 2009 | -- | $252,517 +10% |
| 2008 | -- | $229,561 +10% |
| 2007 | -- | $208,692 +10% |
| 2006 | -- | $189,720 +10% |
| 2005 | -- | $172,473 +33.1% |
| 2002 | $801 | $129,582 |
Find assessor info on the county website
Monthly payment
Est. payment
Payment breakdown
Explore the cost of this home by adjusting the details. Changes won't be saved.Climate risks
Neighborhood: Windsor Park
Nearby schools
Schools provided by the listing agent
- Elementary: Blanton
- Middle: Pearce Middle
- High: Northeast Early College
- District: Austin ISD
Source: Unlock MLS. This data may not be complete. We recommend contacting the local school district to confirm school assignments for this home.
Similar homes
- $775,0004 bd3 ba1.8k sqft3008 Cedarlawn Cir, Austin, TX 78723Active

 MLS ID #7134275, Daniel Ajwani, LPT Realty, LLC. Unlock MLS
 - $699,0005 bd4 ba2.1k sqft2112 Vanderbilt Ln, Austin, TX 78723Active
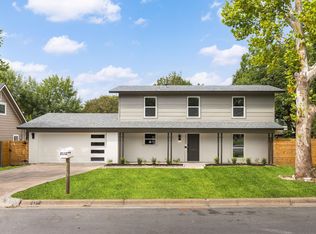 MLS ID #4893974, Jesper Taktblad, Serhant Texas, LLC. Unlock MLS
 - $1,000,0004 bd3 ba2.2k sqft1606 Salina St, Austin, TX 78702Active
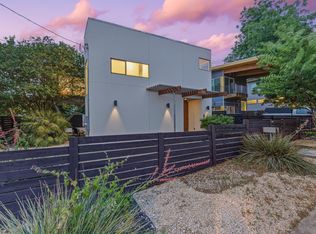 MLS ID #9634578, William Steakley, DEN Property Group. Unlock MLS
 - $720,0004 bd4 ba2.2k sqft3305 Hycreek Dr, Austin, TX 78723Active
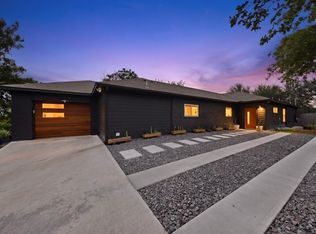 MLS ID #4832395, Eric Hernandez, eXp Realty, LLC. Unlock MLS
 - $1,049,0004 bd4 ba2.2k sqft932 E 53rd St, Austin, TX 78751ActiveMLS ID #9199032, Monica Fabbio, Christies Intl Real Estate Lone Star. Unlock MLS
- $595,0004 bd3 ba2k sqft7007 Fred Morse Dr, Austin, TX 78723ActiveMLS ID #6890396, Chris Tinnell, Compass RE Texas, LLC. Unlock MLS
- $575,0003 bd3 ba1.8k sqft6904 Langston Dr, Austin, TX 78723ActiveMLS ID #4939857, Ariel Pine, Central Metro Realty. Unlock MLS
- $549,9993 bd2 ba1.4k sqft6807 Roanoke Dr, Austin, TX 78723ActiveMLS ID #5793670, Yasmeen Haddad, ZERA Realty. Unlock MLS
- $1,100,0003 bd4 ba2.2k sqft2806 W 44th St #B, Austin, TX 78731ActiveMLS ID #8574665, Bill Romney, William S. Romney. Unlock MLS
- $699,5004 bd3 ba2.1k sqft8102 Burrell Dr, Austin, TX 78757ActiveMLS ID #1977281, Isaiah Tibbs, Allure Real Estate. Unlock MLS
- $950,0004 bd3 ba1.9k sqft2611 E Side Dr, Austin, TX 78704ActiveMLS ID #1278527, Judy Lawson, Intelligent Real Estate, Inc.. Unlock MLS
- $920,0004 bd3 ba2.1k sqft5105 Woodgreen Cv, Austin, TX 78745ActiveMLS ID #4296985, Kelvin Glover, Compass RE Texas, LLC. Unlock MLS
- $875,0003 bd3 ba1.6k sqft409 W 55 1/2 St #1, Austin, TX 78751ActiveMLS ID #2270177, Sam Soldo, Compass RE Texas, LLC. Unlock MLS
- $950,0003 bd4 ba2.1k sqft2003 Wilson St Unit 5, Austin, TX 78704ActiveMLS ID #7867197, Andrew Vallejo, Redfin Corporation. Unlock MLS
- $1,210,0004 bd4 ba2.1k sqft1813 Crooked Ln, Austin, TX 78741ActiveMLS ID #8796042, Jonny Wells, eXp Realty, LLC. Unlock MLS
- $1,150,0004 bd4 ba2k sqft2104 E 2nd St #1, Austin, TX 78702ActiveMLS ID #3451479, Alex McCormick, Keller Williams Realty. Unlock MLS
- $1,080,0003 bd3 ba2.6k sqft1800 Brushy Bend Dr, Round Rock, TX 78681ActiveMLS ID #2703171, Viva Rogers, REAL INTERNATIONAL BROKERAGE LLC. Unlock MLS
- $1,050,0003 bd3 ba1.9k sqft2308 S 2nd St #1, Austin, TX 78704ActiveMLS ID #5608014, Todd Bailey, Serhant Texas, LLC. Unlock MLS
- $1,025,0004 bd3 ba2.6k sqft4412 Banister Ln Unit 1, Austin, TX 78745ActiveMLS ID #2369692, Ashlie Bailey, Compass RE Texas, LLC. Unlock MLS
