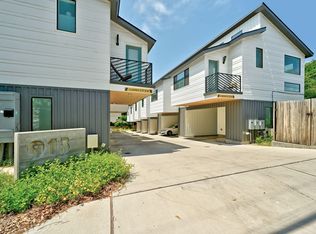
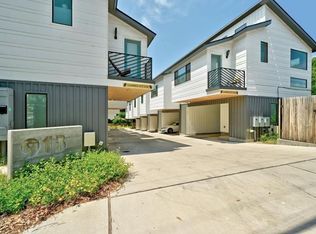
Perfectly positioned in the heart of Central Austin, this light filled contemporary condo offers the ideal blend of modern design, convenience, and an unbeatable location. Just minutes from The University of Texas, Dell Medical School, the Medical District, Downtown Austin, and some of the city's best restaurants, coffee shops, and entertainment, this urban gem is perfect for anyone seeking a lock and leave lifestyle. Inside, vaulted ceilings, abundant natural light, natural wood floors, and built-in shelving create a space that feels open, airy, and uniquely Austin. The thoughtfully designed kitchen is both beautiful and functional, featuring sleek stainless steel appliances, a gas cooktop, open wood shelving, and contemporary finishes that make everyday living and entertaining a breeze. A dramatic spiral staircase serves as the home's architectural focal point, leading to a spacious loft style bedroom with vaulted ceilings, built-in shelving, and plenty of closet space. Downstairs, the stylish full bathroom features designer finishes and a clean, elevated aesthetic. A dedicated laundry closet with a stacked washer and dryer adds everyday convenience. Outside, the low maintenance courtyard area is perfect for container gardening and provides just enough outdoor space to enjoy fresh air without the upkeep. The adjacent covered carport and storage closet add everyday convenience and protection from the Texas weather. Enjoy an active, walkable lifestyle with nearby parks, a dog park, Hancock Golf Course, Lady Bird Lake, local shopping, and countless dining destinations just minutes away. With quick access to UT Austin, Dell Seton Medical Center, Downtown, and Austin's major employment hubs, you'll spend less time commuting and more time enjoying everything the city has to offer.
Active
Price cut: $10K (8/14)
$329,000
913 Duncan Ln #203, Austin, TX 78705
1beds
701sqft
Condominium
Built in 2020
-- sqft lot
$-- Zestimate®
$469/sqft
$210/mo HOA
What's special
Spacious loft style bedroomContemporary finishesLow maintenance courtyard areaNatural wood floorsAbundant natural lightBuilt-in shelvingSleek stainless steel appliances
- 48 days
- 210
- 12
Zillow last checked:
Listing updated:
Listed by:
Jeremy Fisher (512)699-4434,
Compass RE Texas, LLC (512) 575-3644
Source: Unlock MLS,MLS#: 2607959
Facts & features
Interior
Bedrooms & bathrooms
- Bedrooms: 1
- Bathrooms: 1
- Full bathrooms: 1
Primary bedroom
- Features: Ceiling Fan(s), Storage, Two Primary Closets
- Level: Third
Primary bathroom
- Features: Quartz Counters, Full Bath, High Ceilings, Recessed Lighting
- Level: Second
Kitchen
- Features: Breakfast Bar, Quartz Counters, High Ceilings, Open to Family Room, Plumbed for Icemaker
- Level: Second
Laundry
- Features: Stackable W/D Connections
- Level: First
Storage
- Features: Storage
- Level: First
Heating
- Central
Cooling
- Central Air
Appliances
- Included: Dishwasher, Disposal, Dryer, Gas Cooktop, Microwave, Plumbed For Ice Maker, Free-Standing Range, Refrigerator, Self Cleaning Oven, Stainless Steel Appliance(s), Vented Exhaust Fan, Washer, Washer/Dryer Stacked
Features
- Breakfast Bar, Built-in Features, Ceiling Fan(s), High Ceilings, Vaulted Ceiling(s), Quartz Counters, Entrance Foyer, High Speed Internet, Interior Steps, Open Floorplan, Recessed Lighting, Smart Thermostat, Stackable W/D Connections, Storage, Track Lighting, Walk-In Closet(s), Washer Hookup
- Flooring: Laminate, Tile
- Windows: Solar Screens
- Fireplace features: None
Interior area
- Total interior livable area: 701 sqft
Video & virtual tour
Property
Parking
- Parking features: Assigned, Attached, Attached Carport, Carport, Covered, Direct Access, Guest, Inside Entrance
- Has attached garage: Yes
Accessibility
- Accessibility features: None
Features
- Levels: Three Or More
- Stories: 3
- Patio & porch: Covered, Front Porch, Patio
- Exterior features: Uncovered Courtyard, Exterior Steps, Lighting, Private Entrance, Private Yard
- Pool features: None
- Spa features: None
- Fencing: Fenced, Privacy, Wood, Wrought Iron
- Has view: Yes
- View description: Neighborhood
- Waterfront features: None
Lot
- Size: 914 Square Feet
- Features: Curbs, Level, Xeriscape
Details
- Additional structures: None
- Parcel number: 02150812100000
- Special conditions: Standard
Construction
Type & style
- Home type: Condo
- Property subtype: Condominium
Materials
- Foundation: Slab
- Roof: Composition
Condition
- Resale
- New construction: No
- Year built: 2020
Details
- Builder name: Rabb Construction Company
Utilities & green energy
- Sewer: Public Sewer
- Water: Public
- Utilities for property: Electricity Connected, Internet-Fiber, Natural Gas Connected, Sewer Connected, Water Connected
Community & HOA
Community
- Features: Google Fiber, Nest Thermostat
- Subdivision: Monterrey Oaks Condos
HOA
- Has HOA: Yes
- Services included: Common Area Maintenance, Insurance, Sewer, Water
- HOA fee: $210 monthly
- HOA name: MONTERREY OAKS CONDO
Location
- Region: Austin
Financial & listing details
- Price per square foot: $469/sqft
- Tax assessed value: $314,565
- Annual tax amount: $6,437
- Date on market: 7/17/2026
- Listing terms: Cash,Conventional,FHA,VA Loan
- Electric utility on property: Yes
Estimated market value
Not available
Estimated sales range
Not available
Not available
Price history
| Date | Event | Price |
|---|---|---|
| 8/14/2026 | Price change | $329,000-2.9%$469/sqft |
Source:  Unlock MLS #2607959 Report a problem Unlock MLS #2607959 Report a problem | ||
| 8/7/2026 | Listing removed | $1,900$3/sqft |
Source: Unlock MLS #2933340 Report a problem | ||
| 7/23/2026 | Listed for rent | $1,900-20.8%$3/sqft |
Source: Unlock MLS #2933340 Report a problem | ||
| 7/17/2026 | Listed for sale | $339,000-1.7%$484/sqft |
Source: Unlock MLS #2607959 Report a problem | ||
| 1/31/2024 | Sold | -- |
Source: Agent Provided Report a problem | ||
| 12/29/2023 | Contingent | $345,000$492/sqft |
Source: Unlock MLS #8804724 Report a problem | ||
| 12/27/2023 | Price change | $345,000-3.4%$492/sqft |
Source: Unlock MLS #8804724 Report a problem | ||
| 12/8/2023 | Price change | $357,000-0.3%$509/sqft |
Source: Unlock MLS #8804724 Report a problem | ||
| 10/25/2023 | Price change | $358,000-0.3%$511/sqft |
Source: Unlock MLS #8804724 Report a problem | ||
| 9/19/2023 | Listed for sale | $359,000+24.2%$512/sqft |
Source: Unlock MLS #8804724 Report a problem | ||
| 8/24/2023 | Listing removed | -- |
Source: Zillow Rentals Report a problem | ||
| 7/31/2023 | Listed for rent | $2,400$3/sqft |
Source: Zillow Rentals Report a problem | ||
| 2/5/2021 | Listing removed | -- |
Source: Unlock MLS #2465850 Report a problem | ||
| 1/29/2021 | Pending sale | $289,000$412/sqft |
Source: Unlock MLS #2465850 Report a problem | ||
Public tax history
| Year | Property taxes | Tax assessment |
|---|---|---|
| 2025 | $6,438 +25% | $314,565 -7.5% |
| 2024 | $5,150 +19.9% | $340,000 +0.8% |
| 2023 | $4,297 -24% | $337,446 +17.9% |
| 2022 | $5,653 | $286,259 -1.9% |
| 2021 | -- | $291,814 |
Find assessor info on the county website
Monthly payment
Est. payment
Payment breakdown
Explore the cost of this home by adjusting the details. Changes won't be saved.Climate risks
Neighborhood: Hancock
Nearby schools
Schools provided by the listing agent
- Elementary: Lee
- Middle: Kealing
- High: McCallum
- District: Austin ISD
Source: Unlock MLS. This data may not be complete. We recommend contacting the local school district to confirm school assignments for this home.

Similar homes
- $338,9001 bd1 ba688 sqft913 Duncan Ln #201, Austin, TX 78705Active

 MLS ID #2744202, Beni Aguirre, eXp Realty, LLC. Unlock MLS
 - $339,0002 bd2 ba813 sqft106 E 30th St APT 203, Austin, TX 78705Active
 MLS ID #8597859, Christi Davidson, eXp Realty, LLC. Unlock MLS
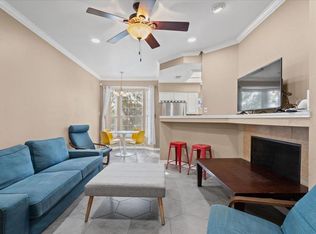
 - $299,0002 bd2 ba774 sqft3111 Tom Green St APT 111, Austin, TX 78705Active
 MLS ID #7280943, Barbara Shallue, Keller Williams Realty. Unlock MLS
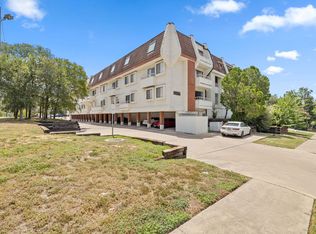
 - $319,9002 bd2 ba815 sqft3115 Helms St APT 212, Austin, TX 78705Active
 MLS ID #5205761, George Chen, D.M.I. Services. Unlock MLS
 - $299,5002 bd2 ba750 sqft3115 Helms St APT 210, Austin, TX 78705ActiveMLS ID #9784517, Chesney Coker, Tower Realty Austin. Unlock MLS
- $324,9002 bd2 ba882 sqft2802 Nueces St APT 101, Austin, TX 78705ActiveMLS ID #9215178, John Firnhaber, Property Management Of Texas. Unlock MLS
- $309,0002 bd1 ba873 sqft3309 Grooms St APT 208, Austin, TX 78705ActiveMLS ID #7121115, Jessica Bush, eXp Realty, LLC. Unlock MLS
- $359,0002 bd2 ba887 sqft3115 Helms St APT 314, Austin, TX 78705ActiveMLS ID #6662708, Jasmine Chowdhury, eXp Realty, LLC. Unlock MLS
- $275,0002 bd1 ba689 sqft3009 Speedway APT 2, Austin, TX 78705ActiveMLS ID #5998494, Evelyn Rudisill, Pure Realty. Unlock MLS
- $289,9001 bd1 ba630 sqft2901 San Jacinto Blvd APT 306, Austin, TX 78705ActiveMLS ID #4074720, Ryan Smith, Waterloo Realty, LLC. Unlock MLS
- $349,0002 bd2 ba866 sqft1807 Poquito St #30, Austin, TX 78702ActiveMLS ID #3405777, Leslea Roberts - Hasbany, HSB Real Estate, LLC. Unlock MLS
- $344,9002 bd2 ba882 sqft2802 Nueces St APT 312, Austin, TX 78705ActiveMLS ID #6275663, Chesney Coker, Tower Realty Austin. Unlock MLS
- $345,0002 bd2 ba904 sqft806 W 24th St APT 202, Austin, TX 78705ActiveMLS ID #5167437, Frank Chen, All Side Realty. Unlock MLS
- $249,9952 bd2 ba1k sqft910 Duncan Ln APT 26, Austin, TX 78705ActiveMLS ID #8297239, Chesney Coker, Tower Realty Austin. Unlock MLS
- $365,0002 bd2 ba1k sqft3001 Cedar St #A-102, Austin, TX 78705ActiveMLS ID #5976579, Kendred Manceaux, Keller Williams Realty. Unlock MLS
- $190,0001 bd1 ba456 sqft3008 Cedar St #3, Austin, TX 78705ActiveMLS ID #5541664, Jeffery Platt, Tower Realty Austin. Unlock MLS
- $359,0002 bd2 ba904 sqft806 W 24th St APT 213, Austin, TX 78705ActiveMLS ID #1644680, Jessica Hsiao, REAL INTERNATIONAL BROKERAGE LLC. Unlock MLS
- $374,9002 bd2 ba1k sqft501 W 26th St APT 108, Austin, TX 78705ActiveMLS ID #2023133, Nila Sishodia, Keller Williams Realty. Unlock MLS
- $298,0002 bd2 ba832 sqft2801 Rio Grande St APT 203, Austin, TX 78705ActiveMLS ID #1794740, Sari Pearce, Intege Realty LLC. Unlock MLS
- $399,0002 bd2 ba947 sqft3110 Red River St #C-402, Austin, TX 78705ActiveMLS ID #5684060, Chesney Coker, Tower Realty Austin. Unlock MLS
