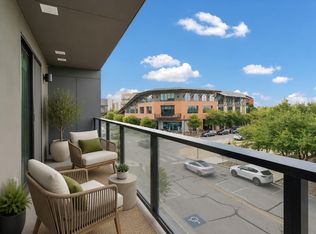
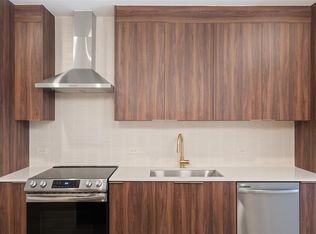
Rare top-floor residence with premium upgrades, resort-style amenities, and unmatched Mueller walkability. Unit 639 offers one of the most desirable positions in the building with peaceful pool and courtyard views, abundant natural light, and the privacy that only a top-floor residence can provide with no one above you and direct access to your parking spot conveniently outside the 1A elevators. Inside, the open-concept floor plan is elevated with custom interior paint, motorized blinds, designer pendant lighting, under-cabinet lighting, recessed lighting throughout, soft-close cabinetry, quartz and stone countertops, custom storage solutions, and smart home technology that allows you to control lighting with Alexa. The kitchen was designed for someone who truly loves to cook and entertain, featuring a built-in KitchenAid mixer cabinet, instant hot water, advanced water filtration, and Samsung appliances that convey with the home. Whether you're working remotely from the community coworking lounge, spending afternoons by the resort-style pool, taking your Peloton class downstairs, meeting friends for dinner on Aldrich Street, or biking around Mueller Lake Park, your car becomes optional instead of essential. Walk to H-E-B, local coffee shops, Alamo Drafthouse, restaurants, parks, trails, and one of Austin's most beloved weekly farmers markets—all just minutes from your front door The home also includes two reserved covered parking spaces including a dedicated EV charging station. Combined with gated access, onsite management, bike storage, rooftop terrace, outdoor kitchen, fitness center, and lock-and-leave convenience, this home is ideal for anyone wanting luxury living without sacrificing location If you've been searching for a luxury condo in Mueller, a top-floor condo in Austin, a walkable Austin neighborhood, or a place near downtown Austin this unit delivers one of the best lifestyles Central Austin has to offer.
Active
Price cut: $5K (7/27)
$545,000
1701 Simond Ave #639, Austin, TX 78723
2beds
1,091sqft
Condominium
Built in 2024
-- sqft lot
$540,100 Zestimate®
$500/sqft
$754/mo HOA
What's special
- 189 days
- 272
- 6
Zillow last checked:
Listing updated:
Listed by:
Disney Tolhurst (512) 270-4765,
ERA Experts (512) 270-4765
Source: Unlock MLS,MLS#: 7294173
Facts & features
Interior
Bedrooms & bathrooms
- Bedrooms: 2
- Bathrooms: 2
- Full bathrooms: 2
- Main level bedrooms: 2
Heating
- Central, Exhaust Fan
Cooling
- Ceiling Fan(s), Central Air
Appliances
- Included: Dishwasher, Disposal, Electric Range, Instant Hot Water, Microwave, Free-Standing Electric Oven
Features
- 2 Primary Baths, Ceiling Fan(s), Quartz Counters, Stone Counters, Double Vanity, Electric Dryer Hookup, Elevator, High Speed Internet, Kitchen Island, Low Flow Plumbing Fixtures, Open Floorplan, Primary Bedroom on Main, Recessed Lighting, Smart Home, Smart Thermostat, Storage
- Flooring: Tile, Vinyl
- Windows: Double Pane Windows
Interior area
- Total interior livable area: 1,091 sqft
Property
Parking
- Total spaces: 2
- Parking features: Assigned, Covered, Electric Vehicle Charging Station(s), Gated
- Garage spaces: 2
Accessibility
- Accessibility features: Customized Wheelchair Accessible, Accessible Full Bath, Accessible Kitchen, Accessible Kitchen Appliances, Accessible Washer/Dryer
Features
- Levels: One
- Stories: 1
- Patio & porch: Covered
- Exterior features: Balcony
- Pool features: None
- Fencing: None
- Has view: Yes
- View description: Pool
- Waterfront features: None
Lot
- Size: 378 Square Feet
- Features: Back to Park/Greenbelt, Close to Clubhouse, Interior Lot
Details
- Additional structures: None
- Parcel number: 02171318010000
- Special conditions: Standard
Construction
Type & style
- Home type: Condo
- Property subtype: Condominium
- Attached to another structure: Yes
Materials
- Foundation: Combination, Concrete Perimeter, Slab
- Roof: Membrane
Condition
- New Construction
- New construction: Yes
- Year built: 2024
Details
- Builder name: Pearlstone
Utilities & green energy
- Sewer: Public Sewer
- Water: Public
- Utilities for property: Electricity Connected, Internet-Fiber, Sewer Connected, Water Connected
Community & HOA
Community
- Features: BBQ Pit/Grill, Bike Storage/Locker, Clubhouse, Cluster Mailbox, Common Grounds, Conference/Meeting Room, Controlled Access, Courtyard, Covered Parking, Fitness Center, Garage Parking, Gated, High Speed Internet, On-Site Retail, Pool, Property Manager On-Site, Recycling Area/Center, Smart Car Charging
- Subdivision: Parkside/Mueller Condos
HOA
- Has HOA: Yes
- Services included: Common Area Maintenance, Landscaping, Maintenance Grounds, Security, Trash
- HOA fee: $754 monthly
- HOA name: Parkside at Mueller
Location
- Region: Austin
Financial & listing details
- Price per square foot: $500/sqft
- Tax assessed value: $543,522
- Annual tax amount: $8,716
- Date on market: 3/1/2026
- Listing terms: Cash,Conventional,FHA,VA Loan
- Electric utility on property: Yes
Estimated market value
$540,100
$513,000 - $567,000
$3,575/mo
Price history
| Date | Event | Price |
|---|---|---|
| 7/27/2026 | Price change | $545,000-0.9%$500/sqft |
Source:  Unlock MLS #7294173 Report a problem Unlock MLS #7294173 Report a problem | ||
| 5/28/2026 | Price change | $550,000-3.5%$504/sqft |
Source: Unlock MLS #7294173 Report a problem | ||
| 5/14/2026 | Price change | $570,000-0.9%$522/sqft |
Source: Unlock MLS #7294173 Report a problem | ||
| 3/19/2026 | Price change | $575,000-1.7%$527/sqft |
Source: Unlock MLS #7294173 Report a problem | ||
| 3/1/2026 | Listed for sale | $585,000-0.8%$536/sqft |
Source: Unlock MLS #7294173 Report a problem | ||
| 11/16/2025 | Listing removed | $590,000$541/sqft |
Source: Unlock MLS #1049852 Report a problem | ||
| 11/5/2025 | Price change | $590,000-1.7%$541/sqft |
Source: Unlock MLS #1049852 Report a problem | ||
| 9/19/2025 | Price change | $600,000-2.4%$550/sqft |
Source: Unlock MLS #1049852 Report a problem | ||
| 7/28/2025 | Price change | $615,000-0.8%$564/sqft |
Source: Unlock MLS #1049852 Report a problem | ||
| 7/25/2025 | Listed for sale | $619,900$568/sqft |
Source: Unlock MLS #1049852 Report a problem | ||
Public tax history
| Year | Property taxes | Tax assessment |
|---|---|---|
| 2025 | $8,716 | $543,522 +411.5% |
| 2024 | -- | $106,267 |
Find assessor info on the county website
Monthly payment
Est. payment
Payment breakdown
Explore the cost of this home by adjusting the details. Changes won't be saved.Climate risks
Neighborhood: Mueller
Nearby schools
Schools provided by the listing agent
- Elementary: Blanton
- Middle: Lamar (Austin ISD)
- High: Northeast Early College
- District: Austin ISD
Source: Unlock MLS. This data may not be complete. We recommend contacting the local school district to confirm school assignments for this home.

Similar homes
- $525,0002 bd2 ba1.1k sqft1701 Simond Ave Unit 206, Austin, TX 78723Active
 MLS ID #6514019, Katherine Wright, Moreland Properties. Unlock MLS
 - $749,0003 bd2 ba1.3k sqft1701 Simond Ave #327, Austin, TX 78723Active
 MLS ID #9680764, Jessica Hsiao, REAL INTERNATIONAL BROKERAGE LLC. Unlock MLS
 - $549,9002 bd2 ba1.1k sqft908 Nueces St Unit 18, Austin, TX 78701Active
 MLS ID #6451308, Michael Said, eXp Realty, LLC. Unlock MLS
 - $398,0001 bd1 ba870 sqft1701 Simond Ave Unit 612, Austin, TX 78723Active
 MLS ID #9895104, Thao Doan, eXp Realty, LLC. Unlock MLS
 - $365,0001 bd1 ba808 sqft1701 Simond Ave Unit 208, Austin, TX 78723ActiveMLS ID #2624370, Lawrence Pritchett, MODUS Real Estate. Unlock MLS
- $385,0001 bd1 ba784 sqft1701 Simond Ave Unit 215, Austin, TX 78723ActiveMLS ID #5645980, Dru Brown, Moreland Properties. Unlock MLS
- $459,0002 bd3 ba1.4k sqft4801 Springdale Rd #2410, Austin, TX 78723ActiveMLS ID #1520629, Arden Pray, Compass RE Texas, LLC. Unlock MLS
- $494,9002 bd2 ba1.1k sqft2500 Longview St #302, Austin, TX 78705ActiveMLS ID #5989719, Sam Lee, Total Realty Texas. Unlock MLS
- $534,9002 bd2 ba997 sqft1600 Barton Springs Rd Unit 5103, Austin, TX 78704ActiveMLS ID #1017250, Audra Smith, AustinRealEstate.com. Unlock MLS
- $359,5001 bd1 ba649 sqft1701 Simond Ave #226, Austin, TX 78723ActiveMLS ID #8090131, Mark Preston, ERA Brokers Consolidated. Unlock MLS
- $519,9992 bd1 ba999 sqft1900 Barton Springs Rd Unit 5031, Austin, TX 78704ActiveMLS ID #6777479, Joanne Gamel, Douglas Elliman Real Estate. Unlock MLS
- $449,9003 bd3 ba1.4k sqft6409 Berkman Dr Unit 6, Austin, TX 78723ActiveMLS ID #9670767, Samantha Evans, Compass RE Texas, LLC. Unlock MLS
- $549,9003 bd3 ba1k sqft1128 Walton Ln Unit 2, Austin, TX 78721ActiveMLS ID #8362481, Sydney Schuster, Open House Austin Group LLC. Unlock MLS
- $499,9992 bd2 ba1.2k sqft2500 Longview St Unit 300, Austin, TX 78705ActiveMLS ID #6287505, Jason Botello, Asterra. Unlock MLS
- $355,9501 bd1 ba614 sqft1701 Simond Ave Unit 516, Austin, TX 78723ActiveMLS ID #9770050, Kacey Lang, Moreland Properties. Unlock MLS
- $364,0001 bd1 ba776 sqft1701 Simond Ave Unit 301, Austin, TX 78723ActiveMLS ID #1003975, Neesh Arepalli, REKonnection, LLC. Unlock MLS
- $485,0002 bd2 ba1k sqft2500 Longview St #318, Austin, TX 78705ActiveMLS ID #7021506, Beata Burgeson, Compass RE Texas, LLC. Unlock MLS
- $490,0002 bd2 ba1.1k sqft2314 Enfield Rd Unit 203, Austin, TX 78703ActiveMLS ID #8900836, Lisa Sandidge, Compass RE Texas, LLC. Unlock MLS
- $470,0003 bd2 ba1.4k sqft3101 Govalle Ave Suite 207, Austin, TX 78702ActiveMLS ID #9275686, Georgia Spiropoulos, Christies Intl Real Estate Lone Star. Unlock MLS
- $345,0001 bd1 ba673 sqft1701 Simond Ave #644, Austin, TX 78723ActiveMLS ID #7272815, Chris Riley, Compass RE Texas, LLC. Unlock MLS
