This one story South Austin gem has all the character you're looking for with beamed ceilings, a brick fireplace, a sunroom perfect for a home office or flex space, and a spacious primary suite with private ensuite bath. All kitchen appliances convey. No HOA and a fenced backyard! Needs a little TLC, but the bones are great and the opportunity is real. Located in the heart of South Austin with easy access to I-35, US-290, and TX-1. Minutes from the St. Elmo Entertainment District, Battle Bend Park, local dining, and shopping. Downtown Austin is just a short drive away. Zoned to Austin ISD. Come experience the potential this home has to offer. Schedule your tour today! Discounted rate options and no lender fee future refinancing may be available for qualified buyers of this home.
Pending
Price cut: $36K (7/13)
$339,000
5107 Suburban Dr, Austin, TX 78745
3beds
1,228sqft
Single Family Residence
Built in 1975
8,045 Square Feet Lot
$324,200 Zestimate®
$276/sqft
$-- HOA
What's special
Brick fireplaceOne storyFenced backyardBeamed ceilingsAll kitchen appliances convey
- 86 days
- 355
- 24
Zillow last checked:
Listing updated:
Listed by:
Chris Schoenfeld (512) 497-8707,
Orchard Brokerage (844) 515-9880
Source: Unlock MLS,MLS#: 9984917
Facts & features
Interior
Bedrooms & bathrooms
- Bedrooms: 3
- Bathrooms: 2
- Full bathrooms: 2
- Main level bedrooms: 3
Primary bedroom
- Features: Walk-In Closet(s)
- Level: Main
Primary bathroom
- Level: Main
Kitchen
- Features: Laminate Counters
- Level: Main
Living room
- Features: Beamed Ceilings
- Level: Main
Heating
- Central
Cooling
- Central Air
Appliances
- Included: Dishwasher, Gas Range, RNGHD
Features
- Ceiling Fan(s), Beamed Ceilings, Vaulted Ceiling(s), Laminate Counters, Entrance Foyer, No Interior Steps, Primary Bedroom on Main
- Flooring: Laminate, Vinyl
- Windows: None
- Number of fireplaces: 1
- Fireplace features: Living Room
Interior area
- Total interior livable area: 1,228 sqft
Video & virtual tour
Property
Parking
- Total spaces: 2
- Parking features: Attached, Driveway, Garage, Garage Faces Front
- Attached garage spaces: 2
Accessibility
- Accessibility features: None
Features
- Levels: One
- Stories: 1
- Patio & porch: None
- Exterior features: See Remarks
- Pool features: None
- Fencing: Back Yard
- Has view: Yes
- View description: Neighborhood
- Waterfront features: None
Lot
- Size: 8,045 Square Feet
- Features: Back Yard, Front Yard, Interior Lot
Details
- Additional structures: None
- Parcel number: 04160705060000
- Special conditions: Standard
Construction
Type & style
- Home type: SingleFamily
- Property subtype: Single Family Residence
Materials
- Foundation: Slab
- Roof: Composition
Condition
- Resale
- New construction: No
- Year built: 1975
Utilities & green energy
- Sewer: Public Sewer
- Water: Public
- Utilities for property: Electricity Available
Community & HOA
Community
- Features: None
- Subdivision: Battle Bend Spgs Sec 04
HOA
- Has HOA: No
Location
- Region: Austin
Financial & listing details
- Price per square foot: $276/sqft
- Tax assessed value: $502,021
- Annual tax amount: $7,497
- Date on market: 6/13/2026
- Listing terms: Cash,Conventional,FHA,VA Loan
- Electric utility on property: Yes
Estimated market value
$324,200
$308,000 - $340,000
$2,737/mo
Price history
| Date | Event | Price |
|---|---|---|
| 8/22/2026 | Pending sale | $339,000$276/sqft |
Source:  Unlock MLS #9984917 Report a problem Unlock MLS #9984917 Report a problem | ||
| 8/21/2026 | Listed for sale | $339,000$276/sqft |
Source: Unlock MLS #9984917 Report a problem | ||
| 8/14/2026 | Pending sale | $339,000$276/sqft |
Source: Unlock MLS #9984917 Report a problem | ||
| 7/13/2026 | Price change | $339,000-9.6%$276/sqft |
Source: Unlock MLS #9984917 Report a problem | ||
| 6/13/2026 | Listed for sale | $375,000$305/sqft |
Source: Unlock MLS #9984917 Report a problem | ||
Public tax history
| Year | Property taxes | Tax assessment |
|---|---|---|
| 2025 | $2,244 +13.3% | $474,227 +10% |
| 2024 | $1,982 +12.7% | $431,115 +10% |
| 2023 | $1,759 -28.3% | $391,923 +10% |
| 2022 | $2,454 | $356,294 +10% |
| 2021 | -- | $323,904 +10% |
| 2020 | $2,587 +18.7% | $294,458 -3.7% |
| 2019 | $2,179 +18.7% | $305,670 +25.6% |
| 2018 | $1,836 | $243,354 -7.5% |
| 2017 | $1,836 +4% | $262,976 +30.8% |
| 2016 | $1,766 | $201,119 +10% |
| 2015 | $1,766 | $182,835 +10% |
| 2014 | $1,766 | $166,214 +10% |
| 2013 | -- | $151,104 +10% |
| 2012 | -- | $137,367 -16% |
| 2011 | -- | $163,617 -0.2% |
| 2010 | -- | $164,022 +10% |
| 2009 | -- | $149,111 +6.9% |
| 2008 | -- | $139,531 +10% |
| 2007 | -- | $126,846 +7.9% |
| 2006 | -- | $117,598 +10% |
| 2005 | -- | $106,907 +9.3% |
| 2002 | $2,128 | $97,848 |
Find assessor info on the county website
Monthly payment
Est. payment
Payment breakdown
Explore the cost of this home by adjusting the details. Changes won't be saved.Climate risks
Neighborhood: East Congress
Nearby schools
Schools provided by the listing agent
- Elementary: Galindo
- Middle: Bedichek
- High: Travis
- District: Austin ISD
Source: Unlock MLS. This data may not be complete. We recommend contacting the local school district to confirm school assignments for this home.

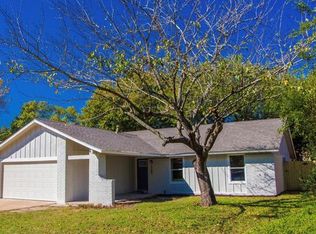
Similar homes
- $360,0004 bd3 ba1.4k sqft5111 Meadow Creek Dr, Austin, TX 78745Active

 MLS ID #7189894, Wendy Jansky-Serra, Compass RE Texas, LLC. Unlock MLS
 - $329,9003 bd1 ba900 sqft8204 Kellog Ct, Austin, TX 78745Active
 MLS ID #4314608, Charlie Pitkin, Clear Sail Realty. Unlock MLS
 - $430,0004 bd2 ba1.5k sqft5310 Presidio Rd, Austin, TX 78745Active
 MLS ID #5156846, Danny Gong, CapTex Realty. Unlock MLS
 - $399,5003 bd2 ba1.1k sqft7802 Elderberry Dr, Austin, TX 78745Active
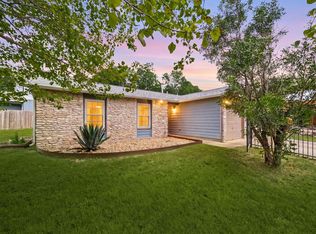 MLS ID #7600583, Nate Ortiz, Redfin Corporation. Unlock MLS
 - $315,0004 bd2 ba1.5k sqft5000 Fontenay Dr, Austin, TX 78744ActiveMLS ID #1544484, Alicia Zehentner, Sky Realty. Unlock MLS
- $435,0003 bd2 ba1.4k sqft6300 Capriola Dr, Austin, TX 78745ActiveMLS ID #7781283, Jeff Jang, Teifke Real Estate. Unlock MLS
- $299,0003 bd2 ba1.4k sqft5308 Meadow Crst, Austin, TX 78744ActiveMLS ID #3289221, Jamie Avila, TCP Real Estate, Inc.. Unlock MLS
- $329,0003 bd3 ba1.4k sqft10501 Bilbrook Pl, Austin, TX 78748ActiveMLS ID #8068865, Faith Benitez, All City Real Estate Ltd. Co. Unlock MLS
- $399,9993 bd1 ba1k sqft3411 Thomas Kincheon St, Austin, TX 78745ActiveMLS ID #8974445, Suzie Adams, Christies Intl Real Estate Lone Star. Unlock MLS
- $330,0004 bd2 ba1.7k sqft2406 Bucks Run, Austin, TX 78744ActiveMLS ID #6204758, Eric Mulero, Redfin Corporation. Unlock MLS
- $279,0003 bd2 ba1.1k sqft4805 Crest Oak Rd, Austin, TX 78744ActiveMLS ID #1551345, Anahi Villanueva, Team Price Real Estate. Unlock MLS
- $499,0004 bd2 ba1.5k sqft205 Liverpool Dr, Austin, TX 78745ActiveMLS ID #8796455, Tomas Padroni, Dash Realty. Unlock MLS
- $349,9004 bd2 ba1.8k sqft2401 Burleson Rd, Austin, TX 78741ActiveMLS ID #1275105, Brian Weatherman, Keller Williams Realty. Unlock MLS
- $475,0003 bd2 ba967 sqft4415 Hank Ave, Austin, TX 78745ActiveMLS ID #1091673, Cynthia Riley, Rocket Science Realty LLC. Unlock MLS
- $499,9993 bd2 ba1.5k sqft2612 Choctaw Trl, Austin, TX 78745ActiveMLS ID #1279469, Karon Ricker, eXp Realty, LLC. Unlock MLS
- $360,0004 bd2 ba1.5k sqft1429 Poppy Seed Ln, Austin, TX 78741ActiveMLS ID #8567096, Cynthia Mattiza, Kuper Sotheby's Int'l Realty. Unlock MLS
- $360,0003 bd2 ba1.5k sqft4009 Alexandria Dr, Austin, TX 78749ActiveMLS ID #2999382, Shara Parker, eXp Realty, LLC. Unlock MLS
- $295,0003 bd1 ba1.1k sqft10517 Archdale Dr, Austin, TX 78748ActiveMLS ID #6792913, Beth Bettinger, Bettinger REALTORS, Inc.. Unlock MLS
- $428,0003 bd2 ba1.4k sqft4613 Molera Dr, Austin, TX 78749ActiveMLS ID #4968604, Derek Smith, Deal Smith Realty LLC. Unlock MLS
- $340,0003 bd2 ba1.4k sqft13100 Billiem Dr, Austin, TX 78727ActiveMLS ID #9178019, Quynh Pham, EquityWise Realty. Unlock MLS
