Welcome to Silverado Condominiums, where affordable living meets Austin accessibility. This light-filled loft unit features vaulted ceilings, a spiral staircase, and a private balcony. Freshly painted with easy-to-maintain flooring, updated finishes such as stainless steel appliances in the kitchen and a rainfall shower in the bathroom, plus the convenience of in-unit laundry. Located 5 minutes from downtown and half a mile from Lady Bird Lake trails, you'll have Austin's best parks, nightlife, and restaurants at your doorstep, with H-E-B only one mile away. Quick access to Hwy 71, 183, I-35, and Pleasant Valley makes commuting a breeze whether you're driving, biking, or taking public transit. Enjoy community amenities including a sparkling pool and a recently added dog park. Great for first-time buyers, students, young professionals, or investors. This is your chance to own the Austin lifestyle at an easy price. Schedule your private tour today!
Active
Price cut: $14K (7/13)
$125,000
1840 Burton Dr APT 208, Austin, TX 78741
1beds
518sqft
Condominium
Built in 1984
-- sqft lot
$-- Zestimate®
$241/sqft
$269/mo HOA
What's special
Light-filled loft unitPrivate balconyFreshly paintedUpdated finishesEasy-to-maintain flooringSpiral staircaseIn-unit laundry
- 233 days
- 595
- 43
Zillow last checked:
Listing updated:
Listed by:
Mackenzie Dyer (832) 387-8331,
Compass RE Texas, LLC (512) 575-3644
Source: Unlock MLS,MLS#: 7904719
Facts & features
Interior
Bedrooms & bathrooms
- Bedrooms: 1
- Bathrooms: 1
- Full bathrooms: 1
Heating
- Central
Cooling
- Central Air
Appliances
- Included: Dishwasher, Disposal, Dryer, Free-Standing Range, Refrigerator, Washer, Electric Water Heater
Features
- High Ceilings, Vaulted Ceiling(s), French Doors, Walk-In Closet(s)
- Flooring: Laminate
- Windows: Drapes
- Fireplace features: None
Interior area
- Total interior livable area: 518 sqft
Video & virtual tour
Property
Parking
- Parking features: Common
Accessibility
- Accessibility features: None
Features
- Levels: Two
- Stories: 2
- Patio & porch: None
- Exterior features: Balcony
- Has private pool: Yes
- Pool features: In Ground
- Spa features: None
- Fencing: Fenced, Partial, Wrought Iron
- Has view: Yes
- View description: None
- Waterfront features: None
- Body of water: Lady Bird Lake
Lot
- Size: 1,393 Square Feet
- Features: Curbs, Sprinkler - Automatic, Trees-Large (Over 40 Ft), Trees-Moderate
Details
- Additional structures: None
- Parcel number: 03050603730043
- Special conditions: Standard
Construction
Type & style
- Home type: Condo
- Property subtype: Condominium
Materials
- Foundation: Slab
- Roof: Composition
Condition
- Resale
- New construction: No
- Year built: 1984
Utilities & green energy
- Sewer: Public Sewer
- Water: Public
- Utilities for property: Above Ground
Community & HOA
Community
- Features: Cluster Mailbox, Common Grounds, Picnic Area, Pool
- Subdivision: Silverado Condo Amd
HOA
- Has HOA: Yes
- Services included: Common Area Maintenance, Maintenance Structure, Sewer, Trash, Water
- HOA fee: $269 monthly
- HOA name: Silverado Condos
Location
- Region: Austin
Financial & listing details
- Price per square foot: $241/sqft
- Tax assessed value: $162,806
- Annual tax amount: $4,097
- Date on market: 1/20/2026
- Listing terms: Cash,Conventional,Lender Approval
Estimated market value
Not available
Estimated sales range
Not available
Not available
Price history
| Date | Event | Price |
|---|---|---|
| 7/13/2026 | Price change | $125,000-10.1%$241/sqft |
Source:  Unlock MLS #7904719 Report a problem Unlock MLS #7904719 Report a problem | ||
| 3/1/2026 | Price change | $139,000-4.1%$268/sqft |
Source: Unlock MLS #7904719 Report a problem | ||
| 1/20/2026 | Listed for sale | $145,000-12.1%$280/sqft |
Source: Unlock MLS #7904719 Report a problem | ||
| 12/1/2025 | Listing removed | $164,900$318/sqft |
Source: Unlock MLS #9871409 Report a problem | ||
| 9/6/2025 | Listed for sale | $164,900+14.7%$318/sqft |
Source: Unlock MLS #9871409 Report a problem | ||
| 5/25/2018 | Sold | -- |
Source: Agent Provided Report a problem | ||
| 5/3/2018 | Pending sale | $143,800$278/sqft |
Source: Sky Realty #3771064 Report a problem | ||
| 4/21/2018 | Listed for sale | $143,800$278/sqft |
Source: Sky Realty #3771064 Report a problem | ||
Public tax history
| Year | Property taxes | Tax assessment |
|---|---|---|
| 2021 | -- | $162,806 +9.3% |
| 2020 | $2,226 | $149,010 |
| 2019 | -- | $149,010 +55.7% |
| 2018 | $1,935 | $95,702 +9.5% |
| 2017 | $1,935 +143.4% | $87,393 +44.2% |
| 2016 | $795 | $60,619 +8.8% |
| 2015 | $795 | $55,693 +66.8% |
| 2014 | $795 | $33,398 +2.5% |
| 2013 | -- | $32,587 +1.9% |
| 2012 | -- | $31,979 -18.6% |
| 2011 | -- | $39,276 -10.6% |
| 2010 | -- | $43,950 -11.6% |
| 2009 | -- | $49,693 +5.9% |
| 2008 | -- | $46,936 +53.6% |
| 2007 | -- | $30,560 -15.4% |
| 2006 | -- | $36,131 |
Find assessor info on the county website
Monthly payment
Est. payment
Payment breakdown
Explore the cost of this home by adjusting the details. Changes won't be saved.Climate risks
Neighborhood: Riverside
Nearby schools
Schools provided by the listing agent
- Elementary: Sanchez
- Middle: Lively
- High: Travis
- District: Austin ISD
Source: Unlock MLS. This data may not be complete. We recommend contacting the local school district to confirm school assignments for this home.

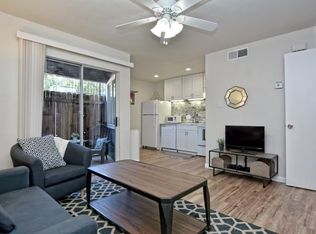


Similar homes
- $118,0001 bd1 ba499 sqft2500 Burleson Rd APT 506, Austin, TX 78741Active
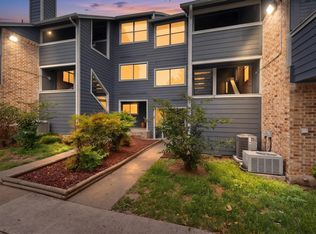
 MLS ID #9016823, Lana Sims, All City Real Estate. Unlock MLS
 - $114,9001 bd1 ba518 sqft1840 Burton Dr APT 144, Austin, TX 78741Active
 MLS ID #2255771, Gregory Tran, Keller Williams Realty. Unlock MLS
 - $118,0001 bd1 ba499 sqft2500 Burleson Rd APT 703, Austin, TX 78741Active
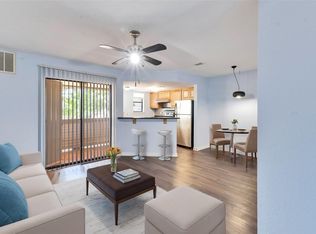 MLS ID #9110910, Christopher Navarro, 1836 Realty & Property Mgmt. Unlock MLS
 - $119,000-- bd1 ba403 sqft2124 Burton Dr APT 149, Austin, TX 78741Active
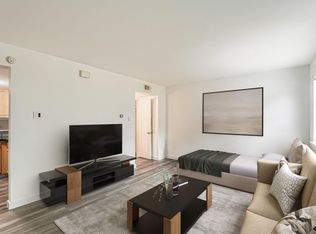 MLS ID #6723818, Adelina Rotar, Keller Williams Realty. Unlock MLS
 - $129,9001 bd1 ba389 sqft2500 Burleson Rd APT 601, Austin, TX 78741ActiveMLS ID #2108691, James Watson, Compass RE Texas, LLC. Unlock MLS
- $118,5001 bd1 ba499 sqft2500 Burleson Rd APT 615, Austin, TX 78741ActiveMLS ID #5462007, Eric Recktenwald, REALTY CAPITAL CITY. Unlock MLS
- $140,0001 bd1 ba714 sqft2124 Burton Dr APT 174, Austin, TX 78741ActiveMLS ID #8046549, Bailey Moran, Bramlett Partners. Unlock MLS
- $154,9001 bd1 ba464 sqft1840 Burton Dr APT 172, Austin, TX 78741ActiveMLS ID #8172001, Zac Backor, Keeping It Realty. Unlock MLS
- $125,0001 bd1 ba704 sqft2450 Wickersham Ln APT 1317, Austin, TX 78741ActiveMLS ID #6637380, Scott McManus, Noteworthy Properties. Unlock MLS
- $99,9001 bd1 ba650 sqft4500 E Oltorf St #A-105, Austin, TX 78741ActiveMLS ID #7987224, Nattlie Hoover, Coldwell Banker Realty. Unlock MLS
- $133,3001 bd1 ba538 sqft6903 Deatonhill Dr APT 20, Austin, TX 78745ActiveMLS ID #3756304, Hannah Williams, Keller Williams - Lake Travis. Unlock MLS
- $149,8001 bd1 ba736 sqft1601 Faro Dr APT 2403, Austin, TX 78741ActiveMLS ID #2772323, Don Sembera, Moreland Properties. Unlock MLS
- $130,0002 bd1 ba749 sqft6903 Deatonhill Dr APT 28, Austin, TX 78745ActiveMLS ID #7374900, Joe Bryson, Real Estate Alliance, Inc.. Unlock MLS
- $134,9901 bd1 ba598 sqft8888 Tallwood Dr APT 2307, Austin, TX 78759ActiveMLS ID #6134401, Alex McCormick, Keller Williams Realty. Unlock MLS
- $115,000-- bd1 ba476 sqft6903 Deatonhill Dr APT 16, Austin, TX 78745ActiveMLS ID #6406321, Spencer Smyly, Pauly Presley Realty. Unlock MLS
- $150,0001 bd1 ba520 sqft3204 Menchaca Rd #704, Austin, TX 78704ActiveMLS ID #6297331, Jessica Licona, eXp Realty, LLC. Unlock MLS
- $130,0001 bd1 ba528 sqft935 La Posada Dr #142, Austin, TX 78752ActiveMLS ID #5542115, Brian Copland, eXp Realty, LLC. Unlock MLS
- $130,0001 bd1 ba657 sqft12166 Metric Blvd APT 257, Austin, TX 78758ActiveMLS ID #5860420, Alina Gibbs, The Gibbs Agency LLC. Unlock MLS
- $160,0001 bd1 ba616 sqft5215 Saint Georges Grn #B, Austin, TX 78745ActiveMLS ID #5477997, Joe Shashaty, Compass RE Texas, LLC. Unlock MLS
- $169,9001 bd1 ba638 sqft3703 Harmon Ave APT 206, Austin, TX 78705ActiveMLS ID #1570102, Jeremy Smith, Waterloo Realty, LLC. Unlock MLS
