Super smart buy in crosshairs of neighborhood transformation area just 3 miles from downtown! Get ready! Light rail, high-rise residential towers, River Park Development all coming in the near future. 0.3 mile walk (less than 7 minutes) to Riverside/Burton Station to step directly onto a train. New state-of-the-art 4000 seat music venue now in construction in wave of development along E Riverside to open in 2027. Apartments next door to be demolished and redeveloped with vertical mixed-use project with 385 units and 9000 sq ft of office & retail. This unit is now freshly updated and move-in ready. Private bedroom with walk-in closet, Google Fiber, in-unit washer/dryer, and a covered balcony. Located in quiet area of community. Community pool & hot tub. Convenient parking just below unit. Ultimate convenience for Lady Bird Lake jogging, giant HEB Plus+, loads of current dining & entertainment options nearby. Multiple nearby roads & highways provide flexible routes in every direction. Easy quick drive to Austin airport. Enjoy all the convenience, recreation, and excitement of city living—a peaceful place to come home to—with a very bright future. Get it at incredible price while is market down!
Active
$115,000
1840 Burton Dr APT 227, Austin, TX 78741
1beds
464sqft
Condominium
Built in 1984
-- sqft lot
$-- Zestimate®
$248/sqft
$250/mo HOA
What's special
Covered balcony
- 6 hours
- 27
- 2
Zillow last checked:
Listing updated:
Listed by:
Joe Bryson (512) 203-4100,
Real Estate Alliance, Inc. (512) 451-0711
Source: Unlock MLS,MLS#: 9817342
Facts & features
Interior
Bedrooms & bathrooms
- Bedrooms: 1
- Bathrooms: 1
- Full bathrooms: 1
- Main level bedrooms: 1
Heating
- Central, Electric
Cooling
- Ceiling Fan(s), Central Air
Appliances
- Included: Dishwasher, Disposal, Microwave, Range, Electric Water Heater
Features
- Ceiling Fan(s), No Interior Steps, Primary Bedroom on Main, Recessed Lighting, Stackable W/D Connections, Walk-In Closet(s)
- Flooring: Carpet, Tile, Wood
- Windows: Aluminum Frames, Blinds
Interior area
- Total interior livable area: 464 sqft
Property
Parking
- Parking features: Open, Parking Lot
Accessibility
- Accessibility features: None
Features
- Levels: One
- Stories: 1
- Patio & porch: Covered
- Exterior features: Balcony, Exterior Steps, Lighting
- Pool features: None
- Fencing: Perimeter
- Has view: Yes
- View description: Neighborhood
- Waterfront features: None
Lot
- Size: 1,241 Square Feet
- Features: Near Public Transit, Trees-Moderate
Details
- Additional structures: None
- Parcel number: 03050603730014
- Special conditions: Standard
Construction
Type & style
- Home type: Condo
- Property subtype: Condominium
- Attached to another structure: Yes
Materials
- Foundation: Slab
- Roof: Composition
Condition
- Resale
- New construction: No
- Year built: 1984
Utilities & green energy
- Sewer: Public Sewer
- Water: Public
- Utilities for property: Electricity Connected, Internet-Cable, Internet-Fiber, Natural Gas Not Available, Sewer Connected, Water Connected
Community & HOA
Community
- Features: Courtyard, Dog Park, Electronic Payments, Google Fiber, High Speed Internet, Pool, Recycling Area/Center
- Subdivision: Silverado Condo Amd
HOA
- Has HOA: Yes
- Services included: Common Area Maintenance, Insurance, Sewer, Trash, Water
- HOA fee: $250 monthly
- HOA name: Silverado HOA
Location
- Region: Austin
Financial & listing details
- Price per square foot: $248/sqft
- Tax assessed value: $133,160
- Annual tax amount: $2,449
- Date on market: 9/10/2026
- Listing terms: Cash,Conventional
- Electric utility on property: Yes
Estimated market value
Not available
Estimated sales range
Not available
Not available
Price history
| Date | Event | Price |
|---|---|---|
| 9/10/2026 | Listed for sale | $115,000+27.6%$248/sqft |
Source:  Unlock MLS #9817342 Report a problem Unlock MLS #9817342 Report a problem | ||
| 2/17/2017 | Sold | -- |
Source: Agent Provided Report a problem | ||
| 1/11/2017 | Pending sale | $90,125$194/sqft |
Source: Front Porch Realty #4434392 Report a problem | ||
| 12/28/2016 | Listed for sale | $90,125$194/sqft |
Source: Front Porch Realty #4434392 Report a problem | ||
Public tax history
| Year | Property taxes | Tax assessment |
|---|---|---|
| 2021 | -- | $133,160 +9.2% |
| 2020 | $2,226 | $121,963 |
| 2019 | -- | $121,963 +10.8% |
| 2018 | $1,807 | $110,035 +34.8% |
| 2017 | $1,807 +144.5% | $81,621 +44.3% |
| 2016 | $739 | $56,549 +8.9% |
| 2015 | $739 | $51,936 +67.2% |
| 2014 | $739 | $31,058 +2.5% |
| 2013 | -- | $30,299 +1.9% |
| 2012 | -- | $29,730 -6.3% |
| 2011 | -- | $31,729 -22.5% |
| 2010 | -- | $40,941 -11.6% |
| 2009 | -- | $46,319 +5.9% |
| 2008 | -- | $43,737 +40.8% |
| 2007 | -- | $31,058 +0.7% |
| 2006 | -- | $30,831 |
Find assessor info on the county website
Monthly payment
Est. payment
Payment breakdown
Explore the cost of this home by adjusting the details. Changes won't be saved.Climate risks
Neighborhood: Riverside
Nearby schools
Schools provided by the listing agent
- Elementary: Sanchez
- Middle: Lively
- High: Travis
- District: Austin ISD
Source: Unlock MLS. This data may not be complete. We recommend contacting the local school district to confirm school assignments for this home.
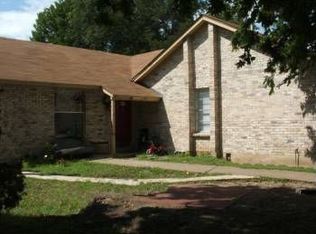

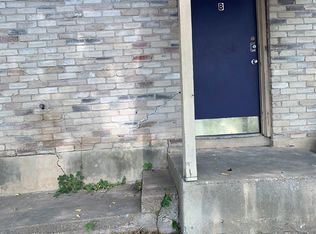
Similar homes
- $118,0001 bd1 ba499 sqft2500 Burleson Rd APT 506, Austin, TX 78741Active
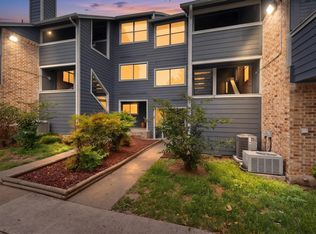
 MLS ID #9016823, Lana Sims, All City Real Estate. Unlock MLS
 - $114,9001 bd1 ba518 sqft1840 Burton Dr APT 144, Austin, TX 78741Active
 MLS ID #2255771, Gregory Tran, Keller Williams Realty. Unlock MLS
 - $118,0001 bd1 ba499 sqft2500 Burleson Rd APT 703, Austin, TX 78741Active
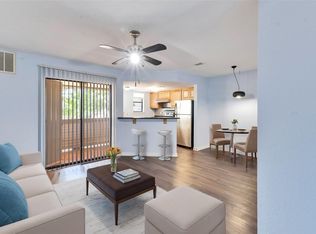 MLS ID #9110910, Christopher Navarro, 1836 Realty & Property Mgmt. Unlock MLS
 - $119,000-- bd1 ba403 sqft2124 Burton Dr APT 149, Austin, TX 78741Active
 MLS ID #6723818, Adelina Rotar, Keller Williams Realty. Unlock MLS
 - $118,5001 bd1 ba499 sqft2500 Burleson Rd APT 615, Austin, TX 78741ActiveMLS ID #5462007, Eric Recktenwald, REALTY CAPITAL CITY. Unlock MLS
- $125,0001 bd1 ba518 sqft1840 Burton Dr APT 208, Austin, TX 78741ActiveMLS ID #7904719, Mackenzie Dyer, Compass RE Texas, LLC. Unlock MLS
- $129,9001 bd1 ba389 sqft2500 Burleson Rd APT 601, Austin, TX 78741ActiveMLS ID #2108691, James Watson, Compass RE Texas, LLC. Unlock MLS
- $99,9001 bd1 ba650 sqft4500 E Oltorf St #A-105, Austin, TX 78741ActiveMLS ID #7987224, Nattlie Hoover, Coldwell Banker Realty. Unlock MLS
- $154,9001 bd1 ba464 sqft1840 Burton Dr APT 172, Austin, TX 78741ActiveMLS ID #8172001, Zac Backor, Keeping It Realty. Unlock MLS
- $149,9901 bd1 ba650 sqft4500 E Oltorf St #A-118, Austin, TX 78741ActiveMLS ID #5612588, Lunnet Begg, Keller Williams Realty. Unlock MLS
- $159,0001 bd1 ba437 sqft1110 W 22nd St APT 12, Austin, TX 78705ActiveMLS ID #1440412, Monte Davis, Monte Davis Realty Group, Corp. Unlock MLS
- $133,3001 bd1 ba538 sqft6903 Deatonhill Dr APT 20, Austin, TX 78745ActiveMLS ID #3756304, Hannah Williams, Keller Williams - Lake Travis. Unlock MLS
- $115,0001 bd1 ba400 sqft6444 Burnet Rd Unit 305, Austin, TX 78757ActiveMLS ID #7635398, Sophia Shaney, HomeBase. Unlock MLS
- $115,000-- bd1 ba476 sqft6903 Deatonhill Dr APT 16, Austin, TX 78745ActiveMLS ID #6406321, Spencer Smyly, Pauly Presley Realty. Unlock MLS
- $140,0001 bd1 ba515 sqft935 La Posada Dr #241, Austin, TX 78752ActiveMLS ID #5501983, Ray Patel, All City Real Estate Ltd. Co. Unlock MLS
- $114,0001 bd1 ba559 sqft12166 Metric Blvd APT 239, Austin, TX 78758ActiveMLS ID #9332598, Tiffany Russell, Tiffany Russell Group. Unlock MLS
- $169,0001 bd1 ba420 sqft3204 Menchaca Rd #313, Austin, TX 78704ActiveMLS ID #1959748, Greg Vassaur, Kuper Sotheby's Int'l Realty. Unlock MLS
- $169,9001 bd1 ba638 sqft3703 Harmon Ave APT 206, Austin, TX 78705ActiveMLS ID #1570102, Jeremy Smith, Waterloo Realty, LLC. Unlock MLS
- $162,5001 bd1 ba420 sqft4401 Speedway APT 207, Austin, TX 78751ActiveMLS ID #6817834, Greg Vassaur, Kuper Sotheby's Int'l Realty. Unlock MLS
- $105,0001 bd1 ba559 sqft12166 Metric Blvd APT 243, Austin, TX 78758ActiveMLS ID #5034943, Janet White, Passkey Real Estate, LLC. Unlock MLS
