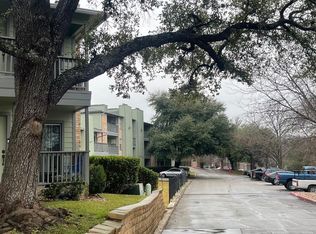
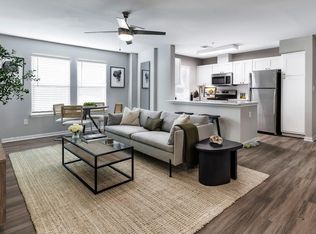
This beautiful, spacious one-bedroom condo is ideally located close to Downtown Austin, the airport and Lady Bird Lake. Convenient to shopping, hospital, public transportation and transportation to UT. Enjoy the beautiful views of Downtown Austin as you traverse in your community.
Active
$165,000
4500 E Oltorf St #A-118, Austin, TX 78741
1beds
650sqft
:
Get pre-qualified$1,507/mo
Condominium
Built in 1985
-- sqft lot
$-- Zestimate®
$254/sqft
$280/mo HOA
What's special
Beautiful spacious one-bedroom condo
- 55 days |
- 55 |
- 0 |
Zillow last checked:
Listing updated:
Listed by:
Lunnet Begg (512) 497-5587,
Keller Williams Realty (512) 448-4111
Source: Unlock MLS,MLS#: 5612588
Facts & features
Interior
Bedrooms & bathrooms
- Bedrooms: 1
- Bathrooms: 1
- Full bathrooms: 1
- Main level bedrooms: 1
Primary bedroom
- Features: Walk-In Closet(s), Walk-in Shower
- Level: Third
Great room
- Features: Bar, Tile Counters
- Level: Third
Heating
- Central, Fireplace(s)
Cooling
- Ceiling Fan(s), Central Air, Electric, Separate Meters
Appliances
- Included: Free-Standing Range, Free-Standing Refrigerator, Self Cleaning Oven, Washer/Dryer, Electric Water Heater
Features
- Tile Counters, Crown Molding, Pantry, Primary Bedroom on Main
- Flooring: Tile
- Windows: Insulated Windows
- Number of fireplaces: 1
- Fireplace features: Living Room, Raised Hearth, Wood Burning
Interior area
- Total interior livable area: 650 sqft
Property
Parking
- Parking features: Common, Parking Lot, Paved
Accessibility
- Accessibility features: None
Features
- Levels: One
- Stories: 1
- Patio & porch: Side Porch
- Exterior features: Balcony, Dog Run, Exterior Steps
- Pool features: None
- Fencing: None
- Has view: Yes
- View description: Neighborhood, Trees/Woods
- Waterfront features: None
Lot
- Size: 1,868 Square Feet
- Features: Level, Native Plants
Details
- Additional structures: None
- Parcel number: 03100805030017
- Special conditions: Standard
Construction
Type & style
- Home type: Condo
- Property subtype: Condominium
- Attached to another structure: Yes
Materials
- Foundation: Slab
- Roof: Composition, Shingle
Condition
- Resale
- New construction: No
- Year built: 1985
Utilities & green energy
- Sewer: Public Sewer
- Water: Public
- Utilities for property: Above Ground, Cable Available, Electricity Connected, Natural Gas Connected, Sewer Connected, Underground Utilities
Community & HOA
Community
- Features: Cluster Mailbox, Common Grounds, Dog Park, High Speed Internet, Lock and Leave, Sidewalks
- Subdivision: Monaco Condo Amd
HOA
- Has HOA: Yes
- Services included: Common Area Maintenance, Landscaping
- HOA fee: $280 monthly
- HOA name: Monaco HOA
Location
- Region: Austin
Financial & listing details
- Price per square foot: $254/sqft
- Tax assessed value: $172,658
- Annual tax amount: $2,850
- Date on market: 6/5/2026
- Listing terms: Cash,Conventional,FHA,Texas Vet,Zero Down
- Electric utility on property: Yes
Estimated market value
Not available
Estimated sales range
Not available
Not available
Price history
| Date | Event | Price |
|---|---|---|
| 6/5/2026 | Listed for sale | $165,000$254/sqft |
Source:  Unlock MLS #5612588 Report a problem Unlock MLS #5612588 Report a problem | ||
Public tax history
| Year | Property taxes | Tax assessment |
|---|---|---|
| 2021 | -- | $172,658 +38% |
| 2020 | $2,979 | $125,103 |
| 2019 | -- | $125,103 +17.5% |
| 2018 | $2,088 | $106,513 +26.6% |
| 2017 | $2,088 +46.5% | $84,131 |
| 2016 | $1,426 | $84,131 +55.1% |
| 2015 | $1,426 | $54,255 |
| 2014 | $1,426 | $54,255 +6.2% |
| 2013 | -- | $51,097 |
| 2012 | -- | $51,097 -10.6% |
| 2011 | -- | $57,125 +5.1% |
| 2010 | -- | $54,356 -10.5% |
| 2009 | -- | $60,755 +5.6% |
| 2008 | -- | $57,556 +14.5% |
| 2007 | -- | $50,283 +5.2% |
| 2006 | -- | $47,781 |
Find assessor info on the county website
Monthly payment
Est. payment
Payment breakdown
Explore the cost of this home by adjusting the details. Changes won't be saved.Climate risks
Neighborhood: Pleasant Valley
Nearby schools
GreatSchools rating
- 7/10Smith Elementary SchoolGrades: PK-5Distance: 2.3 mi
- 3/10John P Ojeda Junior High SchoolGrades: 6-8Distance: 2.7 mi
- 2/10Del Valle High SchoolGrades: 9-12Distance: 7.5 mi
Schools provided by the listing agent
- Elementary: Baty
- Middle: Del Valle
- High: Del Valle
- District: Del Valle ISD
Source: Unlock MLS. This data may not be complete. We recommend contacting the local school district to confirm school assignments for this home.
- $221,1452 bd2 ba1k sqft4500 E Oltorf St #A-101, Austin, TX 78741Off Market

- $199,2091 bd1 ba650 sqft4500 E Oltorf St #D-415, Austin, TX 78741Off Market

- $--1 bd1 ba650 sqft4500 E Oltorf St #105, Austin, TX 78741Off Market
- $--3 bd2 ba1k sqft4400 E Oltorf St #2564, Austin, TX 78741Off Market
- $--2 bd1 ba734 sqft4400 E Oltorf St #15302, Austin, TX 78741Off Market
- $--3 bd2 ba1k sqft4444 E Oltorf St #333, Austin, TX 78741Off Market
- $20,930,0001 bd1 ba525 sqft2504 Huntwick Dr, Austin, TX 78741Off Market
- $--2 bd2 ba-- sqft2504 Huntwick Dr #F320A52C6, Austin, TX 78741Off Market
A local agent can set up tours, give advice and negotiate with sellers.
Similar homes
- $159,0002 bd1 ba850 sqft4500 E Oltorf St #C-306, Austin, TX 78741Active
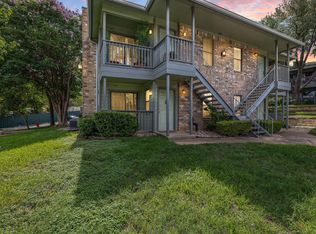
 MLS ID #3060768, Or Yochanan, Ready Real Estate. Unlock MLS
 - $149,8001 bd1 ba743 sqft1601 Faro Dr APT 2401, Austin, TX 78741Active
 MLS ID #7305148, Adrienne Newman, Keller Williams Realty. Unlock MLS
 - $165,0002 bd2 ba802 sqft2124 Burton Dr APT 136, Austin, TX 78741Active
 MLS ID #7069098, Karen Solis, Olvera Bolton Properties. Unlock MLS
 - $159,9001 bd1 ba464 sqft1840 Burton Dr APT 172, Austin, TX 78741Active
 MLS ID #8172001, Zac Backor, Keeping It Realty. Unlock MLS
 - $159,9002 bd2 ba850 sqft2124 Burton Dr APT 203, Austin, TX 78741ActiveMLS ID #4339898, Dedy Tando, Austin 101 Realty, LLC. Unlock MLS
- $182,0002 bd2 ba792 sqft1705 Crossing Pl #A109, Austin, TX 78741ActiveMLS ID #1416601, Brooke Long, Christies Intl Real Estate Lone Star. Unlock MLS
- $149,0002 bd2 ba802 sqft2124 Burton Dr APT 125, Austin, TX 78741ActiveMLS ID #6749819, Jesse Gomez, Texus Realty. Unlock MLS
- $149,9001 bd1 ba464 sqft1840 Burton Dr APT 192, Austin, TX 78741ActiveMLS ID #4249478, Diana Cuero, Compass RE Texas, LLC. Unlock MLS
- $133,7002 bd2 ba850 sqft2124 Burton Dr APT 263, Austin, TX 78741ActiveMLS ID #2028637, Dan O'Connell, Berkshire Hathaway TX Realty. Unlock MLS
- $140,0001 bd1 ba714 sqft2124 Burton Dr APT 174, Austin, TX 78741ActiveMLS ID #8046549, Bailey Moran, Bramlett Partners. Unlock MLS
- $124,000-- bd1 ba403 sqft2124 Burton Dr APT 149, Austin, TX 78741ActiveMLS ID #6723818, Adelina Rotar, Keller Williams Realty. Unlock MLS
- $124,0001 bd1 ba650 sqft4500 E Oltorf St #A-105, Austin, TX 78741ActiveMLS ID #7987224, Nattlie Hoover, Coldwell Banker Realty. Unlock MLS
- $208,0002 bd2 ba842 sqft1750 Timber Ridge Rd APT 101, Austin, TX 78741ActiveMLS ID #5606394, Justin Pistorius, Local Life Realty, LLC. Unlock MLS
- $139,9001 bd1 ba535 sqft2500 Burleson Rd APT 512, Austin, TX 78741ActiveMLS ID #2598236, Miller Gill, Gill Cave Group. Unlock MLS
- $128,0001 bd1 ba535 sqft2500 Burleson Rd APT 611, Austin, TX 78741ActiveMLS ID #7025201, Mark Jauregui, NorthMax Realty. Unlock MLS
- $136,0002 bd2 ba802 sqft2124 Burton Dr APT 251, Austin, TX 78741ActiveMLS ID #9195899, Oktomy Kusuma, E T Realty. Unlock MLS
- $199,0002 bd2 ba842 sqft1720 Timber Ridge Rd APT 166, Austin, TX 78741ActiveMLS ID #5495523, Matt Prewett, Better Broker, Texas Realty. Unlock MLS
- $129,9001 bd1 ba389 sqft2500 Burleson Rd APT 601, Austin, TX 78741ActiveMLS ID #2108691, James Watson, Compass RE Texas, LLC. Unlock MLS
- $129,0001 bd1 ba499 sqft2500 Burleson Rd APT 615, Austin, TX 78741ActiveMLS ID #5462007, Eric Recktenwald, REALTY CAPITAL CITY. Unlock MLS
- $125,0001 bd1 ba704 sqft2450 Wickersham Ln APT 1317, Austin, TX 78741ActiveMLS ID #6637380, Scott McManus, Noteworthy Properties. Unlock MLS
