Skip main navigation
Active
  • $149,800

    1601 Faro Dr APT 2401, Austin, TX 78741

    1beds
    743sqft
    : 
    $1,124/mo
    Get pre-qualified
    Condominium
    Built in 1983
    -- sqft lot
    $-- Zestimate®
    $202/sqft
    $-- HOA

    What's special

    Shaded private patioProximity to the poolOutdoor storage closetBreakfast barExtra entry closet
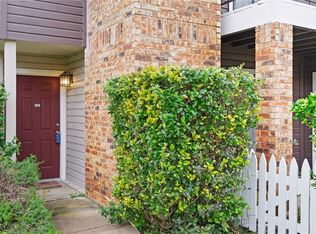
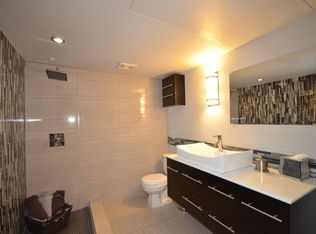
    Your oasis in a peaceful, oak-shaded community in the vibrant East Riverside Corridor just 3 miles from downtown Austin. Recent updates include new electrical panel, HVAC, cabinetry, designer lighting, stainless appliances, wall paint, plus all new shower and bathroom fixtures. With "extra" touches like the fireplace, breakfast bar, in unit washer/dryer, extra entry closet and outdoor storage closet, shaded private patio, proximity to the pool, and easy parking, you'll find this one special. All furnishings are available, too, so you can move right in to your East Austin home.
    34 days
    1,573
    132

    Zillow last checked:

    Listing updated:

    Listed by:

    Adrienne Newman (512) 669-1708,

    Keller Williams Realty (512) 448-4111

    Source: Unlock MLS,MLS#: 7305148MLS Logo

      Facts & features

      Interior

      Bedrooms & bathrooms
      • Bedrooms: 1
      • Bathrooms: 1
      • Full bathrooms: 1
      • Main level bedrooms: 1
      Heating
      • Central
      Cooling
      • Ceiling Fan(s), Central Air
      Appliances
      • Included: Dishwasher, Disposal, Microwave, Free-Standing Electric Range, Refrigerator, Stainless Steel Appliance(s), Washer/Dryer Stacked
      Features
      • Breakfast Bar, Built-in Features, Ceiling Fan(s), Corain Counters, No Interior Steps, Pantry, Primary Bedroom on Main, Recessed Lighting, Smart Thermostat
      • Flooring: Laminate, No Carpet
      • Windows: Plantation Shutters, Window Treatments
      • Number of fireplaces: 1
      • Fireplace features: Living Room, Wood Burning
      Interior area
      • Total interior livable area: 743 sqft

      Property

      Parking
      • Parking features: Guest, Off Street, Outside, Unassigned
      Accessibility
      • Accessibility features: None
      Features
      • Levels: One
      • Stories: 1
      • Patio & porch: Covered, Rear Porch
      • Exterior features: Gutters Partial
      • Pool features: None
      • Fencing: Partial
      • Has view: Yes
      • View description: None
      • Waterfront features: None
      Lot
      • Size: 4,800 Square Feet
      • Features: Trees-Medium (20 Ft - 40 Ft)
      Details
      • Additional structures: None
      • Parcel number: 03071106940000
      • Special conditions: Standard

      Construction

      Type & style
      • Home type: Condo
      • Property subtype: Condominium
      • Attached to another structure: Yes
      Materials
      • Foundation: Slab
      • Roof: Composition
      Condition
      • Resale
      • New construction: No
      • Year built: 1983

      Utilities & green energy

      • Sewer: Public Sewer
      • Water: Public
      • Utilities for property: Electricity Available, Sewer Available, Water Available

      Community & HOA

      Community
      • Features: Pool
      • Subdivision: Chambord Condo Rev 1999
      HOA
      • Has HOA: Yes
      • Services included: Common Area Maintenance, Sewer, Trash, Water
      • HOA fee: $370 see remarks
      • HOA name: Chambord Community Homeowners Association
      Location
      • Region: Austin

      Financial & listing details

      • Price per square foot: $202/sqft
      • Tax assessed value: $242,148
      • Annual tax amount: $4,041
      • Date on market: 7/29/2026
      • Listing terms: Cash,Conventional
      • Electric utility on property: Yes

        Estimated market value

        Not available

        Estimated sales range

        Not available

        Not available

        Price history

        DateEventPrice
        7/29/2026Listed for sale$149,800$202/sqft
        Source: Unlock MLS #7305148 Report a problem

        Public tax history

        YearProperty taxesTax assessment
        2025$49 -61.9%$195,213 +10%
        2024$128 -17.4%$177,466 +10%
        2023$155 -86.4%$161,333 +10%
        2022$1,134 $146,666 +10%
        2021-- $133,333 +10%
        2020$1,252 -39.9%$121,212 -27.9%
        2019$2,084 +17.7%$168,004 +67.7%
        2018$1,771 $100,175 +10%
        2017$1,771 +18.6%$91,068 +10%
        2016$1,493 $82,789 +10%
        2015$1,493 $75,263 +10%
        2014$1,493 $68,421 +0.9%
        2013-- $67,832 -10.1%
        2012-- $75,450 -0.9%
        2011-- $76,136 -0.9%
        2010-- $76,823 -12.4%
        2009-- $87,701 -5.6%
        2008-- $92,914 +46.9%
        2007-- $63,241 -0.7%
        2006-- $63,717
        Find assessor info on the county website

        Monthly payment

        Est. payment

        Payment breakdown

        Explore the cost of this home by adjusting the details. Changes won't be saved.
        All calculations are estimates and provided by Zillow, Inc. for informational purposes only. Actual amounts may vary.
        HOA fees may include property taxes on listings classified as Co-Ops. Contact the listing agent and/or owner for fee details.
        See how much you could borrow to make a competitive offer.

        Climate risks

        Neighborhood: Pleasant Valley

        Getting around

        31 / 100
        Car-Dependent
        55 / 100
        Good Transit
        54 / 100
        Bikeable

        Nearby schools

        GreatSchools rating
        Schools provided by the listing agent
        • Elementary: Baty
        • Middle: Ojeda
        • High: Del Valle
        • District: Del Valle ISD

        Source: Unlock MLS. This data may not be complete. We recommend contacting the local school district to confirm school assignments for this home.

        A local agent can set up tours, give advice and negotiate with sellers.

        Browse local experts