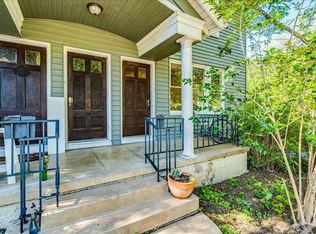
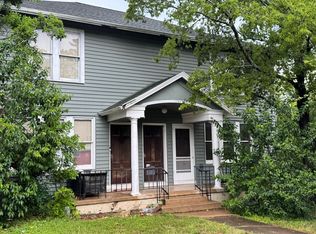
Quiet gated complex of cottages with a short walk to the University of Texas Campus and CoOp as well as Pease Park, The Drag, and Guadalupe. The condo has a private 2nd floor corner location with an upper balcony and designated parking right outside the gate. Inside you will love the natural light, bamboo and travertine flooring, granite kitchen counters, and washer and dryer inside the condo. Accordion doors to close off the bedroom and plank shelving for your coffee bar and tv accessories. Private and quiet with a spacious balcony to relax and study or read.
Active
$159,000
1110 W 22nd St APT 12, Austin, TX 78705
1beds
437sqft
Condominium
Built in 1966
-- sqft lot
$152,000 Zestimate®
$364/sqft
$425/mo HOA
What's special
Upper balconyGranite kitchen countersNatural lightBamboo and travertine flooring
- 34 days
- 595
- 33
Zillow last checked:
Listing updated:
Listed by:
Monte Davis (512) 686-3418,
Monte Davis Realty Group, Corp (512) 686-3418
Source: Unlock MLS,MLS#: 1440412
Facts & features
Interior
Bedrooms & bathrooms
- Bedrooms: 1
- Bathrooms: 1
- Full bathrooms: 1
- Main level bedrooms: 1
Heating
- Central
Cooling
- Ceiling Fan(s), Central Air
Appliances
- Included: Built-In Electric Range, Dishwasher, Disposal, Microwave, Refrigerator, Washer
Features
- Breakfast Bar, Built-in Features, Ceiling Fan(s), Beamed Ceilings, Granite Counters, Electric Dryer Hookup, Open Floorplan, Washer Hookup
- Flooring: Bamboo, Tile
- Windows: Blinds
Interior area
- Total interior livable area: 437 sqft
Property
Parking
- Parking features: Parking Lot
Accessibility
- Accessibility features: None
Features
- Levels: One
- Stories: 1
- Patio & porch: Front Porch, Rear Porch
- Exterior features: Balcony, Lighting, Private Entrance
- Pool features: None
- Fencing: Wrought Iron
- Has view: Yes
- View description: Trees/Woods
- Waterfront features: None
Lot
- Size: 967 Square Feet
- Features: Alley Access, Interior Lot, Near Public Transit, Trees-Large (Over 40 Ft), Trees-Medium (20 Ft - 40 Ft)
Details
- Additional structures: None
- Parcel number: 01130017130000
- Special conditions: Standard
Construction
Type & style
- Home type: Condo
- Property subtype: Condominium
- Attached to another structure: Yes
Materials
- Foundation: Slab
- Roof: Composition
Condition
- Resale
- New construction: No
- Year built: 1966
Utilities & green energy
- Sewer: Public Sewer
- Water: Public
- Utilities for property: Above Ground, Cable Available, Electricity Connected, Internet-Cable, Sewer Connected, Water Available
Community & HOA
Community
- Features: Courtyard
- Subdivision: West Campus Cottages Condo The
HOA
- Has HOA: Yes
- Services included: See Remarks
- HOA fee: $425 monthly
- HOA name: West Campus Cottage
Location
- Region: Austin
Financial & listing details
- Price per square foot: $364/sqft
- Tax assessed value: $183,382
- Annual tax amount: $3,322
- Date on market: 9/10/2026
- Listing terms: See Remarks
- Electric utility on property: Yes
Estimated market value
$152,000
$144,000 - $160,000
$1,141/mo
Price history
| Date | Event | Price |
|---|---|---|
| 9/10/2026 | Listed for sale | $159,000-20.5%$364/sqft |
Source:  Unlock MLS #1440412 Report a problem Unlock MLS #1440412 Report a problem | ||
| 8/21/2021 | Pending sale | $200,000$458/sqft |
Source: NTREIS #14647696 Report a problem | ||
| 8/12/2021 | Listed for sale | $200,000+21.2%$458/sqft |
Source: NTREIS #14647696 Report a problem | ||
| 8/4/2019 | Listing removed | $1,150$3/sqft |
Source: Stetson Property Management Report a problem | ||
| 8/3/2019 | Price change | $1,150-4.2%$3/sqft |
Source: Stetson Property Management Report a problem | ||
| 7/15/2019 | Listed for rent | $1,200+20%$3/sqft |
Source: Stetson Property Management Report a problem | ||
| 5/17/2018 | Listing removed | $1,000$2/sqft |
Source: REALTY STETSON - Property # 486508 Report a problem | ||
| 5/12/2018 | Price change | $1,000-9%$2/sqft |
Source: REALTY STETSON - Property # 486508 Report a problem | ||
| 3/11/2018 | Listed for rent | $1,099$3/sqft |
Source: REALTY STETSON - Property # 486508 Report a problem | ||
| 9/30/2017 | Listing removed | $1,099$3/sqft |
Source: Realty Stetson & Property Management Report a problem | ||
| 9/19/2017 | Listed for rent | $1,099+2.2%$3/sqft |
Source: Realty Stetson Report a problem | ||
| 12/12/2015 | Listing removed | $164,995$378/sqft |
Source: Owner #24049427 Report a problem | ||
| 10/20/2015 | Listed for sale | $164,995$378/sqft |
Source: Owner #24049427 Report a problem | ||
| 6/6/2014 | Listing removed | $1,075$2/sqft |
Source: urbanspace Realtors Report a problem | ||
| 5/5/2014 | Listed for rent | $1,075$2/sqft |
Source: urbanspace Realtors Report a problem | ||
| 6/14/2013 | Listing removed | $1,075$2/sqft |
Source: urbanspace Realtors Report a problem | ||
| 4/16/2013 | Listed for rent | $1,075+4.9%$2/sqft |
Source: urbanspace Realtors Report a problem | ||
| 5/16/2012 | Listing removed | $1,025$2/sqft |
Source: urbanspace Realtors #3048683 Report a problem | ||
| 4/5/2012 | Listed for rent | $1,025$2/sqft |
Source: urbanspace Realtors #3048683 Report a problem | ||
| 3/3/2012 | Listing removed | $1,025$2/sqft |
Source: urbanspace Realtors #3048683 Report a problem | ||
| 2/29/2012 | Listed for rent | $1,025$2/sqft |
Source: urbanspace Realtors #3048683 Report a problem | ||
Public tax history
| Year | Property taxes | Tax assessment |
|---|---|---|
| 2025 | $3,753 -20.5% | $183,382 -23% |
| 2024 | $4,719 +31.4% | $238,122 +20% |
| 2023 | $3,590 -15.7% | $198,435 -7.9% |
| 2022 | $4,257 | $215,547 +10.1% |
| 2021 | -- | $195,771 +5.2% |
| 2020 | $4,145 +3.8% | $186,172 |
| 2019 | $3,993 +7.4% | $186,172 +5% |
| 2018 | $3,719 | $177,235 +5.5% |
| 2017 | $3,719 +23.9% | $168,000 +8.1% |
| 2016 | $3,003 | $155,443 +3.2% |
| 2015 | $3,003 | $150,655 +19.4% |
| 2014 | $3,003 | $126,184 -32.3% |
| 2013 | -- | $186,466 +46.4% |
| 2012 | -- | $127,325 +8.9% |
| 2011 | -- | $116,899 -0.8% |
| 2010 | -- | $117,836 -0.8% |
| 2009 | -- | $118,770 +1.6% |
| 2008 | -- | $116,889 |
Find assessor info on the county website
Monthly payment
Est. payment
Payment breakdown
Explore the cost of this home by adjusting the details. Changes won't be saved.Climate risks
Neighborhood: West University
Nearby schools
Schools provided by the listing agent
- Elementary: Bryker Woods
- Middle: O Henry
- High: Austin
- District: Austin ISD
Source: Unlock MLS. This data may not be complete. We recommend contacting the local school district to confirm school assignments for this home.
Similar homes
- $195,0001 bd1 ba452 sqft1010 W 23rd St APT 5, Austin, TX 78705Active
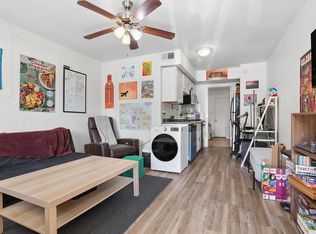
 MLS ID #3863154, Andrew Morris, Real Broker, LLC. Unlock MLS
 - $154,9001 bd1 ba398 sqft3000 Guadalupe St APT 102, Austin, TX 78705Active
 MLS ID #4055265, Ashley Brinkman, Compass RE Texas, LLC. Unlock MLS
 - $150,0001 bd1 ba399 sqft3316 Guadalupe St APT 213, Austin, TX 78705Active
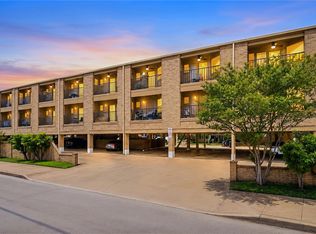 MLS ID #4519818, Vickie Self, Redfin Corporation. Unlock MLS
 - $185,0001 bd1 ba445 sqft1000 W 26th St APT 213, Austin, TX 78705Active
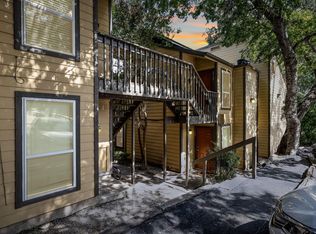 MLS ID #6746209, Will Mackintosh, Bramlett Partners. Unlock MLS
 - $157,0001 bd1 ba565 sqft1800 Lavaca St APT 204, Austin, TX 78701ActiveMLS ID #3962260, John Firnhaber, Property Management Of Texas. Unlock MLS
- $199,9002 bd1 ba509 sqft1905 San Gabriel St APT 206, Austin, TX 78705ActiveMLS ID #5741110, Anna Battles, Tower Realty Austin. Unlock MLS
- $169,9001 bd1 ba638 sqft3703 Harmon Ave APT 206, Austin, TX 78705ActiveMLS ID #1570102, Jeremy Smith, Waterloo Realty, LLC. Unlock MLS
- $190,0001 bd1 ba456 sqft3008 Cedar St #3, Austin, TX 78705ActiveMLS ID #5541664, Jeffery Platt, Tower Realty Austin. Unlock MLS
- $180,0001 bd1 ba450 sqft2808 Whitis Ave #C304, Austin, TX 78705ActiveMLS ID #5668509, Anna Naumova, Austin Marketing + Development. Unlock MLS
- $162,5001 bd1 ba420 sqft4401 Speedway APT 207, Austin, TX 78751ActiveMLS ID #6817834, Greg Vassaur, Kuper Sotheby's Int'l Realty. Unlock MLS
- $149,5001 bd1 ba390 sqft601 Nelray Blvd APT 17, Austin, TX 78751ActiveMLS ID #3383186, Kathy Delacruz, RE/MAX Fine Properties. Unlock MLS
- $174,9001 bd1 ba594 sqft1800 Lavaca St APT 512, Austin, TX 78701ActiveMLS ID #9126798, Raymond Torres, Compass RE Texas, LLC. Unlock MLS
- $190,0001 bd1 ba456 sqft3008 Cedar St #4, Austin, TX 78705ActiveMLS ID #7080393, Jeffery Platt, Tower Realty Austin. Unlock MLS
- $179,0001 bd1 ba638 sqft3703 Harmon Ave APT 104, Austin, TX 78705ActiveMLS ID #8464849, Jeremy Smith, Waterloo Realty, LLC. Unlock MLS
- $189,900-- bd1 ba376 sqft1000 W 26th St Suite 102, Austin, TX 78705ActiveMLS ID #6603853, Chesney Coker, Tower Realty Austin. Unlock MLS
- $175,0001 bd1 ba608 sqft1800 Lavaca St #A-107, Austin, TX 78701ActiveMLS ID #7446671, Tim Ziegner, AUSTARA PROPERTIES, LLC. Unlock MLS
- $169,0001 bd1 ba420 sqft3204 Menchaca Rd #313, Austin, TX 78704ActiveMLS ID #1959748, Greg Vassaur, Kuper Sotheby's Int'l Realty. Unlock MLS
- $220,0002 bd1 ba650 sqft2408 Longview St APT 109, Austin, TX 78705ActiveMLS ID #2201190, Cody McConnell, Compass RE Texas, LLC. Unlock MLS
- $179,0001 bd1 ba645 sqft3902 Peterson Ave APT 203, Austin, TX 78756ActiveMLS ID #3962016, Andrew Hackemack, Bramlett Partners. Unlock MLS
- $179,9001 bd1 ba450 sqft923 E 41st St #101, Austin, TX 78751ActiveMLS ID #9866028, Alex Bartram, Austin Marketing + Development. Unlock MLS
