Discover an excellent investment opportunity in Austin's vibrant West Campus neighborhood! This updated, first-floor, 1-bedroom, 1-bathroom condominium offers 452 square feet of thoughtfully designed living space just minutes from the University of Texas. Inside, you'll find an updated kitchen, vinyl flooring, and an in-unit washer and dryer. A private brick patio provides a welcoming outdoor retreat—a rare bonus in this sought-after location. Enjoy convenient access to UT Austin, local restaurants, coffee shops, shopping, and entertainment. Whether you're expanding your investment portfolio or planning for future personal use, this property offers an attractive opportunity in one of Austin's most recognizable neighborhoods. Currently tenant-occupied with a lease in place through July 31, 2027.
Active
$195,000
1010 W 23rd St APT 5, Austin, TX 78705
1beds
452sqft
Condominium
Built in 1975
-- sqft lot
$186,300 Zestimate®
$431/sqft
$257/mo HOA
What's special
Private brick patioWelcoming outdoor retreatIn-unit washer and dryerVinyl flooringUpdated kitchen
- 23 hours
- 48
- 0
Likely to sell faster than
Zillow last checked:
Listing updated:
Listed by:
Andrew Morris (512) 409-9909,
Real Broker, LLC (855) 450-0442
Source: Unlock MLS,MLS#: 3863154
Facts & features
Interior
Bedrooms & bathrooms
- Bedrooms: 1
- Bathrooms: 1
- Full bathrooms: 1
- Main level bedrooms: 1
Heating
- Central
Cooling
- Ceiling Fan(s), Central Air
Appliances
- Included: See Remarks, Dishwasher, Disposal, Microwave, Oven, Refrigerator, Washer/Dryer
Features
- Ceiling Fan(s), Granite Counters, Primary Bedroom on Main
- Flooring: Vinyl
- Windows: Blinds
Interior area
- Total interior livable area: 452 sqft
Property
Parking
- Parking features: Asphalt, Assigned, Parking Lot, Reserved
Accessibility
- Accessibility features: None
Features
- Levels: One
- Stories: 1
- Patio & porch: Enclosed, Patio
- Exterior features: Private Yard
- Pool features: None
- Fencing: Back Yard
- Has view: Yes
- View description: Neighborhood
- Waterfront features: None
Lot
- Size: 535 Square Feet
- Features: None
Details
- Additional structures: None
- Parcel number: 01130023060000
- Special conditions: Standard
Construction
Type & style
- Home type: Condo
- Property subtype: Condominium
- Attached to another structure: Yes
Materials
- Foundation: See Remarks
- Roof: See Remarks
Condition
- Updated/Remodeled
- New construction: No
- Year built: 1975
Utilities & green energy
- Sewer: Public Sewer
- Water: Public
- Utilities for property: Electricity Connected, Natural Gas Connected, Sewer Connected, Water Connected
Community & HOA
Community
- Features: See Remarks
- Subdivision: Westwood Condo
HOA
- Has HOA: Yes
- Services included: Common Area Maintenance, Trash
- HOA fee: $257 monthly
- HOA name: Westwood Condominiums HOA
Location
- Region: Austin
Financial & listing details
- Price per square foot: $431/sqft
- Tax assessed value: $196,884
- Annual tax amount: $3,904
- Date on market: 10/9/2026
- Listing terms: Cash,Conventional
- Electric utility on property: Yes
Estimated market value
$186,300
$177,000 - $196,000
$1,141/mo
Price history
| Date | Event | Price |
|---|---|---|
| 10/9/2026 | Listed for sale | $195,000-9.3%$431/sqft |
Source:  Unlock MLS #3863154 Report a problem Unlock MLS #3863154 Report a problem | ||
| 8/19/2026 | Listing removed | $215,000$476/sqft |
Source: Unlock MLS #1967000 Report a problem | ||
| 7/30/2026 | Listing removed | $990$2/sqft |
Source: Zillow Rentals Report a problem | ||
| 7/21/2026 | Price change | $990-10%$2/sqft |
Source: Zillow Rentals Report a problem | ||
| 6/17/2026 | Listed for rent | $1,100$2/sqft |
Source: Zillow Rentals Report a problem | ||
| 6/9/2026 | Listing removed | $1,100$2/sqft |
Source: Unlock MLS #5935377 Report a problem | ||
| 5/14/2026 | Listed for sale | $215,000$476/sqft |
Source: Unlock MLS #1967000 Report a problem | ||
| 4/21/2026 | Listed for rent | $1,100$2/sqft |
Source: Unlock MLS #5935377 Report a problem | ||
Public tax history
| Year | Property taxes | Tax assessment |
|---|---|---|
| 2025 | $4,029 +2.1% | $196,884 -1.2% |
| 2024 | $3,948 +13.9% | $199,225 +4% |
| 2023 | $3,467 -7.6% | $191,622 +0.9% |
| 2022 | $3,752 | $189,996 +18.9% |
| 2021 | -- | $159,784 +0.6% |
| 2020 | $3,537 +3.8% | $158,865 |
| 2019 | $3,407 +0.3% | $158,865 +2% |
| 2018 | $3,399 | $155,707 +1.4% |
| 2017 | $3,399 | $153,512 +12.5% |
| 2016 | -- | $136,446 |
Find assessor info on the county website
Monthly payment
Est. payment
Payment breakdown
Explore the cost of this home by adjusting the details. Changes won't be saved.Climate risks
Neighborhood: West University
Nearby schools
Schools provided by the listing agent
- Elementary: Bryker Woods
- Middle: O Henry
- High: Austin
- District: Austin ISD
Source: Unlock MLS. This data may not be complete. We recommend contacting the local school district to confirm school assignments for this home.




Similar homes
- $199,9002 bd1 ba509 sqft1905 San Gabriel St APT 206, Austin, TX 78705Active

 MLS ID #5741110, Anna Battles, Tower Realty Austin. Unlock MLS
 - $185,0001 bd1 ba445 sqft1000 W 26th St APT 213, Austin, TX 78705Active
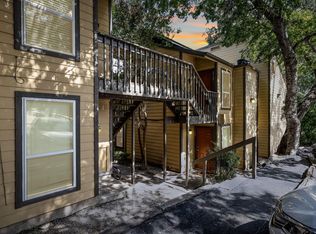 MLS ID #6746209, Will Mackintosh, Bramlett Partners. Unlock MLS
 - $189,900-- bd1 ba376 sqft1000 W 26th St Suite 102, Austin, TX 78705Active
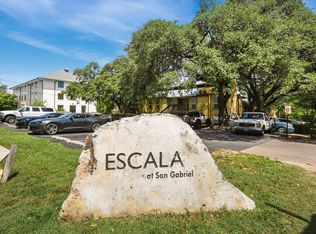 MLS ID #6603853, Chesney Coker, Tower Realty Austin. Unlock MLS
 - $190,0001 bd1 ba456 sqft3008 Cedar St #3, Austin, TX 78705Active
 MLS ID #5541664, Jeffery Platt, Tower Realty Austin. Unlock MLS
 - $220,0002 bd1 ba650 sqft2408 Longview St APT 109, Austin, TX 78705ActiveMLS ID #2201190, Cody McConnell, Compass RE Texas, LLC. Unlock MLS
- $159,0001 bd1 ba437 sqft1110 W 22nd St APT 12, Austin, TX 78705ActiveMLS ID #1440412, Monte Davis, Monte Davis Realty Group, Corp. Unlock MLS
- $190,0001 bd1 ba456 sqft3008 Cedar St #4, Austin, TX 78705ActiveMLS ID #7080393, Jeffery Platt, Tower Realty Austin. Unlock MLS
- $180,0001 bd1 ba450 sqft2808 Whitis Ave #C304, Austin, TX 78705ActiveMLS ID #5668509, Anna Naumova, Austin Marketing + Development. Unlock MLS
- $210,0001 bd1 ba450 sqft2803 Hemphill Park #B-110, Austin, TX 78705ActiveMLS ID #1427362, Luke Allen, Austin Marketing + Development. Unlock MLS
- $199,9001 bd1 ba638 sqft3703 Harmon Ave APT 101, Austin, TX 78705ActiveMLS ID #9058355, Jeremy Smith, Waterloo Realty, LLC. Unlock MLS
- $210,000-- bd1 ba300 sqft306 E 30th St APT 210, Austin, TX 78705ActiveMLS ID #9242431, Nick Cochrane, Campus & Central Properties. Unlock MLS
- $179,0001 bd1 ba638 sqft3703 Harmon Ave APT 104, Austin, TX 78705ActiveMLS ID #8464849, Jeremy Smith, Waterloo Realty, LLC. Unlock MLS
- $199,9991 bd1 ba573 sqft1800 Lavaca St #A-613, Austin, TX 78701ActiveMLS ID #7046622, Faith Shaw, Haven & Stone LLC. Unlock MLS
- $197,0001 bd1 ba450 sqft4205 Speedway #112, Austin, TX 78751ActiveMLS ID #6358511, Perry Henderson, Douglas Elliman Real Estate. Unlock MLS
- $191,6001 bd1 ba450 sqft4205 Speedway #107, Austin, TX 78751ActiveMLS ID #3606582, Perry Henderson, Douglas Elliman Real Estate. Unlock MLS
- $169,9001 bd1 ba638 sqft3703 Harmon Ave APT 206, Austin, TX 78705ActiveMLS ID #1570102, Jeremy Smith, Waterloo Realty, LLC. Unlock MLS
- $250,0002 bd1 ba513 sqft2210 Pearl St APT 301, Austin, TX 78705ActiveMLS ID #5536288, Michael Condrey, Redfin Corporation. Unlock MLS
- $225,0001 bd1 ba576 sqft2804 Rio Grande St APT 201, Austin, TX 78705ActiveMLS ID #4787778, Jeffery Platt, Tower Realty Austin. Unlock MLS
- $174,9001 bd1 ba594 sqft1800 Lavaca St APT 512, Austin, TX 78701ActiveMLS ID #9126798, Raymond Torres, Compass RE Texas, LLC. Unlock MLS
- $205,000-- bd1 ba300 sqft306 E 30th St APT 202, Austin, TX 78705ActiveMLS ID #3633312, Nick Cochrane, Campus & Central Properties. Unlock MLS
