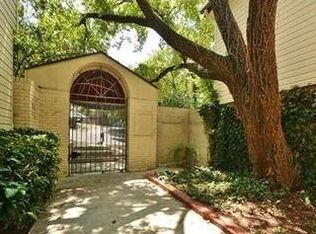
*** Seller offering $5,000 credit towards buyer's closing costs with acceptable contract executed by 10/19/2026. *** Remarkable condo opportunity in coveted Rosedale neighborhood. This tasteful one-bedroom condo sits in a beautiful tree-lined complex. The intuitive floor plan and bright natural light give wonderful tree house vibes. The intimate community (just 12 units total!) enjoys a pristine pool for those hot summer days, landscaped courtyard to relax and catch up with your friends and neighbors, and gated access. The community also has onsite laundry facilities. The updated bathroom with dual vanities and eye-catching tiling are sure to impress. Improvements include: new roof (2020); bathroom remodel, new refrigerator and dishwasher (2023); updated plumbing (2024). Walking distance to Ramsey Park and Central Market. 5 min drive to downtown. Shoal Creek Trail gives you a 10-15 min bike ride to downtown and Town Lake. Everything in Austin at your fingertips, no matter your preferred mode of transportation. No washer/dryer connections in unit. One assigned parking space will convey. All appliances may convey with an acceptable offer.
Active
Price cut: $16K (9/30)
$179,000
3902 Peterson Ave APT 203, Austin, TX 78756
1beds
645sqft
Condominium
Built in 1967
-- sqft lot
$-- Zestimate®
$278/sqft
$425/mo HOA
What's special
Landscaped courtyardBright natural lightGated accessTasteful one-bedroom condoBeautiful tree-lined complexPristine poolEye-catching tiling
- 46 days
- 408
- 13
Zillow last checked:
Listing updated:
Listed by:
Andrew Hackemack (512) 850-5717,
Bramlett Partners (512) 850-5717
Source: Unlock MLS,MLS#: 3962016
Facts & features
Interior
Bedrooms & bathrooms
- Bedrooms: 1
- Bathrooms: 1
- Full bathrooms: 1
- Main level bedrooms: 1
Heating
- Central
Cooling
- Central Air
Appliances
- Included: Dishwasher, Disposal, Free-Standing Electric Oven, Free-Standing Electric Range, Refrigerator
Features
- Ceiling Fan(s), Eat-in Kitchen, Track Lighting, Walk-In Closet(s)
- Flooring: Bamboo, Brick, Tile
- Windows: Window Treatments
Interior area
- Total interior livable area: 645 sqft
Video & virtual tour
Property
Parking
- Parking features: Assigned, Off Street
Accessibility
- Accessibility features: None
Features
- Levels: One
- Stories: 1
- Patio & porch: None
- Exterior features: None
- Pool features: None
- Fencing: None
- View description: None
- Waterfront features: None
Lot
- Size: 1,202 Square Feet
- Features: None
Details
- Additional structures: None
- Parcel number: 02210101500006
- Special conditions: Standard
Construction
Type & style
- Home type: Condo
- Property subtype: Condominium
Materials
- Foundation: Slab
- Roof: Composition
Condition
- Resale
- New construction: No
- Year built: 1967
Utilities & green energy
- Sewer: Public Sewer
- Water: Public
- Utilities for property: Electricity Connected, Internet-Cable, Internet-Fiber, Sewer Connected, Water Connected
Community & HOA
Community
- Features: BBQ Pit/Grill, Common Grounds, Courtyard, Gated, Laundry Facility(s), Pool
- Subdivision: Lexington Square Condo
HOA
- Has HOA: Yes
- Services included: Common Area Maintenance, Insurance, Landscaping, Maintenance Grounds, Trash, Water
- HOA fee: $425 monthly
- HOA name: Lexington Square HOA
Location
- Region: Austin
Financial & listing details
- Price per square foot: $278/sqft
- Tax assessed value: $217,232
- Annual tax amount: $4,506
- Date on market: 9/2/2026
- Listing terms: Cash,Conventional,FHA,VA Loan
- Electric utility on property: Yes
Estimated market value
Not available
Estimated sales range
Not available
Not available
Price history
| Date | Event | Price |
|---|---|---|
| 9/30/2026 | Price change | $179,000-8.2%$278/sqft |
Source:  Unlock MLS #3962016 Report a problem Unlock MLS #3962016 Report a problem | ||
| 9/2/2026 | Listed for sale | $195,000-22%$302/sqft |
Source: Unlock MLS #3962016 Report a problem | ||
| 9/14/2025 | Sold | -- |
Source: Agent Provided Report a problem | ||
| 9/9/2025 | Listing removed | $1,500$2/sqft |
Source: Unlock MLS #1320836 Report a problem | ||
| 9/4/2025 | Listed for rent | $1,500+7.1%$2/sqft |
Source: Unlock MLS #1320836 Report a problem | ||
| 8/21/2025 | Price change | $250,000-2%$388/sqft |
Source: Unlock MLS #5909842 Report a problem | ||
| 7/31/2025 | Price change | $255,000-3.8%$395/sqft |
Source: Unlock MLS #5909842 Report a problem | ||
| 7/11/2025 | Listed for sale | $265,000+23.3%$411/sqft |
Source: Unlock MLS #5909842 Report a problem | ||
| 12/16/2023 | Sold | -- |
Source: Agent Provided Report a problem | ||
| 12/11/2023 | Listing removed | -- |
Source: Zillow Rentals Report a problem | ||
| 11/27/2023 | Listed for rent | $1,400$2/sqft |
Source: Zillow Rentals Report a problem | ||
| 4/18/2021 | Sold | -- |
Source: Agent Provided Report a problem | ||
| 3/7/2021 | Price change | $215,000-2.3%$333/sqft |
Source: Unlock MLS #9355726 Report a problem | ||
| 2/5/2021 | Price change | $220,000-1.8%$341/sqft |
Source: Unlock MLS #9355726 Report a problem | ||
| 1/18/2021 | Price change | $224,000-1.3%$347/sqft |
Source: Unlock MLS #9355726 Report a problem | ||
| 12/8/2020 | Price change | $227,000-1.3%$352/sqft |
Source: Unlock MLS #9355726 Report a problem | ||
| 11/20/2020 | Listed for sale | $230,000+33.7%$357/sqft |
Source: Uptown Realty LLC #9355726 Report a problem | ||
| 5/26/2017 | Sold | -- |
Source: Agent Provided Report a problem | ||
| 4/29/2017 | Pending sale | $172,000$267/sqft |
Source: Austin SW #2843214 Report a problem | ||
| 4/17/2017 | Listed for sale | $172,000+23.7%$267/sqft |
Source: Keller Williams - Austin SW #2843214 Report a problem | ||
| 6/29/2013 | Listing removed | $139,000$216/sqft |
Source: Texcella #5053557 Report a problem | ||
| 6/21/2013 | Listed for sale | $139,000$216/sqft |
Source: Texcella #5053557 Report a problem | ||
| 9/28/2006 | Sold | -- |
Source: Agent Provided Report a problem | ||
Public tax history
| Year | Property taxes | Tax assessment |
|---|---|---|
| 2021 | -- | $217,232 +19.2% |
| 2020 | $3,877 | $182,217 |
| 2019 | -- | $182,217 +9.3% |
| 2018 | $2,868 | $166,733 +9.5% |
| 2017 | $2,868 -9.5% | $152,246 +10% |
| 2016 | $3,169 | $138,405 -5.5% |
| 2015 | $3,169 | $146,499 +10% |
| 2014 | $3,169 | $133,175 +20.3% |
| 2013 | -- | $110,691 +7.4% |
| 2012 | -- | $103,081 -7.7% |
| 2011 | -- | $111,662 |
| 2010 | -- | $111,662 |
| 2009 | -- | $111,662 +17.8% |
| 2008 | -- | $94,752 |
| 2007 | -- | $94,752 +12.9% |
| 2006 | -- | $83,941 |
Find assessor info on the county website
Monthly payment
Est. payment
Payment breakdown
Explore the cost of this home by adjusting the details. Changes won't be saved.Climate risks
Neighborhood: Rosedale
Nearby schools
Schools provided by the listing agent
- Elementary: Bryker Woods
- Middle: O Henry
- High: Austin
- District: Austin ISD
Source: Unlock MLS. This data may not be complete. We recommend contacting the local school district to confirm school assignments for this home.
- $216,5601 bd1 ba643 sqft3902 Peterson Ave APT 204, Austin, TX 78756Off Market
- $281,200-- bd-- ba1k sqft3902 Peterson Ave APT 202, Austin, TX 78756Off Market
- $272,6671 bd1 ba650 sqft3902 Peterson Ave APT 101, Austin, TX 78756Off Market
- $250,400-- bd-- ba851 sqft3902 Peterson Ave APT 102, Austin, TX 78756Off Market
Similar homes
- $184,5001 bd1 ba618 sqft3815 Guadalupe St APT 103, Austin, TX 78751Active
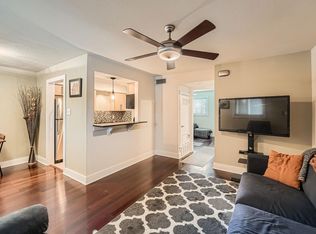
 MLS ID #1781177, Paul Johnson, eXp Realty, LLC. Unlock MLS
 - $189,0002 bd2 ba858 sqft2122 Hancock Dr APT 110, Austin, TX 78756Active
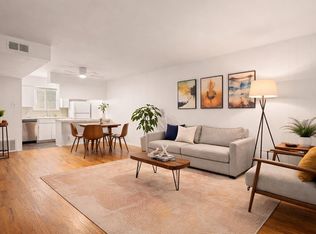 MLS ID #7992025, Lindsey Fenton, Douglas Elliman Real Estate. Unlock MLS
 - $191,6001 bd1 ba420 sqft4205 Speedway #201, Austin, TX 78751Active
 MLS ID #9017080, Perry Henderson, Douglas Elliman Real Estate. Unlock MLS
 - $197,0001 bd1 ba450 sqft4205 Speedway #112, Austin, TX 78751Active
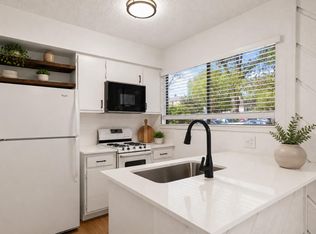 MLS ID #6358511, Perry Henderson, Douglas Elliman Real Estate. Unlock MLS
 - $200,0001 bd1 ba620 sqft5601 Woodrow Ave #3-113, Austin, TX 78756ActiveMLS ID #9799621, Hillary Smith, HOMESMITH REALTY, LLC. Unlock MLS
- $190,0001 bd1 ba456 sqft3008 Cedar St #3, Austin, TX 78705ActiveMLS ID #5541664, Jeffery Platt, Tower Realty Austin. Unlock MLS
- $179,0001 bd1 ba638 sqft3703 Harmon Ave APT 104, Austin, TX 78705ActiveMLS ID #8464849, Jeremy Smith, Waterloo Realty, LLC. Unlock MLS
- $169,9001 bd1 ba638 sqft3703 Harmon Ave APT 206, Austin, TX 78705ActiveMLS ID #1570102, Jeremy Smith, Waterloo Realty, LLC. Unlock MLS
- $190,0001 bd1 ba456 sqft3008 Cedar St #4, Austin, TX 78705ActiveMLS ID #7080393, Jeffery Platt, Tower Realty Austin. Unlock MLS
- $174,0001 bd1 ba500 sqft407 E 45th St APT 116, Austin, TX 78751ActiveMLS ID #6364231, Nathan Jones, eXp Realty, LLC. Unlock MLS
- $195,0001 bd1 ba452 sqft1010 W 23rd St APT 5, Austin, TX 78705ActiveMLS ID #3863154, Andrew Morris, Real Broker, LLC. Unlock MLS
- $174,9001 bd1 ba594 sqft1800 Lavaca St APT 512, Austin, TX 78701ActiveMLS ID #9126798, Raymond Torres, Compass RE Texas, LLC. Unlock MLS
- $162,5001 bd1 ba420 sqft4401 Speedway APT 207, Austin, TX 78751ActiveMLS ID #6817834, Greg Vassaur, Kuper Sotheby's Int'l Realty. Unlock MLS
- $180,0002 bd2 ba828 sqft2600 Penny Ln APT 211, Austin, TX 78757ActiveMLS ID #2415010, Todd Burgener, Douglas Elliman Real Estate. Unlock MLS
- $179,9001 bd1 ba450 sqft923 E 41st St #101, Austin, TX 78751ActiveMLS ID #9866028, Alex Bartram, Austin Marketing + Development. Unlock MLS
- $185,0001 bd1 ba445 sqft1000 W 26th St APT 213, Austin, TX 78705ActiveMLS ID #6746209, Will Mackintosh, Bramlett Partners. Unlock MLS
- $179,9001 bd1 ba650 sqft7685 Northcross Dr Unit 908, Austin, TX 78757ActiveMLS ID #9927748, George Devillar, DeVillar Properties. Unlock MLS
- $190,0002 bd2 ba829 sqft11901 Swearingen Dr APT 32, Austin, TX 78758ActiveMLS ID #1565468, Sergio Vasquez, Womack Real Estate LLC. Unlock MLS
- $199,0002 bd1 ba750 sqft4306 Avenue A APT 105, Austin, TX 78751ActiveMLS ID #9837319, Brian Schaffer, LPT Realty LLC - Ascend Group. Unlock MLS
- $199,9001 bd1 ba638 sqft3703 Harmon Ave APT 101, Austin, TX 78705ActiveMLS ID #9058355, Jeremy Smith, Waterloo Realty, LLC. Unlock MLS
