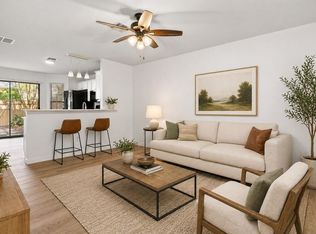
Discover the perfect blend of comfort and convenience in this charming 2-bed, 2-bath, single-story condo now available in one of North Austin’s most desirable neighborhoods. With 891 sq. ft. of thoughtfully designed living space, this home delivers everything you need in a stylish, move-in-ready package. Step inside to find a welcoming layout that maximizes every sq. ft. The open-concept living area has been completely updated with LVT flooring throughout, quartz countertops, and updated lighting. This re-imagined home creates an inviting atmosphere for both everyday living and entertaining guests. Each bedroom offers generous closet space and its own accompanying bathroom, providing privacy and comfort for residents and visitors alike. Perfect for a roommate situation! Natural light fills the space, creating a warm and airy ambiance throughout. An all-new appliance package has been installed, including a stainless-steel refrigerator. Don’t worry about maintenance, the seller has installed a new water heater AND a new HVAC system. This home includes a private, newly landscaped patio and backs up to a greenbelt. Nature lovers will appreciate the nearby Copperfield Nature Trails, just a short stroll along Trotwood Drive, perfect for morning walks, evening strolls, or weekend adventures. Families will value the proximity to NYOS Charter School, while the Parmer Rapid Station offers seamless public transit connections for easy commuting across the city. ALL appliances convey. THIS PROPERTY IS WARRANTABLE. Ask about preferred lender financing with zero down and no PMI for first time home buyers.
Active
Price cut: $10K (7/24)
$219,900
1015 E Yager Ln Unit 187, Austin, TX 78753
2beds
891sqft
Condominium
Built in 1984
-- sqft lot
$-- Zestimate®
$247/sqft
$347/mo HOA
What's special
Updated lightingPrivate newly landscaped patioLvt flooring throughoutQuartz countertops
- 112 days |
- 473 |
- 21 |
Zillow last checked:
Listing updated:
Listed by:
Dee A. Thomas 512-346-3550,
Keller Williams Realty NW
Source: Central Texas MLS,MLS#: 611850 Originating MLS: Williamson County Association of REALTORS
Originating MLS: Williamson County Association of REALTORSFacts & features
Interior
Bedrooms & bathrooms
- Bedrooms: 2
- Bathrooms: 2
- Full bathrooms: 2
Primary bedroom
- Level: Main
Kitchen
- Level: Main
Heating
- Central, Electric
Cooling
- Central Air, Electric, 1 Unit
Appliances
- Included: Dryer, Dishwasher, Electric Cooktop, Electric Range, Electric Water Heater, Disposal, Refrigerator, Washer, Some Electric Appliances, Microwave, Range
- Laundry: Washer Hookup, Electric Dryer Hookup, Inside, Main Level
Features
- Built-in Features, Ceiling Fan(s), Carbon Monoxide Detector, Eat-in Kitchen, Granite Counters, Open Floorplan, Tub Shower, Vanity, Walk-In Closet(s), Window Treatments, Breakfast Area, Custom Cabinets, Kitchen/Family Room Combo, Kitchen/Dining Combo
- Flooring: Vinyl
- Windows: Window Treatments
- Attic: Access Only
- Has fireplace: No
- Fireplace features: None
Interior area
- Total interior livable area: 891 sqft
Video & virtual tour
Property
Parking
- Parking features: Off Street, Parking Pad
- Has uncovered spaces: Yes
Accessibility
- Accessibility features: None
Features
- Levels: One
- Stories: 1
- Patio & porch: Patio
- Exterior features: Patio, Private Yard, Rain Gutters, Lighting
- Has private pool: Yes
- Pool features: Community, In Ground, Private
- Spa features: None
- Fencing: Wood
- Has view: Yes
- View description: None
- Body of water: None
Lot
- Size: 4,965 Square Feet
Details
- Parcel number: 02522810240186
Construction
Type & style
- Home type: Condo
- Property subtype: Condominium
Materials
- Masonry
- Foundation: Slab
- Roof: Composition,Shingle
Condition
- Resale
- Year built: 1984
Utilities & green energy
- Sewer: Public Sewer
- Water: Private, See Remarks
- Utilities for property: Electricity Available, Phone Available, Trash Collection Public
Green energy
- Water conservation: Water-Smart Landscaping
Community & HOA
Community
- Features: Playground, Trails/Paths, Community Pool, Curbs
- Security: Smoke Detector(s)
- Subdivision: Coppertree Condo Ph Vamended
HOA
- Has HOA: Yes
- Services included: Maintenance Grounds
- HOA fee: $347 monthly
- HOA name: Coppertree Homeowner's Association
- HOA phone: 855-289-6007
Location
- Region: Austin
Financial & listing details
- Price per square foot: $247/sqft
- Tax assessed value: $147,376
- Annual tax amount: $3,194
- Date on market: 4/30/2026
- Cumulative days on market: 113 days
- Listing agreement: Exclusive Right To Sell
- Listing terms: Cash,Conventional,FHA,Texas Vet,VA Loan
- Electric utility on property: Yes
Estimated market value
Not available
Estimated sales range
Not available
Not available
Price history
| Date | Event | Price |
|---|---|---|
| 7/24/2026 | Price change | $219,900-4.3%$247/sqft |
Source:  Central Texas MLS #611850 Report a problem Central Texas MLS #611850 Report a problem | ||
| 7/7/2026 | Price change | $229,900-2.2%$258/sqft |
Source:  Unlock MLS #3771696 Report a problem Unlock MLS #3771696 Report a problem | ||
| 6/1/2026 | Price change | $235,000-1.7%$264/sqft |
Source: Unlock MLS #3771696 Report a problem | ||
| 5/14/2026 | Price change | $239,000-2.4%$268/sqft |
Source: Central Texas MLS #611850 Report a problem | ||
| 4/30/2026 | Listed for sale | $245,000+36.1%$275/sqft |
Source: Central Texas MLS #611850 Report a problem | ||
| 12/1/2025 | Listing removed | $179,990$202/sqft |
Source: Unlock MLS #8275905 Report a problem | ||
| 10/17/2025 | Price change | $179,990-5.3%$202/sqft |
Source: Unlock MLS #8275905 Report a problem | ||
| 7/8/2025 | Price change | $189,990-2.5%$213/sqft |
Source: Unlock MLS #8275905 Report a problem | ||
| 6/18/2025 | Price change | $194,900-7.2%$219/sqft |
Source: Unlock MLS #8275905 Report a problem | ||
| 6/5/2025 | Listed for sale | $210,000$236/sqft |
Source: Unlock MLS #8275905 Report a problem | ||
Public tax history
| Year | Property taxes | Tax assessment |
|---|---|---|
| 2019 | $3,194 | $140,765 +10% |
| 2018 | $3,194 | $127,968 +2.6% |
| 2017 | $3,194 +78.6% | $124,682 +26.9% |
| 2016 | $1,788 | $98,254 +2.9% |
| 2015 | $1,788 | $95,459 +21.7% |
| 2014 | $1,788 | $78,413 -6.2% |
| 2013 | -- | $83,566 +1.3% |
| 2012 | -- | $82,468 -1.7% |
| 2011 | -- | $83,932 +0.9% |
| 2010 | -- | $83,200 +3.9% |
| 2009 | -- | $80,065 +10% |
| 2008 | -- | $72,786 +10% |
| 2007 | -- | $66,169 +6.8% |
| 2006 | -- | $61,971 |
Find assessor info on the county website
Monthly payment
Est. payment
Payment breakdown
Explore the cost of this home by adjusting the details. Changes won't be saved.Climate risks
Neighborhood: Tech Ridge
Nearby schools
GreatSchools rating
- 6/10Copperfield Elementary SchoolGrades: PK-5Distance: 0.2 mi
- 2/10Westview Middle SchoolGrades: 6-8Distance: 2.5 mi
- 2/10John B Connally High SchoolGrades: 9-12Distance: 2.1 mi
Schools provided by the listing agent
- Elementary: Copperfield Elementary School
- Middle: Westview Middle School
- High: John B. Connally High School
- District: Pflugerville ISD
Source: Central Texas MLS. This data may not be complete. We recommend contacting the local school district to confirm school assignments for this home.
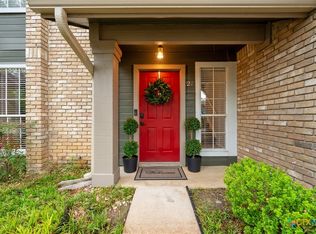
- $--2 bd2 ba1k sqft1015 E Yager Ln UNIT 27, Austin, TX 78753Sold
- $189,0002 bd2 ba891 sqft1015 E Yager Ln UNIT 58, Austin, TX 78753For Sale

- $158,5001 bd1 ba565 sqft1015 E Yager Ln UNIT 172, Austin, TX 78753For Sale
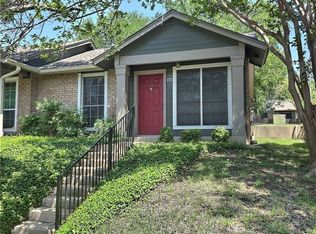
- $100,636-- bd-- ba565 sqft1015 E Yager Ln UNIT 77, Austin, TX 78753Off Market
- $160,447-- bd-- ba967 sqft1015 E Yager Ln UNIT 201, Austin, TX 78753Off Market
- $160,4473 bd2 ba967 sqft1015 E Yager Ln UNIT 10, Austin, TX 78753Off Market
- $1,210,205-- bd-- ba720 sqftE Yager Ln, Austin, TX 78753Off Market
- $150,0001 bd1 ba565 sqft1015 E Yager Ln UNIT 35, Austin, TX 78753For Sale
A local agent can set up tours, give advice and negotiate with sellers.
Similar homes
- $217,5002 bd2 ba1k sqft1015 E Yager Ln Unit 18, Austin, TX 78753Active
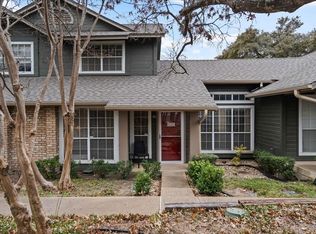
 MLS ID #8230187, Lily Lynn, Compass RE Texas, LLC. Unlock MLS
 - $189,0002 bd2 ba891 sqft1015 E Yager Ln Unit 58, Austin, TX 78753Active
 MLS ID #622406, Dee A. Thomas, Keller Williams Realty NW. Central Texas MLS
 - $229,0002 bd2 ba955 sqft12310 Furrow Cv APT A, Austin, TX 78753Active
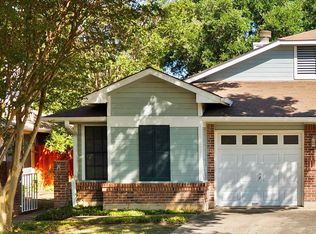 MLS ID #6098135, Linda Welsh, Compass RE Texas, LLC. Unlock MLS
 - $199,9002 bd2 ba829 sqft11901 Swearingen Dr APT 110, Austin, TX 78758Active
 MLS ID #4998694, Dawson Brewer, Realty of America, LLC. Unlock MLS
 - $236,9003 bd2 ba1.1k sqft1617 W Braker Ln #B, Austin, TX 78758ActiveMLS ID #5611274, Dana Hershman, Pure Realty. Unlock MLS
- $158,5001 bd1 ba565 sqft1015 E Yager Ln Unit 172, Austin, TX 78753ActiveMLS ID #611465, Miriam Moorman, Realty Texas LLC. Central Texas MLS
- $224,0002 bd1 ba938 sqft2500 Steck Ave APT 22, Austin, TX 78757ActiveMLS ID #3856992, Gyles Sonier, Keller Williams Realty. Unlock MLS
- $209,9002 bd2 ba828 sqft6409 Burns St APT 304, Austin, TX 78752ActiveMLS ID #1596401, Alli Heller, Serhant Texas, LLC. Unlock MLS
- $229,9992 bd1 ba725 sqft1200 E 52nd St APT 209, Austin, TX 78723ActiveMLS ID #4294882, Jay Yu, REAL INTERNATIONAL BROKERAGE LLC. Unlock MLS
- $309,9993 bd2 ba1k sqft1121 Peggotty Pl, Austin, TX 78753ActiveMLS ID #3747610, Adam Theall, Pauly Presley Realty. Unlock MLS
- $225,0002 bd2 ba920 sqft3204 Menchaca Rd #104, Austin, TX 78704ActiveMLS ID #7507175, Jessica Licona, eXp Realty, LLC. Unlock MLS
- $214,9001 bd2 ba928 sqft5604 Woodrow Ave APT 4, Austin, TX 78756ActiveMLS ID #1441692, Erika Albert, E-Rae Realty. Unlock MLS
- $250,0002 bd1 ba972 sqft9525 N Capital Of Texas Hwy Unit 623, Austin, TX 78759ActiveMLS ID #2764900, Michael Sedillo, Scott Nicholson. Unlock MLS
- $275,0002 bd2 ba1.1k sqft1748 Ohlen Rd APT 42, Austin, TX 78757ActiveMLS ID #7492744, Monica DiSchiano, Redfin Corporation. Unlock MLS
- $248,5002 bd1 ba805 sqft8210 Bent Tree Rd APT 104, Austin, TX 78759ActiveMLS ID #9552352, Mk Kavoussi, MK Realty. Unlock MLS
- $195,0002 bd2 ba940 sqft7801 Shoal Creek Blvd APT 139, Austin, TX 78757ActiveMLS ID #6166725, Ryan Roberts, Roberts Realty. Unlock MLS
- $289,5003 bd2 ba1k sqft200 E Pheasant Dr, Austin, TX 78753ActiveMLS ID #4977475, Lalo Herrera, Keller Williams Realty. Unlock MLS
- $245,9003 bd2 ba1.2k sqft9602 Covey Ridge Ln, Austin, TX 78758ActiveMLS ID #3439228, Jeff Kress, Pure Realty. Unlock MLS
- $285,0002 bd2 ba1.1k sqft1748 Ohlen Rd APT 68, Austin, TX 78757ActiveMLS ID #8410191, Jody Lockshin, Habitat Hunters Inc. Unlock MLS
- $225,0002 bd2 ba1k sqft2450 Wickersham Ln APT 302, Austin, TX 78741ActiveMLS ID #2970165, Charlie Aghadiuno, All City Real Estate Ltd. Co. Unlock MLS
