Welcome to this two-story single-family home offering a two-car garage and a functional layout. The first floor features tile flooring throughout the main living areas, with an open-concept kitchen, dining, and living area. The kitchen offers stainless steel appliances and a center island with a breakfast bar. Convenient access to the garage is located through the kitchen, while the dining area provides direct access to the backyard. An office is located on the first floor, along with a laundry closet offering washer and dryer hookups. All bedrooms are located upstairs, along with a separate family room. The primary bedroom features an en suite bathroom with a walk-in shower, double-sink vanity, and walk-in closet. The additional bedrooms feature carpet flooring, and the second-floor full bathroom includes a shower/tub combination and double-sink vanity. The backyard features a wood privacy fence and covered patio, providing additional outdoor space.
Active
Price cut: $10K (10/15)
$439,900
4434 Acerno St, Round Rock, TX 78665
5beds
3,111sqft
Single Family Residence
Built in 2022
6,525 Square Feet Lot
$433,000 Zestimate®
$141/sqft
$60/mo HOA
What's special
Two-car garageStainless steel appliances
- 18 days
- 383
- 25
Likely to sell faster than
Zillow last checked:
Listing updated:
Listed by:
Hannah Bui (972) 529-8194,
Orchard Brokerage (844) 515-9880
Source: Unlock MLS,MLS#: 1218132
Facts & features
Interior
Bedrooms & bathrooms
- Bedrooms: 5
- Bathrooms: 3
- Full bathrooms: 2
- 1/2 bathrooms: 1
- Main level bedrooms: 1
Primary bedroom
- Level: Second
Bedroom
- Level: Second
Primary bathroom
- Level: Second
Bathroom
- Level: Second
Dining room
- Level: Main
Kitchen
- Level: Main
Living room
- Level: Main
Heating
- Natural Gas
Cooling
- Ceiling Fan(s), Central Air
Appliances
- Included: Cooktop, Dishwasher, Gas Cooktop, Gas Range, Microwave, Oven, Range, Stainless Steel Appliance(s)
Features
- Breakfast Bar, Built-in Features, Ceiling Fan(s), Chandelier, Granite Counters, Stone Counters, Double Vanity, Entrance Foyer, Kitchen Island, Open Floorplan, Pantry, Recessed Lighting, Walk-In Closet(s)
- Flooring: Carpet, Tile
- Windows: Blinds, Drapes, Screens, Shutters
Interior area
- Total interior livable area: 3,111 sqft
Video & virtual tour
Property
Parking
- Total spaces: 2
- Parking features: Attached, Concrete, Driveway, Garage, Garage Door Opener, Garage Faces Front
- Attached garage spaces: 2
Accessibility
- Accessibility features: None
Features
- Levels: Two
- Stories: 2
- Patio & porch: Covered, Deck, Front Porch, Porch
- Exterior features: Gutters Full, Private Entrance, Private Yard
- Pool features: None
- Fencing: Back Yard, Fenced, Wood
- Has view: Yes
- View description: Neighborhood
- Waterfront features: None
Lot
- Size: 6,525 Square Feet
- Features: Back Yard
Details
- Additional structures: Garage(s)
- Parcel number: 142360020N0009
- Special conditions: Standard
Construction
Type & style
- Home type: SingleFamily
- Property subtype: Single Family Residence
Materials
- Foundation: Slab
- Roof: Composition, Shingle
Condition
- Resale
- New construction: No
- Year built: 2022
Utilities & green energy
- Sewer: Municipal Utility District (MUD)
- Water: Municipal Utility District (MUD)
- Utilities for property: Cable Available, Electricity Available, Phone Available, Sewer Available, Water Available
Community & HOA
Community
- Features: None
- Subdivision: Salerno Ph 2
HOA
- Has HOA: Yes
- Services included: See Remarks
- HOA fee: $720 annually
- HOA name: SALERNO HOA
Location
- Region: Round Rock
Financial & listing details
- Price per square foot: $141/sqft
- Tax assessed value: $470,080
- Annual tax amount: $11,820
- Date on market: 10/8/2026
- Listing terms: Cash,Conventional,FHA,VA Loan
- Electric utility on property: Yes
Estimated market value
$433,000
$411,000 - $455,000
$2,722/mo
Price history
| Date | Event | Price |
|---|---|---|
| 10/15/2026 | Price change | $439,900-2.2%$141/sqft |
Source:  Unlock MLS #1218132 Report a problem Unlock MLS #1218132 Report a problem | ||
| 10/8/2026 | Listed for sale | $449,900-1.6%$145/sqft |
Source: Unlock MLS #1218132 Report a problem | ||
| 5/2/2023 | Listing removed | -- |
Source:  KB Home Report a problem KB Home Report a problem | ||
| 4/22/2023 | Listed for sale | $457,047$147/sqft |
Source: KB Home Report a problem | ||
Public tax history
| Year | Property taxes | Tax assessment |
|---|---|---|
| 2025 | $11,051 +4.8% | $470,080 +7.3% |
| 2024 | $10,549 +89.8% | $438,096 +59.5% |
| 2023 | $5,559 +185.5% | $274,744 +205.3% |
| 2022 | $1,947 | $90,000 |
Find assessor info on the county website
Monthly payment
Est. payment
Payment breakdown
Explore the cost of this home by adjusting the details. Changes won't be saved.Climate risks
Neighborhood: 78665
Nearby schools
Schools provided by the listing agent
- Elementary: Veterans Hill
- Middle: Hutto
- High: Hutto
- District: Hutto ISD
Source: Unlock MLS. This data may not be complete. We recommend contacting the local school district to confirm school assignments for this home.

Similar homes
- $378,0004 bd3 ba2.5k sqft5628 Corsica Loop, Round Rock, TX 78665Active
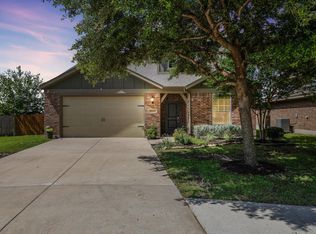
 MLS ID #3756910, Diana Leyva, Dash Realty. Unlock MLS
 - $450,0004 bd3 ba2.6k sqft1704 Stonehaven Ln, Round Rock, TX 78665Active
 MLS ID #1101001, Kevin Restine, Realty Texas LLC. Unlock MLS
 - $499,9004 bd3 ba2.8k sqft4507 Cervinia Dr, Round Rock, TX 78665Active
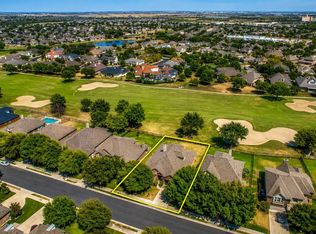 MLS ID #1638340, Jeffrey Jones, Spyglass Realty. Unlock MLS
 - $374,9003 bd2 ba2k sqft2624 Enza Dr, Round Rock, TX 78665Active
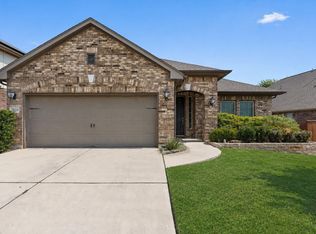 MLS ID #9951889, Tanya Kerr, KWLS - T. Kerr Property Group. Unlock MLS
 - $429,0005 bd3 ba2.7k sqft545 Elm Green St, Hutto, TX 78634ActiveMLS ID #8657166, Sam Lee, DLX Realty, LLC. Unlock MLS
- $349,0004 bd2 ba1.7k sqft4833 Teverola Dr, Round Rock, TX 78665ActiveMLS ID #9726075, Lucas Lu, eXp Realty, LLC. Unlock MLS
- $440,9994 bd3 ba2.7k sqft100 Panico Rd, Hutto, TX 78634ActiveMLS ID #1015594, Oscar Rodriguez Ovalle, Keller Williams Realty. Unlock MLS
- $489,0214 bd4 ba2.9k sqft4316 Promontory Point Trl, Georgetown, TX 78626ActiveMLS ID #3390958, Michael Langford, Compass RE Texas, LLC. Unlock MLS
- $425,0005 bd4 ba3.2k sqft2004 S Ash Cv W, Hutto, TX 78634ActiveMLS ID #1306242, Shea Mworia, River Bear Realty, LLC. Unlock MLS
- $435,1594 bd3 ba2.2k sqft104 Kirra Ct, Georgetown, TX 78626ActiveUnlock MLS
- $495,0005 bd4 ba3k sqft132 Palo Duro Ct, Leander, TX 78641ActiveMLS ID #7180853, Jamie Winkley, Epique Realty LLC. Unlock MLS
- $400,0005 bd3 ba3k sqft1007 Guadalupe Bass Rd, Hutto, TX 78634ActiveMLS ID #7742073, Tarek Boulbol, NZT Realty LLC. Unlock MLS
- $325,0003 bd2 ba1.8k sqft5928 Pescia St, Round Rock, TX 78665ActiveMLS ID #7106079, Kyle Pfaffe, T J Lewis Real Estate. Unlock MLS
- $409,9994 bd3 ba2.7k sqft106 Barley Fork Ln, Hutto, TX 78634ActiveMLS ID #9023876, Jubayer Ahmed, Texas Ally Real Estate Group. Unlock MLS
- $525,0004 bd4 ba3.2k sqft608 Royal Burgess Dr, Round Rock, TX 78664ActiveMLS ID #8203373, Kacee Kana, Keller Williams - Lake Travis. Unlock MLS
- $445,0004 bd3 ba2.8k sqft16905 Antioch Ave, Pflugerville, TX 78660ActiveMLS ID #2297091, Heather Brown, RE/MAX Fine Properties. Unlock MLS
- $470,0004 bd3 ba2.4k sqft17309 Headstock Rd #251, Round Rock, TX 78664ActiveMLS ID #4330516, Robin Curle, Compass RE Texas, LLC. Unlock MLS
- $445,0005 bd3 ba2.8k sqft11800 Jamie Dr, Manor, TX 78653ActiveMLS ID #8733325, Karen Rivera Hernandez, Ideal Realty. Unlock MLS
- $399,9004 bd3 ba2.3k sqft2604 Auburn Chestnut Ln, Pflugerville, TX 78660ActiveMLS ID #5413921, Jenny Wang, JNJ REAL ESTATE INVESTMENT LLC. Unlock MLS
- $375,0004 bd3 ba2k sqft145 Blue Blaze Trl, Georgetown, TX 78628ActiveMLS ID #2112124, Jennifer Querrey, Pure Realty. Unlock MLS
