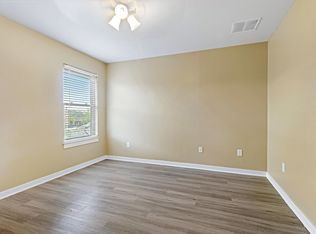
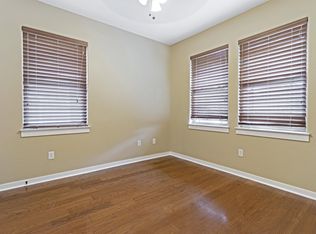
One of the best location and streets in Georgetown overlooking a park with sprawling oak trees. Single story with office/formal dining/2nd living room whatever meets your needs for this flex space in addition to the 3 bed home. Private garden areas, rear entry garage, open floorplan, gleaming hardwood floors. Must see the view!
Active
Price cut: $10K (9/18)
$374,900
111 Village Park Dr, Georgetown, TX 78633
3beds
1,783sqft
Single Family Residence
Built in 2002
5,288 Square Feet Lot
$-- Zestimate®
$210/sqft
$-- HOA
What's special
Open floorplanGleaming hardwood floorsPrivate garden areasRear entry garage
- 88 days
- 424
- 25
Zillow last checked:
Listing updated:
Listed by:
Paula Thomas (512) 417-1780,
Kurtz Properties (512) 417-1780
Source: Unlock MLS,MLS#: 1873010
Facts & features
Interior
Bedrooms & bathrooms
- Bedrooms: 3
- Bathrooms: 2
- Full bathrooms: 2
- Main level bedrooms: 3
Primary bedroom
- Features: Ceiling Fan(s), Double Vanity, Full Bath, Soaking Tub, High Ceilings, Jetted Tub, Separate Shower, Walk-In Closet(s), Walk-in Shower
- Level: Main
Primary bathroom
- Features: Double Vanity, Full Bath, Soaking Tub, High Ceilings, Jetted Tub, Separate Shower, Walk-In Closet(s), Walk-in Shower
- Level: Main
Kitchen
- Features: Kitchn - Breakfast Area, Breakfast Bar, Kitchen Island, Granite Counters, CRWN, High Ceilings, Open to Family Room, Pantry, Recessed Lighting
- Level: Main
Heating
- Central
Cooling
- Ceiling Fan(s), Central Air
Appliances
- Included: Dishwasher, Disposal, Microwave, Oven, Free-Standing Electric Range, Electric Water Heater
Features
- Breakfast Bar, Ceiling Fan(s), High Ceilings, Granite Counters, Crown Molding, Double Vanity, Electric Dryer Hookup, In-Law Floorplan, Multiple Dining Areas, No Interior Steps, Open Floorplan, Pantry, Primary Bedroom on Main, Recessed Lighting, Soaking Tub, Study/Home Office, Walk-In Closet(s), Washer Hookup
- Flooring: Carpet, Tile, Wood
- Windows: Double Pane Windows, Window Treatments
- Number of fireplaces: 1
- Fireplace features: Family Room
Interior area
- Total interior livable area: 1,783 sqft
Property
Parking
- Total spaces: 2
- Parking features: Attached, Door-Single, Driveway, Garage Door Opener, Garage Faces Rear
- Attached garage spaces: 2
Accessibility
- Accessibility features: None
Features
- Levels: One
- Stories: 1
- Patio & porch: Front Porch, Patio, Porch
- Exterior features: Garden, Gutters Partial, Private Yard
- Pool features: None
- Fencing: Back Yard, Privacy
- Has view: Yes
- View description: Park/Greenbelt
- Waterfront features: None
Lot
- Size: 5,288 Square Feet
- Features: Back Yard, Landscaped, Level, Public Maintained Road, Trees-Heavy, Views
Details
- Additional structures: None
- Parcel number: 20469504BA0005
- Special conditions: Standard
Construction
Type & style
- Home type: SingleFamily
- Property subtype: Single Family Residence
Materials
- Foundation: Slab
- Roof: Composition
Condition
- Resale
- New construction: No
- Year built: 2002
Details
- Builder name: David Weekly
Utilities & green energy
- Sewer: Public Sewer
- Water: Public
- Utilities for property: Cable Available, Electricity Connected, Phone Available, Sewer Connected, Underground Utilities, Water Connected
Community & HOA
Community
- Features: Cluster Mailbox, Park, Playground, Pool, Sidewalks, Underground Utilities
- Subdivision: Georgetown Village Sec 04-B Pud
HOA
- Has HOA: No
Location
- Region: Georgetown
Financial & listing details
- Price per square foot: $210/sqft
- Tax assessed value: $353,760
- Annual tax amount: $6,983
- Date on market: 7/13/2026
- Listing terms: Cash,Conventional,FHA,VA Loan
- Electric utility on property: Yes
Estimated market value
Not available
Estimated sales range
Not available
Not available
Price history
| Date | Event | Price |
|---|---|---|
| 9/18/2026 | Price change | $374,900-2.6%$210/sqft |
Source:  Unlock MLS #1873010 Report a problem Unlock MLS #1873010 Report a problem | ||
| 7/13/2026 | Listed for sale | $384,900+71.1%$216/sqft |
Source: Unlock MLS #1873010 Report a problem | ||
| 1/22/2015 | Sold | -- |
Source: Agent Provided Report a problem | ||
| 12/30/2014 | Pending sale | $225,000$126/sqft |
Source: CENTURY 21 HSK & Associates #4644526 Report a problem | ||
| 12/16/2014 | Listed for sale | $225,000$126/sqft |
Source: CENTURY 21 HSK & Associates #4644526 Report a problem | ||
Public tax history
| Year | Property taxes | Tax assessment |
|---|---|---|
| 2025 | $6,854 +6.1% | $353,760 +6.2% |
| 2024 | $6,458 +2.5% | $333,018 +1.4% |
| 2023 | $6,302 -18.9% | $328,547 -11.9% |
| 2022 | $7,769 +26% | $372,942 +33.9% |
| 2021 | $6,164 +8.7% | $278,556 +14.2% |
| 2020 | $5,670 -4.7% | $243,975 -3.3% |
| 2019 | $5,950 +2.2% | $252,347 +5.7% |
| 2018 | $5,823 | $238,801 -0.1% |
| 2017 | $5,823 +6.4% | $239,076 +7% |
| 2016 | $5,474 +9.3% | $223,477 +5.6% |
| 2015 | $5,010 | $211,662 +6.4% |
| 2014 | $5,010 | $198,940 +7.6% |
| 2013 | -- | $184,927 +3.6% |
| 2012 | -- | $178,545 -1.9% |
| 2011 | -- | $182,055 -4.5% |
| 2010 | -- | $190,600 +2.9% |
| 2009 | -- | $185,297 +21% |
| 2007 | -- | $153,138 -13% |
| 2006 | -- | $176,022 +7.6% |
| 2005 | -- | $163,553 -7.3% |
| 2004 | -- | $176,466 +70.4% |
| 2003 | -- | $103,568 |
Find assessor info on the county website
Monthly payment
Est. payment
Payment breakdown
Explore the cost of this home by adjusting the details. Changes won't be saved.Climate risks
Neighborhood: Georgetown Village
Nearby schools
Schools provided by the listing agent
- Elementary: The Village
- Middle: Douglas Benold
- High: Georgetown
- District: Georgetown ISD
Source: Unlock MLS. This data may not be complete. We recommend contacting the local school district to confirm school assignments for this home.
Similar homes
- $369,0003 bd2 ba1.7k sqft217 Sheepshank Dr, Georgetown, TX 78633Active

 MLS ID #6628933, Wendy Papasan, Keller Williams Realty. Unlock MLS
 - $359,0002 bd2 ba1.7k sqft101 Rockrose Ct, Georgetown, TX 78633Active
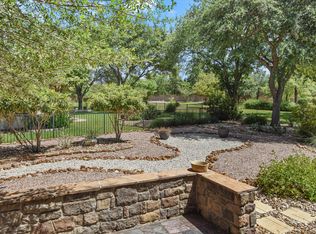 MLS ID #7901301, Gregory Grierson, The Stacy Group, LLC. Unlock MLS
 - $370,0002 bd2 ba1.8k sqft102 Yosemite Rd, Georgetown, TX 78633Active
 MLS ID #4940191, Charlotte Hohensee, The Stacy Group, LLC. Unlock MLS
 - $335,0003 bd2 ba1.6k sqft206 Montley Trl, Georgetown, TX 78633Active
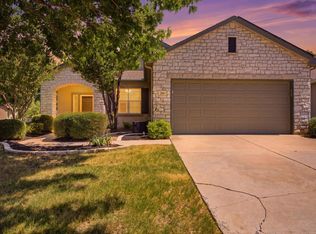 MLS ID #8366819, Kimberly Speer, The Stacy Group, LLC. Unlock MLS
 - $399,9003 bd3 ba2.4k sqft122 Nolan Dr, Georgetown, TX 78633ActiveMLS ID #4521295, Cameron Freeman, The Stacy Group, LLC. Unlock MLS
- $377,9502 bd2 ba1.7k sqft408 Fort Griffin Trl, Georgetown, TX 78633ActiveMLS ID #6894333, Pokey Delwaide, ERA Brokers Consolidated. Unlock MLS
- $309,0003 bd2 ba1.3k sqft408 Sheldon Lake Dr, Georgetown, TX 78633ActiveMLS ID #8844576, Kristi Sanguinet, Magnolia Realty. Unlock MLS
- $309,0003 bd2 ba1.4k sqft207 Winter Dr, Georgetown, TX 78633ActiveMLS ID #4666673, Dawn Cramer, The Stacy Group, LLC. Unlock MLS
- $330,0002 bd2 ba1.7k sqft102 Harness Ln, Georgetown, TX 78633ActiveMLS ID #9013373, Suzanne Gantner, Realty Texas LLC. Unlock MLS
- $299,0003 bd2 ba1.5k sqft226 Winter Dr, Georgetown, TX 78633ActiveMLS ID #8042352, Kimberly Speer, The Stacy Group, LLC. Unlock MLS
- $289,9002 bd2 ba1.4k sqft155 Dan Moody Trl, Georgetown, TX 78633ActiveMLS ID #3991816, Ann Richards, Tula Properties. Unlock MLS
- $305,0003 bd2 ba1.3k sqft303 Salt Creek Ln, Georgetown, TX 78633ActiveMLS ID #3905194, Cindy Kelly, ERA Brokers Consolidated. Unlock MLS
- $395,0003 bd3 ba1.9k sqft102 River Down Rd, Georgetown, TX 78628ActiveMLS ID #8330122, Grant Dean, Broadstone Realty LLC. Unlock MLS
- $489,1002 bd3 ba2k sqft101 Morning Glory Cir, Georgetown, TX 78633ActiveMLS ID #8416380, Thomas Horne, All City Real Estate Ltd. Co. Unlock MLS
- $279,5003 bd3 ba1.9k sqft30 Wildwood Dr APT 184, Georgetown, TX 78633ActiveMLS ID #3871911, Sarah Hammit, White Label Realty. Unlock MLS
- $287,0002 bd2 ba1.4k sqft311 Dove Hollow Trl, Georgetown, TX 78633ActiveMLS ID #2700132, Roxanne Rylander, The Stacy Group, LLC. Unlock MLS
- $275,0002 bd2 ba1.3k sqft111 Bass St, Georgetown, TX 78633ActiveMLS ID #3609197, Mark Storer, Compass RE Texas, LLC. Unlock MLS
- $309,9502 bd2 ba1.4k sqft307 Kickapoo Creek Ln, Georgetown, TX 78633ActiveMLS ID #8484449, Pokey Delwaide, ERA Brokers Consolidated. Unlock MLS
- $275,0002 bd2 ba1.4k sqft111 Bonham Loop, Georgetown, TX 78633ActiveMLS ID #1978543, Kimberly Speer, The Stacy Group, LLC. Unlock MLS
- $299,0003 bd2 ba1.4k sqft106 Stacey Ln, Georgetown, TX 78628ActiveMLS ID #3730871, Tanya Kerr, KWLS - T. Kerr Property Group. Unlock MLS
