At this Gray Myst plan, you are sure to enjoy the pretty and private, east-facing, extended flagstone patio looking out to green space with glimpses of Cowan Creek Golf Course Hole No. 3 beyond. This plan features 3 bedrooms - one of which might be perfect as a home office/hobby room due to its close proximity to a roomy hall storage closet. The heart of the home is the combination living/dining area with rich wood flooring and double sliding doors showing off the views of perennial shrubs and ornamental trees in the already-fenced back yard. Open to the living/dining area, the efficient eat-in kitchen includes a cozy bay windowed eating spot, separate pantry and a closet to house washer & dryer. Conveniently located just minutes from miles of Sun City's sidewalk system, it is easy to hop on for a brisk or leisurely walk. Easy access to Ronald Reagan Boulevard gets you in and out of the community quickly to nearby ever-expanding retail and restaurants. Don't miss this cute home! Come live your best life in Sun City Texas!
Active
Price cut: $10K (9/19)
$305,000
303 Salt Creek Ln, Georgetown, TX 78633
3beds
1,388sqft
Single Family Residence
Built in 2009
6,159 Square Feet Lot
$-- Zestimate®
$220/sqft
$163/mo HOA
What's special
Rich wood flooringEfficient eat-in kitchenSeparate pantry
- 55 days
- 520
- 24
Zillow last checked:
Listing updated:
Listed by:
Cindy Kelly (512) 868-0403,
ERA Brokers Consolidated (512) 868-0403
Source: Unlock MLS,MLS#: 3905194
Facts & features
Interior
Bedrooms & bathrooms
- Bedrooms: 3
- Bathrooms: 2
- Full bathrooms: 2
- Main level bedrooms: 3
Primary bedroom
- Features: Ceiling Fan(s)
- Level: Main
Primary bathroom
- Features: Double Vanity, Full Bath, Walk-In Closet(s)
- Level: Main
Kitchen
- Features: Laminate Counters, Eat-in Kitchen, Open to Family Room, Pantry, Plumbed for Icemaker
- Level: Main
Heating
- Central, Forced Air, Natural Gas
Cooling
- Central Air, Electric
Appliances
- Included: Dishwasher, Disposal, Gas Range, Microwave, Plumbed For Ice Maker, Vented Exhaust Fan, Gas Water Heater, Water Softener Owned
Features
- Ceiling Fan(s), Laminate Counters, Double Vanity, Electric Dryer Hookup, Eat-in Kitchen, Multiple Dining Areas, Pantry, Primary Bedroom on Main, Walk-In Closet(s), Washer Hookup
- Flooring: Carpet, Tile
- Windows: Vinyl Windows
Interior area
- Total interior livable area: 1,388 sqft
Video & virtual tour
Property
Parking
- Total spaces: 2
- Parking features: Door-Single, Garage, Garage Door Opener, Garage Faces Front
- Garage spaces: 2
Accessibility
- Accessibility features: Common Area, Hand Rails
Features
- Levels: One
- Stories: 1
- Patio & porch: Covered, Patio, Porch
- Exterior features: Gutters Full
- Pool features: None
- Fencing: Back Yard, Wrought Iron
- Has view: Yes
- View description: Golf Course, Park/Greenbelt
- Waterfront features: None
Lot
- Size: 6,159 Square Feet
- Features: Back to Park/Greenbelt, Curbs, Front Yard, Landscaped, Near Golf Course, Sprinkler - Automatic, Sprinkler - Back Yard, Sprinklers In Front, Sprinkler - In-ground, Sprinkler - Rain Sensor, Sprinkler - Side Yard, Trees-Moderate, Trees-Small (Under 20 Ft)
Details
- Additional structures: None
- Parcel number: 20993140010015
- Special conditions: Standard
Construction
Type & style
- Home type: SingleFamily
- Property subtype: Single Family Residence
Materials
- Foundation: Slab
- Roof: Composition, Shingle
Condition
- Resale
- New construction: No
- Year built: 2009
Utilities & green energy
- Sewer: Public Sewer
- Water: Public
- Utilities for property: Cable Available, Electricity Connected, Phone Available, Sewer Connected, Water Connected
Community & HOA
Community
- Features: Common Grounds, Conference/Meeting Room, Curbs, Dog Park, Fishing, Fitness Center, Game Room, Golf, Library, Mini-Golf, On-Site Retail, Park, Picnic Area, Planned Social Activities, Pool, Putting Green, Restaurant, Sidewalks, Spa/Hot Tub, Sport Court(s)/Facility, Street Lights, Tennis Court(s), Trash Pickup - Door to Door, Underground Utilities
- Senior community: Yes
- Subdivision: Sun City Georgetown Neighborhood 40 Pud
HOA
- Has HOA: Yes
- Services included: Common Area Maintenance
- HOA fee: $1,960 annually
- HOA name: Sun City Texas Comm Assoc
Location
- Region: Georgetown
Financial & listing details
- Price per square foot: $220/sqft
- Tax assessed value: $335,523
- Annual tax amount: $1,048
- Date on market: 8/15/2026
- Listing terms: Cash,Conventional
- Electric utility on property: Yes
Estimated market value
Not available
Estimated sales range
Not available
Not available
Price history
| Date | Event | Price |
|---|---|---|
| 9/19/2026 | Price change | $305,000-3.2%$220/sqft |
Source:  Unlock MLS #3905194 Report a problem Unlock MLS #3905194 Report a problem | ||
| 8/15/2026 | Listed for sale | $315,000$227/sqft |
Source: Unlock MLS #3905194 Report a problem | ||
Public tax history
| Year | Property taxes | Tax assessment |
|---|---|---|
| 2025 | $1,048 | $335,523 +2.7% |
| 2024 | $1,048 | $326,606 +3.5% |
| 2023 | $1,048 -55.6% | $315,636 +10% |
| 2022 | $2,363 -2.1% | $286,942 +10% |
| 2021 | $2,414 | $260,856 +10% |
| 2020 | $2,414 | $237,142 -5.8% |
| 2019 | $2,414 | $251,701 -0.8% |
| 2018 | $2,414 | $253,622 +5.4% |
| 2017 | $2,414 | $240,671 +0.5% |
| 2016 | $2,414 -5.5% | $239,467 +9.3% |
| 2015 | $2,554 | $218,997 +10% |
| 2014 | $2,554 | $199,088 +10% |
| 2013 | -- | $180,989 +5.2% |
| 2012 | -- | $171,975 +8% |
| 2011 | -- | $159,209 +10% |
| 2010 | -- | $144,735 +1549.4% |
| 2009 | -- | $8,775 |
Find assessor info on the county website
Monthly payment
Est. payment
Payment breakdown
Explore the cost of this home by adjusting the details. Changes won't be saved.Climate risks
Neighborhood: Sun City
Nearby schools
Schools provided by the listing agent
- Elementary: NA_Sun_City
- Middle: NA_Sun_City
- High: NA_Sun_City
- District: Georgetown ISD
Source: Unlock MLS. This data may not be complete. We recommend contacting the local school district to confirm school assignments for this home.


Similar homes
- $294,0003 bd2 ba1.3k sqft522 Salt Creek Ln, Georgetown, TX 78633Active
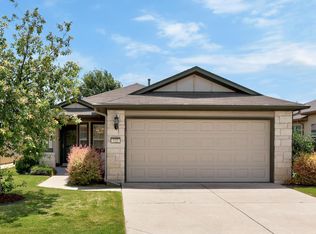
 MLS ID #8506002, Cat Chavanne, The Marye Company. Unlock MLS
 - $309,0003 bd2 ba1.3k sqft408 Sheldon Lake Dr, Georgetown, TX 78633Active
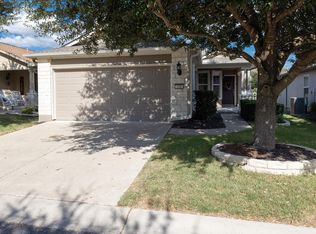 MLS ID #8844576, Kristi Sanguinet, Magnolia Realty. Unlock MLS
 - $309,0003 bd2 ba1.4k sqft207 Winter Dr, Georgetown, TX 78633Active
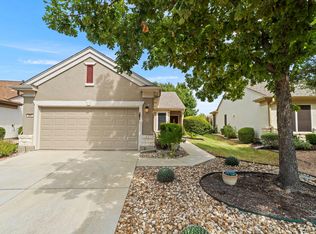 MLS ID #4666673, Dawn Cramer, The Stacy Group, LLC. Unlock MLS
 - $270,0003 bd2 ba1.3k sqft108 Farm Hill Dr, Georgetown, TX 78633Active
 MLS ID #4484070, Lauren Schauer, Magnolia Realty Round Rock. Unlock MLS
 - $299,0003 bd2 ba1.5k sqft226 Winter Dr, Georgetown, TX 78633ActiveMLS ID #8042352, Kimberly Speer, The Stacy Group, LLC. Unlock MLS
- $335,0003 bd2 ba1.6k sqft206 Montley Trl, Georgetown, TX 78633ActiveMLS ID #8366819, Kimberly Speer, The Stacy Group, LLC. Unlock MLS
- $309,9502 bd2 ba1.4k sqft307 Kickapoo Creek Ln, Georgetown, TX 78633ActiveMLS ID #8484449, Pokey Delwaide, ERA Brokers Consolidated. Unlock MLS
- $330,0002 bd2 ba1.4k sqft716 Kitty Hawk Rd, Georgetown, TX 78633ActiveMLS ID #4116209, Marty Kelly, Keller Williams Realty C. P.. Unlock MLS
- $305,0002 bd2 ba1.7k sqft118 Bass St, Georgetown, TX 78633ActiveMLS ID #5715685, Jenn Shaffer, Epique Realty LLC. Unlock MLS
- $287,0002 bd2 ba1.4k sqft311 Dove Hollow Trl, Georgetown, TX 78633ActiveMLS ID #2700132, Roxanne Rylander, The Stacy Group, LLC. Unlock MLS
- $315,0002 bd2 ba1.4k sqft214 Hobby St, Georgetown, TX 78633ActiveMLS ID #3579562, Carol Foutz, Keller Williams Realty Lone St. Unlock MLS
- $289,9002 bd2 ba1.4k sqft155 Dan Moody Trl, Georgetown, TX 78633ActiveMLS ID #3991816, Ann Richards, Tula Properties. Unlock MLS
- $279,0002 bd2 ba1.3k sqft267 Whispering Wind Dr, Georgetown, TX 78633ActiveMLS ID #7602527, Kimberly Speer, The Stacy Group, LLC. Unlock MLS
- $275,0002 bd2 ba1.4k sqft111 Bonham Loop, Georgetown, TX 78633ActiveMLS ID #1978543, Kimberly Speer, The Stacy Group, LLC. Unlock MLS
- $377,9502 bd2 ba1.7k sqft408 Fort Griffin Trl, Georgetown, TX 78633ActiveMLS ID #6894333, Pokey Delwaide, ERA Brokers Consolidated. Unlock MLS
- $345,0002 bd2 ba1.6k sqft102 Trinity Ln, Georgetown, TX 78633ActiveMLS ID #9469116, Cameron Freeman, The Stacy Group, LLC. Unlock MLS
- $275,0002 bd2 ba1.3k sqft111 Bass St, Georgetown, TX 78633ActiveMLS ID #3609197, Mark Storer, Compass RE Texas, LLC. Unlock MLS
- $254,0002 bd2 ba1.4k sqft215 Bonham Loop, Georgetown, TX 78633ActiveMLS ID #9570942, Bob Aegerter, Rugg Realty LLC. Unlock MLS
- $320,0002 bd2 ba1.5k sqft113 Coreopsis Way, Georgetown, TX 78633ActiveMLS ID #6808516, Tanya Kerr, KWLS - T. Kerr Property Group. Unlock MLS
- $330,0002 bd2 ba1.7k sqft102 Harness Ln, Georgetown, TX 78633ActiveMLS ID #9013373, Suzanne Gantner, Realty Texas LLC. Unlock MLS
