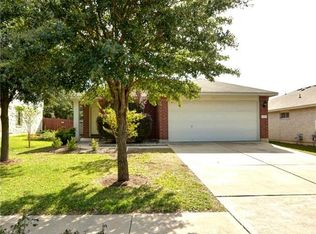
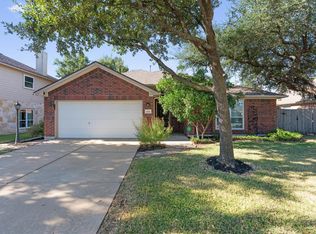
Nestled in an unbeatable location just minutes from shopping, dining, and all the neighborhood amenities, this beautifully maintained single-story home offers the perfect blend of comfort, style, and convenience. Filled with natural light, the open-concept floorplan creates an inviting space that's ideal for both everyday living and entertaining. A formal dining room provides the flexibility to serve as a home office, second living area, or playroom to fit your lifestyle. The spacious primary suite is a true retreat, featuring a walk-in closet with custom built-ins and a stunning spa-inspired bathroom remodeled in 2024 with a huge walk-in shower, Japanese soaking tub, and abundant storage. Step outside to a meticulously maintained backyard complete with a covered patio and endless possibilities for relaxing, entertaining, or creating your own outdoor oasis. Enjoy peace of mind with several recent upgrades, including a new roof (2020), water heater (2021), HVAC system (2022), & several windows replaced (2025) making this home truly move-in ready. With its exceptional location, thoughtful updates, and functional single-story layout, this is one you won't want to miss.
Pending
Price cut: $6.5K (8/20)
$336,000
1512 Dillon Lake Bnd, Leander, TX 78641
4beds
1,678sqft
Single Family Residence
Built in 2001
6,011 Square Feet Lot
$-- Zestimate®
$200/sqft
$11/mo HOA
What's special
Beautifully maintained single-story homeFilled with natural lightOpen-concept floorplanFormal dining roomStunning spa-inspired bathroomCovered patioJapanese soaking tub
- 90 days
- 145
- 4
Zillow last checked:
Listing updated:
Listed by:
Jessica Bruehl (512) 559-1879,
Keller Williams Realty (512) 448-4111
Source: Unlock MLS,MLS#: 2928540
Facts & features
Interior
Bedrooms & bathrooms
- Bedrooms: 4
- Bathrooms: 2
- Full bathrooms: 2
- Main level bedrooms: 4
Heating
- Central, Natural Gas
Cooling
- Central Air
Appliances
- Included: Dishwasher, Gas Range, Microwave, Stainless Steel Appliance(s)
Features
- Breakfast Bar, Ceiling Fan(s), Multiple Dining Areas, Open Floorplan, Pantry, Primary Bedroom on Main, Soaking Tub, Walk-In Closet(s)
- Flooring: Carpet, Laminate, Tile
- Windows: Blinds
Interior area
- Total interior livable area: 1,678 sqft
Video & virtual tour
Property
Parking
- Total spaces: 2
- Parking features: Attached, Driveway, Garage
- Attached garage spaces: 2
Accessibility
- Accessibility features: None
Features
- Levels: One
- Stories: 1
- Patio & porch: Covered, Patio
- Exterior features: None
- Pool features: None
- Fencing: Back Yard, Privacy, Wood
- View description: None
- Waterfront features: None
Lot
- Size: 6,011 Square Feet
- Features: Level, Sprinkler - Automatic, Trees-Large (Over 40 Ft)
Details
- Additional structures: None
- Parcel number: 17W3098D2F00070006
- Special conditions: Standard
Construction
Type & style
- Home type: SingleFamily
- Property subtype: Single Family Residence
Materials
- Foundation: Slab
- Roof: Composition, Shingle
Condition
- Resale
- New construction: No
- Year built: 2001
Utilities & green energy
- Sewer: Municipal Utility District (MUD)
- Water: Municipal Utility District (MUD)
- Utilities for property: Electricity Connected, Natural Gas Connected, Sewer Connected, Water Connected
Community & HOA
Community
- Features: Cluster Mailbox, Park, Playground, Pool, Sidewalks, Tennis Court(s)
- Subdivision: Block House Creek Ph D Sec 02
HOA
- Has HOA: Yes
- Services included: Common Area Maintenance
- HOA fee: $135 annually
- HOA name: Block House Creek
Location
- Region: Leander
Financial & listing details
- Price per square foot: $200/sqft
- Tax assessed value: $334,382
- Annual tax amount: $7,431
- Date on market: 7/23/2026
- Listing terms: Cash,Conventional,FHA,VA Loan
- Electric utility on property: Yes
Estimated market value
Not available
Estimated sales range
Not available
Not available
Price history
| Date | Event | Price |
|---|---|---|
| 10/15/2026 | Pending sale | $336,000$200/sqft |
Source:  Unlock MLS #2928540 Report a problem Unlock MLS #2928540 Report a problem | ||
| 10/5/2026 | Contingent | $336,000$200/sqft |
Source: Unlock MLS #2928540 Report a problem | ||
| 8/20/2026 | Price change | $336,000-1.9%$200/sqft |
Source: Unlock MLS #2928540 Report a problem | ||
| 7/23/2026 | Listed for sale | $342,500-2.1%$204/sqft |
Source: Unlock MLS #2928540 Report a problem | ||
| 2/21/2023 | Listing removed | -- |
Source: Unlock MLS #8111809 Report a problem | ||
| 1/31/2023 | Contingent | $350,000$209/sqft |
Source: Unlock MLS #8111809 Report a problem | ||
| 1/27/2023 | Price change | $350,000-6.7%$209/sqft |
Source: Unlock MLS #8111809 Report a problem | ||
| 1/18/2023 | Price change | $375,000-2.6%$223/sqft |
Source: Unlock MLS #8111809 Report a problem | ||
| 1/4/2023 | Listed for sale | $385,000+0.3%$229/sqft |
Source: Unlock MLS #8111809 Report a problem | ||
| 1/1/2023 | Listing removed | -- |
Source: Unlock MLS #8326507 Report a problem | ||
| 11/29/2022 | Price change | $384,000-0.3%$229/sqft |
Source: Unlock MLS #8326507 Report a problem | ||
| 11/11/2022 | Price change | $385,000-0.3%$229/sqft |
Source: Unlock MLS #8326507 Report a problem | ||
| 10/31/2022 | Price change | $386,000+0.3%$230/sqft |
Source: Unlock MLS #8326507 Report a problem | ||
| 10/11/2022 | Listed for sale | $385,000$229/sqft |
Source: Unlock MLS #8326507 Report a problem | ||
| 9/25/2022 | Listing removed | -- |
Source: Unlock MLS #8326507 Report a problem | ||
| 9/19/2022 | Price change | $385,000-3.8%$229/sqft |
Source: Unlock MLS #8326507 Report a problem | ||
| 9/1/2022 | Price change | $400,000-5.9%$238/sqft |
Source: Unlock MLS #8326507 Report a problem | ||
| 8/27/2022 | Price change | $425,000-1.2%$253/sqft |
Source: Unlock MLS #8326507 Report a problem | ||
| 8/14/2022 | Price change | $430,000-0.1%$256/sqft |
Source: Unlock MLS #8326507 Report a problem | ||
| 8/3/2022 | Price change | $430,600+0%$257/sqft |
Source: Unlock MLS #8326507 Report a problem | ||
| 7/19/2022 | Price change | $430,500+0.1%$257/sqft |
Source: Unlock MLS #8326507 Report a problem | ||
| 6/22/2022 | Listed for sale | $430,000$256/sqft |
Source: Unlock MLS #8326507 Report a problem | ||
Public tax history
| Year | Property taxes | Tax assessment |
|---|---|---|
| 2025 | $5,579 -10.5% | $334,382 -3.4% |
| 2024 | $6,232 +191.5% | $346,253 +16.4% |
| 2023 | $2,138 -35.5% | $297,542 +10% |
| 2022 | $3,316 -3.7% | $270,493 +10% |
| 2021 | $3,445 +0.2% | $245,903 +8.3% |
| 2020 | $3,437 -3.5% | $227,072 -0.9% |
| 2019 | $3,560 +7.2% | $229,148 +3.2% |
| 2018 | $3,322 | $222,094 +8.7% |
| 2017 | $3,322 +3.7% | $204,323 +10% |
| 2016 | $3,202 +2.2% | $185,748 +10% |
| 2015 | $3,132 | $168,862 +10% |
| 2014 | $3,132 | $153,511 +10% |
| 2013 | -- | $139,555 +2.4% |
| 2012 | -- | $136,310 -1.7% |
| 2011 | -- | $138,605 -0.2% |
| 2010 | -- | $138,948 -1.6% |
| 2009 | -- | $141,172 +5.3% |
| 2007 | -- | $134,021 +7.6% |
| 2006 | -- | $124,593 -2.8% |
| 2005 | -- | $128,223 |
| 2004 | -- | $128,223 +0.6% |
| 2003 | -- | $127,519 +0.1% |
| 2002 | -- | $127,351 +721.6% |
| 2001 | -- | $15,500 |
Find assessor info on the county website
Monthly payment
Est. payment
Payment breakdown
Explore the cost of this home by adjusting the details. Changes won't be saved.Climate risks
Neighborhood: 78641
Nearby schools
Schools provided by the listing agent
- Elementary: Block House
- Middle: Knox Wiley
- High: Rouse
- District: Leander ISD
Source: Unlock MLS. This data may not be complete. We recommend contacting the local school district to confirm school assignments for this home.
Similar homes
- $330,0003 bd2 ba1.8k sqft1109 Chardonnay Xing, Leander, TX 78641Active
 MLS ID #1824469, Brianna Jordan, New Hope Realty Group. Unlock MLS
 - $390,0004 bd3 ba2.2k sqft1612 Rossport Bnd, Leander, TX 78641Active
 MLS ID #9830326, Chelsea Giovanelli, T J Lewis Real Estate. Unlock MLS
 - $405,0004 bd3 ba2.3k sqft1205 Yountville Dr, Leander, TX 78641Active
 MLS ID #5445449, Clay Byrne, Keller Williams Realty. Unlock MLS
 - $415,0004 bd2 ba2k sqft1108 Calistoga Dr, Leander, TX 78641Active
 MLS ID #9471609, Mahshid Caras, Compass RE Texas, LLC. Unlock MLS
 - $336,0003 bd3 ba1.8k sqft2423 Byfield Dr, Cedar Park, TX 78613ActiveMLS ID #7284380, Tony Qian, Golden Apple Realty LLC. Unlock MLS
- $335,0003 bd2 ba1.4k sqft1327 Rosie Ln, Cedar Park, TX 78613ActiveMLS ID #6042815, Greg Cooper, Kuper Sotheby's Int'l Realty. Unlock MLS
- $299,0003 bd2 ba1.4k sqft1118 Remington Dr, Leander, TX 78641ActiveMLS ID #5181635, Anil Gollapudi, Trinity Texas Realty INC. Unlock MLS
- $335,0003 bd3 ba1.9k sqft1403 Fort Lloyd Pl, Round Rock, TX 78665ActiveMLS ID #7564625, Tami Baker, Blue Line Realty, LLC. Unlock MLS
- $375,0005 bd2 ba2.3k sqft3933 Rolling Canyon Trl, Round Rock, TX 78681ActiveMLS ID #3743465, Wendy Papasan, Keller Williams Realty. Unlock MLS
- $349,0003 bd2 ba1k sqft600 Live Oak Dr, Cedar Park, TX 78613Active
 MLS ID #624448, Christina E. Roberto, Realty Texas LLC. Central Texas MLS
 - $387,0004 bd3 ba1.8k sqft1223 Peyton Pl, Cedar Park, TX 78613ActiveMLS ID #2552652, Lara Pavanelli, Compass RE Texas, LLC. Unlock MLS
- $374,0002 bd3 ba1.7k sqft1765 Rowdy Loop #47, Leander, TX 78641ActiveMLS ID #9921151, Flor Llaudet Aguero, Team Price Real Estate. Unlock MLS
- $425,0004 bd3 ba2.2k sqft1313 Mustang Brook Ln, Leander, TX 78641ActiveMLS ID #4475195, Agustina Rios Yacoub, Realty of America, LLC. Unlock MLS
- $325,0003 bd2 ba1.6k sqft6005 La Mesa St, Lago Vista, TX 78645ActiveMLS ID #9683312, Michelle Varela, Vistas Real Estate. Unlock MLS
- $329,9003 bd3 ba2.3k sqft404 Perryville Loop, Liberty Hill, TX 78642ActiveMLS ID #8525911, Kristi Plotkin, eXp Realty, LLC. Unlock MLS
- $339,0003 bd3 ba1.9k sqft2327 Wright Cir, Round Rock, TX 78664ActiveMLS ID #7997589, Jack Rady, Realtron. Unlock MLS
- $349,9994 bd2 ba1.3k sqft1602 Southwestern Blvd, Georgetown, TX 78626ActiveMLS ID #7333194, Austin Davis, Home and Land Equity, LLC. Unlock MLS
- $325,0004 bd2 ba1.6k sqft1121 Black Locust Dr, Pflugerville, TX 78660ActiveMLS ID #619230, Lori Knapp, All City Real Estate Ltd. Co. Central Texas MLS
- $320,0004 bd3 ba1.8k sqft1721 Thompson Trl, Round Rock, TX 78664ActiveMLS ID #7915920, Sara Hough, Reliance Realty Group. Unlock MLS
- $305,0004 bd3 ba1.8k sqft2129 Jester Farms Rd, Round Rock, TX 78664ActiveMLS ID #4448695, Stacy Belmontes, Real Broker, LLC. Unlock MLS
