Beautifully renovated and thoughtfully redesigned, this move-in-ready home combines modern style, smart technology, and an exceptional location. Situated on a spacious nearly ¼-acre lot in an established Cedar Park neighborhood just one mile from Austin city limits, you'll enjoy the benefits of Round Rock ISD, lower Williamson County taxes, and no HOA—a rare combination in one of the area's most desirable locations. Designed for today's lifestyle, the bright, open floor plan offers seamless flow between the living, dining, and kitchen spaces, creating an inviting atmosphere for both everyday living and entertaining. The renovated kitchen features quartz countertops, recent cabinetry, updated fixtures, and modern finishes, while luxury vinyl plank flooring extends throughout the home for beauty and durability. A dedicated home office provides a fabulous space for remote work, studying, or creative pursuits, complemented by a separate laundry room for added convenience. Wi-Fi-enabled smart home features, including a smart thermostat, remote-access garage opener, and keyless entry, bring comfort and efficiency to everyday living. Outside your front door, enjoy the peaceful charm of an established neighborhood with mature trees and easy access to some of Cedar Park's most popular outdoor amenities. Just a ½-mile walk to the trailhead, you'll find miles of scenic hike and bike trails, Muir Lake, Denny Park Pond, kayak rentals, playgrounds, sports fields, and the vibrant Lakeline Park, featuring live music, food trucks, and community events throughout the year. Conveniently located just minutes from Apple, Dell, The Domain, shopping, dining, major commuter routes, and everyday conveniences, this home offers an amazing blend of modern living, outdoor recreation, and everyday accessibility.
Active
Price cut: $5K (7/18)
$444,000
2209 N Celia Dr, Cedar Park, TX 78613
3beds
1,351sqft
Single Family Residence
Built in 1976
10,524 Square Feet Lot
$434,100 Zestimate®
$329/sqft
$-- HOA
What's special
Modern finishesUpdated fixturesBright open floor planDedicated home officeQuartz countertopsRenovated kitchenSmart thermostat
- 40 days |
- 303 |
- 10 |
Zillow last checked:
Listing updated:
Listed by:
Jack McLemore (817) 283-5134,
Listing Results, LLC (817) 283-5134
Source: Unlock MLS,MLS#: 9970392
Facts & features
Interior
Bedrooms & bathrooms
- Bedrooms: 3
- Bathrooms: 2
- Full bathrooms: 2
- Main level bedrooms: 3
Heating
- Central, Electric
Cooling
- Central Air, Electric
Appliances
- Included: Dishwasher, Disposal, Electric Cooktop, Electric Range, ENERGY STAR Qualified Appliances, Exhaust Fan, Freezer, Ice Maker, Electric Oven, Plumbed For Ice Maker, RNGHD, Refrigerator, Stainless Steel Appliance(s), Washer, Electric Water Heater
Features
- Ceiling Fan(s), Electric Dryer Hookup, Eat-in Kitchen, Entrance Foyer, High Speed Internet, Interior Steps, Kitchen Island, Open Floorplan, Primary Bedroom on Main, Recessed Lighting, Smart Thermostat, Soaking Tub, Storage, Walk-In Closet(s)
- Flooring: No Carpet, Tile, Vinyl, Wood
- Windows: Blinds, Display Window(s), Insulated Windows, Screens
Interior area
- Total interior livable area: 1,351 sqft
Property
Parking
- Total spaces: 1
- Parking features: Attached, Direct Access, Driveway, Garage, Garage Door Opener, Garage Faces Front, Off Street, Storage
- Attached garage spaces: 1
Accessibility
- Accessibility features: See Remarks
Features
- Levels: One
- Stories: 1
- Patio & porch: Covered, Porch
- Exterior features: Garden, Gutters Full, Lighting, Private Entrance, Private Yard
- Pool features: None
- Fencing: Back Yard, Full, Gate, Perimeter, Wood
- Has view: Yes
- View description: Neighborhood
- Waterfront features: Pond
Lot
- Size: 10,524 Square Feet
- Features: Back Yard, Close to Clubhouse, Front Yard, Level, Near Public Transit, Trees-Medium (20 Ft - 40 Ft), Trees-Moderate
Details
- Additional structures: None
- Parcel number: 16507000000028
- Special conditions: Standard
Construction
Type & style
- Home type: SingleFamily
- Property subtype: Single Family Residence
Materials
- Foundation: Slab
- Roof: Shingle
Condition
- Resale
- New construction: No
- Year built: 1976
Utilities & green energy
- Sewer: Public Sewer
- Water: Public
- Utilities for property: Cable Available, Electricity Connected, Internet-Fiber, Phone Available, Sewer Connected, Underground Utilities, Water Connected
Community & HOA
Community
- Features: BBQ Pit/Grill, Clubhouse, Common Grounds, Conference/Meeting Room, Dog Park, Fishing, Lake, Nest Thermostat, Park, Picnic Area, Playground, Sport Court(s)/Facility, Street Lights
- Subdivision: Riviera Spgs
HOA
- Has HOA: No
Location
- Region: Cedar Park
Financial & listing details
- Price per square foot: $329/sqft
- Tax assessed value: $307,693
- Annual tax amount: $5,620
- Date on market: 7/10/2026
- Listing terms: Cash,Conventional,FHA,VA Loan
- Electric utility on property: Yes
Estimated market value
$434,100
$412,000 - $456,000
$1,936/mo
Price history
| Date | Event | Price |
|---|---|---|
| 7/18/2026 | Price change | $444,000-1.1%$329/sqft |
Source:  Unlock MLS #9970392 Report a problem Unlock MLS #9970392 Report a problem | ||
| 7/10/2026 | Listed for sale | $449,000-0.2%$332/sqft |
Source: Unlock MLS #9970392 Report a problem | ||
| 6/17/2026 | Listing removed | $450,000$333/sqft |
Source: Unlock MLS #4089124 Report a problem | ||
| 5/1/2026 | Listed for sale | $450,000$333/sqft |
Source: Unlock MLS #4089124 Report a problem | ||
| 1/13/2026 | Listing removed | $450,000$333/sqft |
Source: Unlock MLS #4089124 Report a problem | ||
| 12/24/2025 | Price change | $450,000-3.2%$333/sqft |
Source: Unlock MLS #4089124 Report a problem | ||
| 12/15/2025 | Listed for sale | $464,999+1.1%$344/sqft |
Source: Unlock MLS #4089124 Report a problem | ||
| 12/3/2024 | Listing removed | $3,150$2/sqft |
Source: Zillow Rentals Report a problem | ||
| 11/4/2024 | Listed for rent | $3,150-3.1%$2/sqft |
Source: Zillow Rentals Report a problem | ||
| 1/22/2024 | Listing removed | -- |
Source: Zillow Rentals Report a problem | ||
| 1/12/2024 | Price change | $3,250+8.3%$2/sqft |
Source: Zillow Rentals Report a problem | ||
| 10/3/2023 | Listed for rent | $3,000$2/sqft |
Source: Zillow Rentals Report a problem | ||
| 10/3/2023 | Listing removed | -- |
Source: Owner Report a problem | ||
| 9/11/2023 | Price change | $460,000-3.2%$340/sqft |
Source: Owner Report a problem | ||
| 7/30/2023 | Listed for sale | $475,000+21.8%$352/sqft |
Source: Owner Report a problem | ||
| 8/2/2022 | Listing removed | -- |
Source: Unlock MLS #3971674 Report a problem | ||
| 6/13/2022 | Contingent | $390,000$289/sqft |
Source: Unlock MLS #3971674 Report a problem | ||
| 6/10/2022 | Price change | $390,000-2.5%$289/sqft |
Source: Unlock MLS #3971674 Report a problem | ||
| 6/2/2022 | Price change | $400,000-1.2%$296/sqft |
Source: Unlock MLS #3971674 Report a problem | ||
| 5/14/2022 | Listed for sale | $405,000$300/sqft |
Source: Unlock MLS #3971674 Report a problem | ||
| 5/7/2022 | Contingent | $405,000$300/sqft |
Source: Unlock MLS #3971674 Report a problem | ||
| 4/28/2022 | Listed for sale | $405,000$300/sqft |
Source: Unlock MLS #3971674 Report a problem | ||
| 4/14/2022 | Listing removed | -- |
Source: Unlock MLS #3971674 Report a problem | ||
| 4/11/2022 | Contingent | $405,000$300/sqft |
Source: Unlock MLS #3971674 Report a problem | ||
| 4/7/2022 | Listed for sale | $405,000$300/sqft |
Source: Unlock MLS #3971674 Report a problem | ||
| 9/30/2009 | Sold | -- |
Source: Agent Provided Report a problem | ||
Public tax history
| Year | Property taxes | Tax assessment |
|---|---|---|
| 2025 | $5,499 +2.1% | $307,693 +1.3% |
| 2024 | $5,388 -1.8% | $303,676 -1.3% |
| 2023 | $5,485 +17.7% | $307,776 +16% |
| 2022 | $4,662 -2.9% | $265,267 +10% |
| 2021 | $4,801 +4.3% | $241,152 +10% |
| 2020 | $4,603 -6.1% | $219,229 -5.3% |
| 2019 | $4,904 -3% | $231,422 +5.2% |
| 2018 | $5,055 | $220,019 +2.3% |
| 2017 | $5,055 +9.5% | $215,124 +11.9% |
| 2016 | $4,616 +45% | $192,276 +17.7% |
| 2015 | $3,184 | $163,345 +16.7% |
| 2014 | $3,184 | $139,934 +8.4% |
| 2013 | -- | $129,089 +6.6% |
| 2012 | -- | $121,098 -4.4% |
| 2011 | -- | $126,715 -5.5% |
| 2010 | -- | $134,159 +23.7% |
| 2009 | -- | $108,457 +10.8% |
| 2007 | -- | $97,902 +7.4% |
| 2006 | -- | $91,167 -1.5% |
| 2005 | -- | $92,558 +17.2% |
| 2004 | -- | $78,980 -5.1% |
| 2003 | -- | $83,199 |
Find assessor info on the county website
Monthly payment
Est. payment
Payment breakdown
Explore the cost of this home by adjusting the details. Changes won't be saved.Climate risks
Neighborhood: 78613
Nearby schools
GreatSchools rating
- 9/10Purple Sage Elementary SchoolGrades: PK-5Distance: 1.6 mi
- 9/10Noel Grisham Middle SchoolGrades: 6-8Distance: 1.7 mi
- 9/10Westwood High SchoolGrades: 9-12Distance: 1.9 mi
Schools provided by the listing agent
- Elementary: Purple Sage
- Middle: Deerpark
- High: Cedar Ridge
- District: Round Rock ISD
Source: Unlock MLS. This data may not be complete. We recommend contacting the local school district to confirm school assignments for this home.
- $384,8003 bd2 ba1.7k sqft2207 N Celia Dr, Cedar Park, TX 78613Off Market
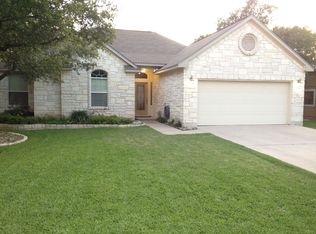
- $307,000-- bd2 ba1.2k sqft2211 N Celia Dr, Cedar Park, TX 78613Off Market
- $294,600-- bd2 ba1.1k sqft2205 N Celia Dr, Cedar Park, TX 78613Off Market
- $375,5003 bd2 ba1.7k sqft2208 N Celia Dr, Cedar Park, TX 78613Off Market

- $321,4003 bd2 ba1.7k sqft2208 N Celia Dr, Cedar Park, TX 78613Off Market
- $306,000-- bd2 ba1.3k sqft2206 N Celia Dr, Cedar Park, TX 78613Off Market
- $317,4003 bd2 ba1.2k sqft2301 N Celia Dr, Cedar Park, TX 78613Off Market
- $168,4773 bd2 ba1.3k sqft2210 N Celia Dr, Cedar Park, TX 78613Off Market
A local agent can set up tours, give advice and negotiate with sellers.
A local lender can help you make sure your offer is ready when you are.
Similar homes
- $395,0003 bd2 ba1.8k sqft2111 Kimra Ln, Cedar Park, TX 78613Active

 MLS ID #8146495, Robert Shaw, Advocate Properties LLC. Unlock MLS
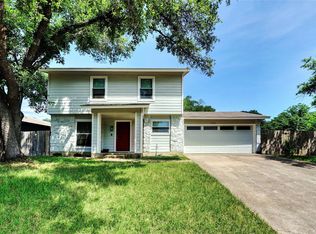
 - $440,0003 bd3 ba1.5k sqft12332 Havelock Dr, Austin, TX 78759Active
 MLS ID #8015069, Theresa Bastian, Let's Move Austin LLC. Unlock MLS
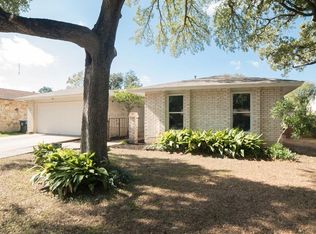
 - $424,9003 bd2 ba1.6k sqft12108 Jill Sue Ct, Austin, TX 78750Active
 MLS ID #7625748, Amy Seely, The Seely Group LLC. Unlock MLS
 - $340,0003 bd3 ba1.4k sqft1110 Brashear Ln, Cedar Park, TX 78613Active
 MLS ID #1056163, Elena Eitrheim, ERA Experts. Unlock MLS
 - $395,0003 bd2 ba1.5k sqft9733 Anderson Village Dr, Austin, TX 78729ActiveMLS ID #7961669, Judith Dawson, Keller Williams Realty Lone St. Unlock MLS
- $389,0004 bd2 ba1.5k sqft16725 Whitebrush Loop, Austin, TX 78717ActiveMLS ID #2877888, Jennifer Dial, GCG Investments. Unlock MLS
- $430,0003 bd2 ba1.4k sqft12911 Quinn Trl, Austin, TX 78727ActiveMLS ID #5583633, Knolly Williams, eXp Realty, LLC. Unlock MLS
- $459,9003 bd2 ba1.5k sqft7003 Tesoro Trl, Austin, TX 78729ActiveMLS ID #6815160, Lisa Marie Contaldi, Intero Real Estate Services. Unlock MLS
- $390,0003 bd2 ba1.3k sqft12613 Olympiad Dr, Austin, TX 78729ActiveMLS ID #2185734, Cesar Gonzalez, Keller Williams Realty Lone St. Unlock MLS
- $419,9994 bd2 ba1.8k sqft1502 Quail Run Rd, Pflugerville, TX 78660ActiveMLS ID #6335880, Pei chen Tsai, Dash Realty. Unlock MLS
- $439,0004 bd3 ba1.9k sqft1701 Hunters Trl, Round Rock, TX 78681ActiveMLS ID #4518068, Polly Richards, My Castle Realty. Unlock MLS
- $395,5003 bd2 ba1.5k sqft3109 Cutaway Cv, Round Rock, TX 78681ActiveMLS ID #7908622, Betty England, E3 Endeavors LLC. Unlock MLS
- $405,0003 bd3 ba1.9k sqft13208 Vendrell Dr, Austin, TX 78729ActiveMLS ID #8512609, Chloe Chiang, eXp Realty, LLC. Unlock MLS
- $489,0003 bd2 ba1.4k sqft15602 Cedar Ledge St, Austin, TX 78734ActiveMLS ID #2611046, Brad Giles, Central Metro Realty. Unlock MLS
- $345,0003 bd2 ba1.1k sqft407 Buckboard Blvd, Round Rock, TX 78681ActiveMLS ID #9633378, Ruth Strickland, ABC Realty Group, LLC. Unlock MLS
- $369,0003 bd3 ba1.6k sqft12300 Farnish Cv, Austin, TX 78753ActiveMLS ID #5925208, Haley Hall, Dagwood Management, LLC. Unlock MLS
- $435,0003 bd2 ba1.7k sqft714 Newport Dr, Spicewood, TX 78669ActiveMLS ID #2442622, Michael Kern, RE/MAX Ascension. Unlock MLS
- $399,0003 bd2 ba1.3k sqft4508 Craigwood Dr, Austin, TX 78725ActiveMLS ID #4850903, Beverly M Williams, Compass RE Texas, LLC. Unlock MLS
- $479,0003 bd2 ba1.5k sqft6010 Morning Dew Dr, Austin, TX 78749ActiveMLS ID #2987869, Stephanie Sharp, Keller Williams Realty. Unlock MLS
- $385,0003 bd3 ba1.7k sqft501 Battlecreek Ln, Leander, TX 78641For Sale By Owner
