3 bed, 2.5 bath, 1,932 sf - a layout built for households that need real separation, not just an open floor plan. Two roommates splitting a mortgage, a family with room to spread out, or two remote workers on back-to-back Zoom calls. This home was made for you. Three distinct living areas mean nobody has to negotiate the TV: turn one into a media room, one into a home office, and one into a playroom or quiet lounge. Two dining areas mean you can host together or eat on separate schedules. The 22-ft primary suite is big enough to function as its own retreat, and a dedicated pantry means groceries don't have to cram in a cabinet. It's also updated, so you're moving in, not moving into a project: new HVAC (2022), all rear windows replaced (2025), new refrigerator (2023), fresh interior and exterior paint, updated lighting and ceiling fans, new bathroom hardware, new garage door opener for the two-car garage, new disposal, and fresh 2026 landscaping for curb appeal from day one. The location does double duty: Apple is 1 mile away, Oracle is 2.7 miles, and The Domain, Whole Foods, and Costco are minutes out for whoever's running errands. Rattan Creek Park is right around the corner for downtime: pool, tennis, basketball, volleyball, soccer fields, BBQ pits, pavilions, and hike-and-bike trails through the greenbelt. Zoned to Pond Springs Elementary (GreatSchools 8/10, Niche A-), Round Rock ISD. No HOA.
Active under contract
Price cut: $26K (9/25)
$369,000
13208 Vendrell Dr, Austin, TX 78729
3beds
1,932sqft
Single Family Residence
Built in 1991
5,026 Square Feet Lot
$-- Zestimate®
$191/sqft
$-- HOA
What's special
Two-car garageTwo dining areasNew bathroom hardwareDedicated pantry
- 107 days
- 1,003
- 91
Zillow last checked:
Listing updated:
Listed by:
Chloe Chiang (512) 686-5658,
eXp Realty, LLC (888) 519-7431
Source: Unlock MLS,MLS#: 8512609
Facts & features
Interior
Bedrooms & bathrooms
- Bedrooms: 3
- Bathrooms: 3
- Full bathrooms: 2
- 1/2 bathrooms: 1
Primary bedroom
- Level: Second
Primary bathroom
- Level: Second
Dining room
- Description: Breakfast area between kitchen and family room.
- Level: First
Dining room
- Description: Formal dining near entry.
- Level: First
Family room
- Description: With fireplace, near breakfast area.
- Level: First
Laundry
- Level: Second
Living room
- Description: Formal living/sitting room at entry, near formal dining room.
- Level: First
Loft
- Description: Bonus space, open.
- Level: Second
Heating
- Central
Cooling
- Ceiling Fan(s), Central Air
Appliances
- Included: Dishwasher, Disposal, Gas Range, Ice Maker, Microwave, Refrigerator, Stainless Steel Appliance(s), Gas Water Heater
Features
- Ceiling Fan(s), Granite Counters, Double Vanity, Electric Dryer Hookup, Eat-in Kitchen, High Speed Internet, Interior Steps, Multiple Dining Areas, Multiple Living Areas, Pantry, Smart Thermostat, Walk-In Closet(s), Washer Hookup
- Flooring: Laminate, No Carpet, Vinyl
- Windows: Bay Window(s), Blinds, Double Pane Windows, ENERGY STAR Qualified Windows, Low Emissivity Windows, Vinyl Windows
- Number of fireplaces: 1
- Fireplace features: Gas, Living Room, Wood Burning
Interior area
- Total interior livable area: 1,932 sqft
Video & virtual tour
Property
Parking
- Total spaces: 2
- Parking features: Asphalt, Door-Multi, Driveway, Garage, Garage Door Opener, Garage Faces Front, Lighted
- Garage spaces: 2
Accessibility
- Accessibility features: None
Features
- Levels: Two
- Stories: 2
- Patio & porch: Patio
- Exterior features: Exterior Steps, Garden, Lighting
- Pool features: None
- Fencing: Back Yard, Fenced, Gate, Wood
- Has view: Yes
- View description: Neighborhood
- Waterfront features: None
Lot
- Size: 5,026 Square Feet
- Features: Back Yard, Curbs, Few Trees, Front Yard, Interior Lot, Landscaped, Level, Trees-Medium (20 Ft - 40 Ft)
Details
- Additional structures: None
- Parcel number: 164648000U0019
- Special conditions: Standard
Construction
Type & style
- Home type: SingleFamily
- Property subtype: Single Family Residence
- Attached to another structure: Yes
Materials
- Foundation: Slab
- Roof: Composition, Shingle
Condition
- Resale
- New construction: No
- Year built: 1991
Utilities & green energy
- Sewer: Public Sewer
- Water: Public
- Utilities for property: Electricity Connected, Internet-Fiber, Natural Gas Connected, Sewer Connected, Water Connected
Community & HOA
Community
- Features: BBQ Pit/Grill, Cluster Mailbox, Curbs, High Speed Internet, Playground, Pool, Sidewalks, Sport Court(s)/Facility, Street Lights, Suburban, Tennis Court(s)
- Subdivision: Milwood Sec 32-A
HOA
- Has HOA: No
Location
- Region: Austin
Financial & listing details
- Price per square foot: $191/sqft
- Tax assessed value: $487,028
- Annual tax amount: $7,456
- Date on market: 6/30/2026
- Listing terms: Cash,Conventional,FHA,VA Loan
- Electric utility on property: Yes
Estimated market value
Not available
Estimated sales range
Not available
Not available
Price history
| Date | Event | Price |
|---|---|---|
| 10/8/2026 | Contingent | $369,000$191/sqft |
Source:  Unlock MLS #8512609 Report a problem Unlock MLS #8512609 Report a problem | ||
| 9/25/2026 | Price change | $369,000-6.6%$191/sqft |
Source: Unlock MLS #8512609 Report a problem | ||
| 9/9/2026 | Price change | $395,000-2.5%$204/sqft |
Source: Unlock MLS #8512609 Report a problem | ||
| 8/11/2026 | Price change | $405,000-2.4%$210/sqft |
Source: eXp Realty #ACT8512609 Report a problem | ||
| 6/30/2026 | Listed for sale | $415,000+119.6%$215/sqft |
Source: Unlock MLS #8512609 Report a problem | ||
| 6/25/2024 | Listing removed | -- |
Source: Unlock MLS #1438962 Report a problem | ||
| 6/19/2024 | Listed for rent | $2,195+25.4%$1/sqft |
Source: Unlock MLS #1438962 Report a problem | ||
| 4/2/2020 | Listing removed | $1,750$1/sqft |
Source: RentersWarehouse Report a problem | ||
| 3/1/2020 | Listed for rent | $1,750+2.9%$1/sqft |
Source: Renters Warehouse Report a problem | ||
| 3/18/2018 | Listing removed | $1,700$1/sqft |
Source: Renters Warehouse Report a problem | ||
| 9/21/2017 | Listed for rent | $1,700$1/sqft |
Source: Renters Warehouse Report a problem | ||
| 6/2/2017 | Listing removed | $1,700$1/sqft |
Source: Renters Warehouse Report a problem | ||
| 5/9/2017 | Price change | $1,700-2.9%$1/sqft |
Source: Renters Warehouse Report a problem | ||
| 4/27/2017 | Price change | $1,750-2.8%$1/sqft |
Source: Renters Warehouse Report a problem | ||
| 4/3/2017 | Listed for rent | $1,800+20.4%$1/sqft |
Source: Renters Warehouse Report a problem | ||
| 3/12/2015 | Listing removed | $1,495$1/sqft |
Source: Owning Texas Real Estate, LLC Report a problem | ||
| 3/1/2015 | Listed for rent | $1,495$1/sqft |
Source: Owning Texas Real Estate, LLC Report a problem | ||
| 10/22/2012 | Listing removed | $189,000$98/sqft |
Source: Team Price Real Estate #3476687 Report a problem | ||
| 10/7/2012 | Pending sale | $189,000$98/sqft |
Source: Team Price Real Estate #3476687 Report a problem | ||
| 5/25/2012 | Price change | $189,000-3.1%$98/sqft |
Source: Team Price Real Estate #8273951 Report a problem | ||
| 1/17/2012 | Listed for sale | $195,000$101/sqft |
Source: Team Price Real Estate #7461002 Report a problem | ||
Public tax history
| Year | Property taxes | Tax assessment |
|---|---|---|
| 2025 | $8,493 +11.8% | $487,028 +11.3% |
| 2024 | $7,595 +6.7% | $437,518 +6.7% |
| 2023 | $7,120 -29.9% | $410,003 -23.7% |
| 2022 | $10,155 +27.3% | $537,351 +38.7% |
| 2021 | $7,976 +18.5% | $387,304 +25.9% |
| 2020 | $6,731 +2.2% | $307,734 +2.9% |
| 2019 | $6,584 +6.7% | $299,064 +5.7% |
| 2018 | $6,171 | $282,809 +3.8% |
| 2017 | $6,171 +4.7% | $272,399 +6.8% |
| 2016 | $5,897 +19.5% | $255,103 +3.1% |
| 2015 | $4,936 | $247,547 +19.3% |
| 2014 | $4,936 | $207,578 +11.8% |
| 2013 | -- | $185,685 +2.5% |
| 2012 | -- | $181,222 -0.1% |
| 2011 | -- | $181,425 -1.1% |
| 2010 | -- | $183,496 -2.7% |
| 2009 | -- | $188,588 +8.6% |
| 2007 | -- | $173,657 +14% |
| 2006 | -- | $152,303 +4.6% |
| 2005 | -- | $145,666 -0.2% |
| 2004 | -- | $145,992 -2.9% |
| 2003 | -- | $150,378 -6.4% |
| 2002 | -- | $160,719 +4.5% |
| 2001 | -- | $153,756 |
Find assessor info on the county website
Monthly payment
Est. payment
Payment breakdown
Explore the cost of this home by adjusting the details. Changes won't be saved.Climate risks
Neighborhood: Jollyville
Nearby schools
Schools provided by the listing agent
- Elementary: Pond Springs
- Middle: Deerpark
- High: McNeil
- District: Round Rock ISD
Source: Unlock MLS. This data may not be complete. We recommend contacting the local school district to confirm school assignments for this home.

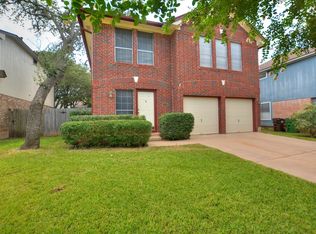
Similar homes
- $345,0003 bd3 ba1.3k sqft12918 Humphrey Dr, Austin, TX 78729Active
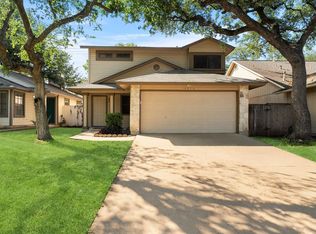
 MLS ID #6499794, Tina Mallach, Mallach and Company. Unlock MLS
 - $379,9003 bd2 ba1.3k sqft12613 Olympiad Dr, Austin, TX 78729Active
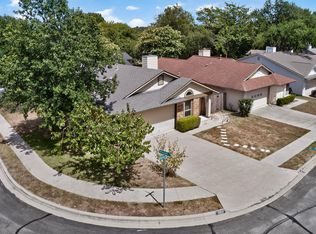 MLS ID #2185734, Cesar Gonzalez, Keller Williams Realty Lone St. Unlock MLS
 - $370,0003 bd2 ba1.4k sqft13135 Mill Stone Dr, Austin, TX 78729Active
 MLS ID #6332337, Vanessa Brown, Spyglass Realty. Unlock MLS
 - $425,0003 bd2 ba1.6k sqft8914 Sparkling Creek Dr, Austin, TX 78729Active
 MLS ID #5385472, Megan Jarrard Bradshaw, REALTY CAPITAL CITY. Unlock MLS
 - $416,0003 bd2 ba1.2k sqft12735 Magnolia Mound Trl, Austin, TX 78727ActiveMLS ID #4397476, Raymond Day, Blue Water Realty Austin LLC. Unlock MLS
- $549,0004 bd3 ba2.8k sqft7516 Windrush Dr, Austin, TX 78729ActiveMLS ID #9487189, Ashley Jackson, Compass RE Texas, LLC. Unlock MLS
- $398,0004 bd3 ba1.9k sqft1701 Hunters Trl, Round Rock, TX 78681ActiveMLS ID #5964219, Polly Richards, My Castle Realty. Unlock MLS
- $499,0004 bd2 ba2.4k sqft12901 Partridge Bend Dr, Austin, TX 78729ActiveMLS ID #5521780, Kendall Campbell, Kendall Campbell, REALTORS. Unlock MLS
- $549,0004 bd3 ba2.4k sqft12600 Oro Valley Cv, Austin, TX 78729ActiveMLS ID #2495643, Ashley Jackson, Compass RE Texas, LLC. Unlock MLS
- $400,0003 bd3 ba2.1k sqft2721 Little Elm Trl, Cedar Park, TX 78613ActiveMLS ID #1908795, Lindsay Neuren, Compass RE Texas, LLC. Unlock MLS
- $389,0003 bd2 ba1.4k sqft1729 Cricket Hollow Dr, Austin, TX 78758ActiveMLS ID #7346770, Lei Sun, JNJ REAL ESTATE INVESTMENT LLC. Unlock MLS
- $375,0004 bd3 ba2.6k sqft1649 Jerusalem Dr, Round Rock, TX 78664ActiveMLS ID #1133375, Hillary Smith, HOMESMITH REALTY, LLC. Unlock MLS
- $299,0003 bd2 ba1.4k sqft13323 Villa Park Dr Unit B, Austin, TX 78729ActiveMLS ID #7482961, James Lucas, Compass RE Texas, LLC. Unlock MLS
- $349,0003 bd2 ba1.5k sqft1800 Rainy Meadows Dr, Austin, TX 78758ActiveMLS ID #8878636, Tammy Starling, Compass RE Texas, LLC. Unlock MLS
- $364,9003 bd2 ba1.4k sqft1500 Wild Flower Dr, Round Rock, TX 78664ActiveMLS ID #1168601, Alyssa McGrath, LPT Realty LLC - Ascend Group. Unlock MLS
- $550,0003 bd3 ba1.7k sqft12217 Antoinette Pl, Austin, TX 78727ActiveMLS ID #8457381, Adrienne Weber, Berkshire Hathaway TX Realty. Unlock MLS
- $385,0003 bd3 ba2k sqft1201 Deer Grove Dr, Cedar Park, TX 78613ActiveMLS ID #2633637, Lindsay Neuren, Compass RE Texas, LLC. Unlock MLS
- $349,9003 bd3 ba1.9k sqft1606 Academy Pl, Round Rock, TX 78664ActiveMLS ID #3833790, Courtney Unangst, Brodsky Properties. Unlock MLS
- $360,0004 bd3 ba2.3k sqft18001 Dansworth Dr, Pflugerville, TX 78660ActiveMLS ID #6648068, Gabriel Mendoza, Redfin Corporation. Unlock MLS
- $385,0003 bd2 ba1.8k sqft4009 Mayfield Cave Trl, Round Rock, TX 78681ActiveMLS ID #7023641, Max Son, Real Broker, LLC. Unlock MLS
