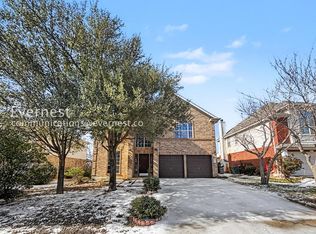
Fully Remodeled Corner-Lot Beauty in Eagle Ridge! Welcome to this stunning 2-story home in the sought-after Eagle Ridge neighborhood, freshly remodeled in July 2026! Set on a desirable corner lot with a flat, fully fenced backyard, this 2,701 sq ft home offers 4 bedrooms with the primary on the main level, 2 full baths, and a half bath. Enjoy incredible flexibility with 2 dining areas and 2 living spaces. The main-floor living room features high ceilings and a cozy fireplace, while an upstairs flex space is ready to become a media room, game room, or second living area — your choice! New LVP flooring flows throughout, paired with fresh interior and exterior paint for a bright, move-in-ready feel. The remodeled kitchen boasts new cabinets, countertops, a stylish backsplash, and stainless steel appliances. Secondary bathrooms have been updated, and new lighting and fixtures add a modern touch throughout. Built in 2005, this home is just minutes from restaurants and shopping at Round Rock Premium Outlets, with easy access to major roadways. Round Rock ISD Schools. Don't miss this beautifully renovated home — schedule your showing today!
Active
Price cut: $10.1K (9/25)
$374,900
3503 Cheyenne St, Round Rock, TX 78665
4beds
2,701sqft
Single Family Residence
Built in 2005
5,793 Square Feet Lot
$372,000 Zestimate®
$139/sqft
$20/mo HOA
What's special
Cozy fireplaceNew lighting and fixturesCorner lotFlat fully fenced backyard
- 75 days
- 1,210
- 152
Zillow last checked:
Listing updated:
Listed by:
Russ Ethridge (512) 676-7479,
eXp Realty, LLC (888) 519-7431
Source: Unlock MLS,MLS#: 6209147
Facts & features
Interior
Bedrooms & bathrooms
- Bedrooms: 4
- Bathrooms: 3
- Full bathrooms: 2
- 1/2 bathrooms: 1
- Main level bedrooms: 1
Heating
- Central, Natural Gas
Cooling
- Central Air
Appliances
- Included: Dishwasher, Disposal, Exhaust Fan, Oven, Free-Standing Range, See Remarks
Features
- High Ceilings, Vaulted Ceiling(s), Entrance Foyer, Interior Steps, Multiple Dining Areas, Multiple Living Areas, Pantry, Primary Bedroom on Main, Walk-In Closet(s)
- Flooring: Tile, Vinyl, Wood
- Windows: Blinds, Double Pane Windows, Screens
- Number of fireplaces: 1
- Fireplace features: Gas Log, Great Room
Interior area
- Total interior livable area: 2,701 sqft
Property
Parking
- Total spaces: 2
- Parking features: Door-Single, Garage Faces Front
- Garage spaces: 2
Accessibility
- Accessibility features: None
Features
- Levels: Two
- Stories: 2
- Patio & porch: Covered, Patio, Porch
- Exterior features: Exterior Steps
- Pool features: None
- Spa features: None
- Fencing: Privacy, Wood
- View description: None
- Waterfront features: None
Lot
- Size: 5,793 Square Feet
- Dimensions: 100 x 60
- Features: Corner Lot, Level
Details
- Additional structures: None
- Parcel number: 163719000B0013
- Special conditions: Standard
Construction
Type & style
- Home type: SingleFamily
- Property subtype: Single Family Residence
Materials
- Foundation: Slab
- Roof: Composition
Condition
- Updated/Remodeled
- New construction: No
- Year built: 2005
Utilities & green energy
- Sewer: Public Sewer
- Water: Public
- Utilities for property: Electricity Available, Natural Gas Available
Community & HOA
Community
- Features: Common Grounds, Curbs, Park, Playground, Sidewalks, See Remarks
- Subdivision: Eagle Ridge Sec 08
HOA
- Has HOA: Yes
- Services included: Common Area Maintenance
- HOA fee: $234 annually
- HOA name: Eagle Ridge Owner Association, Inc
Location
- Region: Round Rock
Financial & listing details
- Price per square foot: $139/sqft
- Tax assessed value: $437,505
- Annual tax amount: $6,933
- Date on market: 7/23/2026
- Listing terms: Cash,Conventional,FHA,VA Loan
- Electric utility on property: Yes
Estimated market value
$372,000
$353,000 - $391,000
$2,211/mo
Price history
| Date | Event | Price |
|---|---|---|
| 9/25/2026 | Price change | $374,900-2.6%$139/sqft |
Source:  Unlock MLS #6209147 Report a problem Unlock MLS #6209147 Report a problem | ||
| 8/24/2026 | Price change | $384,999-3.8%$143/sqft |
Source: eXp Realty #ACT6209147 Report a problem | ||
| 7/23/2026 | Listed for sale | $399,999+163.2%$148/sqft |
Source: Unlock MLS #6209147 Report a problem | ||
| 11/12/2009 | Sold | -- |
Source: Agent Provided Report a problem | ||
| 6/5/2009 | Listed for sale | $152,000$56/sqft |
Source: Avis Wukasch #2576764 Report a problem | ||
Public tax history
| Year | Property taxes | Tax assessment |
|---|---|---|
| 2025 | $7,872 +10.3% | $437,505 +8.6% |
| 2024 | $7,138 -3.7% | $402,967 -4.6% |
| 2023 | $7,410 -20% | $422,426 -13.5% |
| 2022 | $9,258 +39% | $488,174 +53.5% |
| 2021 | $6,661 +11.4% | $318,122 +19.4% |
| 2020 | $5,979 -3.9% | $266,353 -3.3% |
| 2019 | $6,219 +3.9% | $275,494 +0.7% |
| 2018 | $5,985 | $273,578 +6.1% |
| 2017 | $5,985 +8.5% | $257,749 +10.1% |
| 2016 | $5,515 +19.9% | $234,081 +9.2% |
| 2015 | $4,601 | $214,272 +9.6% |
| 2014 | $4,601 | $195,553 +7.8% |
| 2013 | -- | $181,436 +8.4% |
| 2012 | -- | $167,365 -1.7% |
| 2011 | -- | $170,196 -15.2% |
| 2010 | -- | $200,798 -1.7% |
| 2009 | -- | $204,207 -1.6% |
| 2007 | -- | $207,546 +3.3% |
| 2006 | -- | $200,978 +3919.6% |
| 2001 | -- | $5,000 |
Find assessor info on the county website
Monthly payment
Est. payment
Payment breakdown
Explore the cost of this home by adjusting the details. Changes won't be saved.Climate risks
Neighborhood: Eagle Ridge
Nearby schools
Schools provided by the listing agent
- Elementary: Union Hill
- Middle: Hopewell
- High: Stony Point
- District: Round Rock ISD
Source: Unlock MLS. This data may not be complete. We recommend contacting the local school district to confirm school assignments for this home.

Similar homes
- $400,0004 bd2 ba2.2k sqft3608 Bird House Dr, Round Rock, TX 78665Active
 MLS ID #1642397, Brad Schaible, Schaible Realty. Unlock MLS
 - $415,0004 bd4 ba2.8k sqft3812 Concord Dr, Round Rock, TX 78665Active
 MLS ID #1149967, Chris Tinnell, Compass RE Texas, LLC. Unlock MLS
 - $375,0004 bd2 ba1.8k sqft1501 Bedouin Ct, Round Rock, TX 78664Active
 MLS ID #3828924, Devan Dorsett, Dorsett Dye & Associates Real Estate. Unlock MLS
 - $455,0004 bd3 ba2.7k sqft4332 Teravista Club Dr Unit 44, Round Rock, TX 78665Active
 MLS ID #2610920, Sharon Moore, Off Key Real Estate. Unlock MLS
 - $347,5003 bd2 ba1.5k sqft3105 Clinton Pl, Round Rock, TX 78665ActiveMLS ID #6201667, Loretta Thomason, Keller Williams Realty. Unlock MLS
- $485,0004 bd3 ba2.9k sqft808 Bent Wood Pl, Round Rock, TX 78665ActiveMLS ID #2718358, Archie Montemayor, Compass RE Texas, LLC. Unlock MLS
- $325,0004 bd3 ba1.8k sqft1721 Thompson Trl, Round Rock, TX 78664ActiveMLS ID #7915920, Sara Hough, Reliance Realty Group. Unlock MLS
- $495,0004 bd3 ba3.3k sqft2474 Santa Barbara Loop, Round Rock, TX 78665ActiveMLS ID #6005005, Becky Ode, Moreland Properties. Unlock MLS
- $348,0003 bd2 ba1.8k sqft3701 Pine Needle Cir, Round Rock, TX 78681ActiveMLS ID #7946452, Breeya Johnson, JPAR Austin. Unlock MLS
- $359,9004 bd2 ba2.1k sqft912 Abbeyglen Castle Dr, Pflugerville, TX 78660ActiveMLS ID #6488088, Lisa Munoz, Compass RE Texas, LLC. Unlock MLS
- $299,9003 bd3 ba1.4k sqft560 Woodsorrel Way, Round Rock, TX 78665ActiveMLS ID #9358565, Jim Templeton, Compass RE Texas, LLC. Unlock MLS
- $399,0003 bd2 ba1.8k sqft3697 Spring Canyon Trl, Round Rock, TX 78681ActiveMLS ID #5221296, Lily Lynn, Compass RE Texas, LLC. Unlock MLS
- $395,0003 bd3 ba2.4k sqft17132 Bishopsgate Dr, Pflugerville, TX 78660Active
 MLS ID #625062, Mary C. Patterson, Keller Williams Realty Lone St. Central Texas MLS
 - $325,0003 bd3 ba2k sqft1000 Monadale Trl, Round Rock, TX 78664ActiveMLS ID #3617912, Gene Arant, Keller Williams - Lake Travis. Unlock MLS
- $429,9004 bd3 ba2.3k sqft903 Creekmont Dr, Round Rock, TX 78681ActiveMLS ID #5860879, Linda Farish, Pure Realty. Unlock MLS
- $444,0004 bd3 ba2.8k sqft19845 San Chisolm Dr, Round Rock, TX 78664ActiveMLS ID #4506658, Adrianne Craft, Keller Williams Realty. Unlock MLS
- $385,0003 bd2 ba1.9k sqft1128 Clearwing Cir, Georgetown, TX 78626ActiveMLS ID #5239378, Sabine McCalla, Berkshire Hathaway TX Realty. Unlock MLS
- $410,0003 bd2 ba1.9k sqft3064 Bent Tree Loop, Round Rock, TX 78681ActiveMLS ID #5249081, Allison Pappas, Mungia Real Estate. Unlock MLS
- $389,0004 bd3 ba2.3k sqft313 Peace Pipe Way, Georgetown, TX 78628ActiveMLS ID #3166104, Clay Byrne, Keller Williams Realty. Unlock MLS
- $425,0003 bd3 ba2.5k sqft3309 Winding Way, Round Rock, TX 78664ActiveMLS ID #5197822, Rebecca Deering, Kuper Sotheby's Int'l Realty. Unlock MLS
