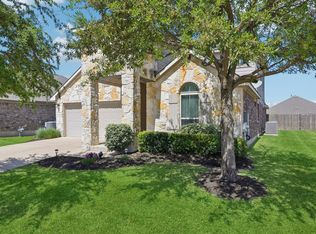
Welcome to this stunning three-bedroom [+ Study that can option as 4th room], three-bathroom home nestled in one of Leander's most desirable neighborhoods. Spanning an impressive 2,626 square feet, this beautifully constructed residence showcases quality craftsmanship from the moment you step inside, beginning with its handsome brick exterior that exudes timeless curb appeal. The heart of this home features a thoughtfully designed open concept layout, perfect for modern living and effortless entertaining. A spacious second living area offers versatile space for a media room, playroom, or quiet retreat, giving your family room to spread out and enjoy. Upstairs, the generous primary bedroom serves as a private sanctuary, complete with a luxurious walk-in shower that transforms your daily routine into a spa-like experience. Step outside to discover a private backyard oasis, ideal for weekend barbecues, gardening, or simply unwinding under the Texas sky. The location truly elevates this property, placing you within easy reach of everyday conveniences and beloved community destinations. Randalls is just minutes away for grocery runs, while Robin Bledsoe Park offers scenic green space for outdoor recreation. Families will appreciate the proximity to Leander High School, and convenient transit options are readily accessible nearby. This is more than a house — it is a thoughtfully built home positioned in a thriving community that continues to attract families seeking quality living at an exceptional value. With its generous layout, solid construction, and unbeatable location, this property checks every box.
Active
Price cut: $20K (7/15)
$399,999
1425 Bovina Dr, Leander, TX 78641
3beds
2,626sqft
Single Family Residence
Built in 2016
6,355 Square Feet Lot
$-- Zestimate®
$152/sqft
$60/mo HOA
What's special
Handsome brick exteriorPrivate backyard oasisThree-bathroom homeGenerous layoutLuxurious walk-in showerTimeless curb appealGenerous primary bedroom
- 134 days |
- 474 |
- 23 |
Zillow last checked:
Listing updated:
Listed by:
Soomin Kim (714) 926-5730,
eXp Realty, LLC (888) 519-7431
Source: Unlock MLS,MLS#: 6963161
Facts & features
Interior
Bedrooms & bathrooms
- Bedrooms: 3
- Bathrooms: 3
- Full bathrooms: 2
- 1/2 bathrooms: 1
Primary bedroom
- Features: Ceiling Fan(s), Double Vanity, Full Bath, Soaking Tub, Two Primary Closets, Walk-In Closet(s)
- Level: Second
Primary bathroom
- Features: None
- Level: Second
Bonus room
- Level: Second
Family room
- Level: Main
Kitchen
- Features: Kitchen Island, Granite Counters, Open to Family Room, Pantry, Recessed Lighting
- Level: Main
Laundry
- Level: Second
Office
- Description: Main floor office can easily be used as a fourth bedroom.
- Level: Main
Heating
- Central, Natural Gas
Cooling
- Central Air
Appliances
- Included: Dishwasher, Disposal, Dryer, Exhaust Fan, Gas Range, Gas Oven, Free-Standing Gas Range, Free-Standing Refrigerator, Washer, Gas Water Heater, Water Softener Owned
Features
- Breakfast Bar, Ceiling Fan(s), Double Vanity, Entrance Foyer, Granite Counters, High Speed Internet, Kitchen Island, Recessed Lighting, Open Floorplan, Pantry, Walk-In Closet(s), Soaking Tub, Interior Steps, Bookcases, Electric Dryer Hookup, Multiple Living Areas, Study/Home Office
- Flooring: Carpet, Tile
- Windows: Blinds
Interior area
- Total interior livable area: 2,626 sqft
Property
Parking
- Total spaces: 2
- Parking features: Door-Single, Driveway, Garage, Garage Door Opener, Garage Faces Front
- Garage spaces: 2
Accessibility
- Accessibility features: None
Features
- Levels: Two
- Stories: 2
- Patio & porch: Covered, Front Porch, Patio
- Exterior features: No Exterior Steps, Private Yard
- Pool features: None
- Fencing: Back Yard, Privacy, Wood
- Has view: Yes
- View description: Neighborhood
- Waterfront features: None
Lot
- Size: 6,355 Square Feet
- Dimensions: 50 x 120
- Features: Back Yard, Front Yard, Interior Lot, Sprinkler - Automatic, Trees-Medium (20 Ft - 40 Ft)
Details
- Additional structures: None
- Parcel number: 17W313311I0013
- Special conditions: Standard
Construction
Type & style
- Home type: SingleFamily
- Property subtype: Single Family Residence
Materials
- Foundation: Slab
- Roof: Composition, Shingle
Condition
- Resale
- New construction: No
- Year built: 2016
Utilities & green energy
- Sewer: Public Sewer
- Water: Public
- Utilities for property: Electricity Available, Natural Gas Available, Sewer Available, Water Available
Community & HOA
Community
- Features: Clubhouse, Park, Playground, Pool, Sport Court(s)/Facility, Trash Pickup - Door to Door
- Subdivision: Mason Ranch Ph 1 Sec 1
HOA
- Has HOA: Yes
- Services included: Common Area Maintenance
- HOA fee: $180 quarterly
- HOA name: Mason Hills HOA
Location
- Region: Leander
Financial & listing details
- Price per square foot: $152/sqft
- Tax assessed value: $480,605
- Annual tax amount: $9,796
- Date on market: 4/3/2026
- Listing terms: Cash,Conventional,FHA,VA Loan
- Electric utility on property: Yes
Estimated market value
Not available
Estimated sales range
Not available
Not available
Price history
| Date | Event | Price |
|---|---|---|
| 7/15/2026 | Price change | $399,999-4.8%$152/sqft |
Source: eXp Realty #ACT6963161 Report a problem | ||
| 6/27/2026 | Price change | $419,999-3.4%$160/sqft |
Source:  Unlock MLS #6963161 Report a problem Unlock MLS #6963161 Report a problem | ||
| 6/4/2026 | Price change | $435,000-1.1%$166/sqft |
Source: Unlock MLS #6963161 Report a problem | ||
| 4/23/2026 | Price change | $439,999-2.2%$168/sqft |
Source: Unlock MLS #6963161 Report a problem | ||
| 4/3/2026 | Listed for sale | $449,999-10%$171/sqft |
Source: eXp Realty #6963161 Report a problem | ||
| 12/16/2022 | Sold | -- |
Source: Agent Provided Report a problem | ||
| 12/2/2022 | Contingent | $499,990$190/sqft |
Source: Unlock MLS #8187039 Report a problem | ||
| 11/28/2022 | Price change | $499,990-1.8%$190/sqft |
Source: Unlock MLS #8187039 Report a problem | ||
| 10/25/2022 | Price change | $509,000-1.9%$194/sqft |
Source: Unlock MLS #8187039 Report a problem | ||
| 9/14/2022 | Price change | $519,000-3.7%$198/sqft |
Source: Unlock MLS #8187039 Report a problem | ||
| 9/2/2022 | Listed for sale | $539,000$205/sqft |
Source: Unlock MLS #8187039 Report a problem | ||
| 6/27/2016 | Sold | -- |
Source: Agent Provided Report a problem | ||
Public tax history
| Year | Property taxes | Tax assessment |
|---|---|---|
| 2025 | $8,158 -6.3% | $480,605 -1.9% |
| 2024 | $8,702 +11.9% | $489,711 +10% |
| 2023 | $7,778 +1.2% | $445,192 +18.1% |
| 2022 | $7,689 -1.1% | $377,098 +10% |
| 2021 | $7,772 +2.9% | $342,816 +10% |
| 2020 | $7,553 -2.2% | $311,651 -1.2% |
| 2019 | $7,721 +15.2% | $315,562 +8.3% |
| 2018 | $6,703 | $291,300 +10% |
| 2017 | $6,703 +511.9% | $264,818 +555% |
| 2016 | $1,095 +79.9% | $40,432 +56.1% |
| 2015 | $609 | $25,900 +17.6% |
| 2014 | $609 | $22,015 |
Find assessor info on the county website
Monthly payment
Est. payment
Payment breakdown
Explore the cost of this home by adjusting the details. Changes won't be saved.Climate risks
Neighborhood: 78641
Nearby schools
GreatSchools rating
- 6/10Whitestone Elementary SchoolGrades: PK-5Distance: 0.5 mi
- 8/10Leander Middle SchoolGrades: 6-8Distance: 1.6 mi
- 6/10Leander High SchoolGrades: 9-12Distance: 1.4 mi
Schools provided by the listing agent
- Elementary: Whitestone
- Middle: Leander Middle
- High: Leander High
- District: Leander ISD
Source: Unlock MLS. This data may not be complete. We recommend contacting the local school district to confirm school assignments for this home.
- $389,300-- bd2 ba1.9k sqft1421 Bovina Dr, Leander, TX 78641Off Market
- $414,300-- bd2 ba2.4k sqft1501 Bovina Dr, Leander, TX 78641Off Market
- $395,500-- bd2 ba2k sqft1417 Bovina Dr, Leander, TX 78641Off Market
- $418,600-- bd2 ba2.4k sqft1505 Bovina Dr, Leander, TX 78641Off Market
- $424,7003 bd3 ba2.4k sqft1424 Reklaw Ln, Leander, TX 78641Off Market
- $468,3004 bd3 ba3k sqft1420 Reklaw Ln, Leander, TX 78641Off Market
- $378,6003 bd2 ba1.9k sqft1413 Bovina Dr, Leander, TX 78641Off Market
- $379,500-- bd2 ba1.8k sqft1416 Reklaw Ln, Leander, TX 78641Off Market
Similar homes
- $415,0003 bd2 ba2.4k sqft640 Loma Cedro Bnd, Leander, TX 78641Active

 MLS ID #7563258, Lori Goto, Encore Real Estate. Unlock MLS
 - $484,9905 bd4 ba3.1k sqft1601 Bovina Dr, Leander, TX 78641Active
 MLS ID #7395086, Christopher Marti, Keller Williams City-View. Unlock MLS
 - $389,4263 bd2 ba2k sqft309 Lewisville Ln, Leander, TX 78641Active
 MLS ID #9396862, James Beasley, eXp Realty, LLC. Unlock MLS
 - $439,0004 bd3 ba2.5k sqft505 Buttermilk Ln, Leander, TX 78641Active
 MLS ID #9290150, jenn Bomann, HIRP Enterprises LLC. Unlock MLS
 - $475,0004 bd4 ba2.9k sqft1410 Tumbling River Dr, Leander, TX 78641ActiveMLS ID #8745712, Jeff Tucker, Compass RE Texas, LLC. Unlock MLS
- $489,0004 bd3 ba2.6k sqft1814 Paseo Verde Dr, Leander, TX 78641ActiveMLS ID #1526565, Marcus Leigh, Pure Realty. Unlock MLS
- $379,0004 bd3 ba2k sqft1449 Weatherford Ln, Leander, TX 78641ActiveMLS ID #7801878, Kristopher McWhorter, Spyglass Realty. Unlock MLS
- $450,0004 bd3 ba2.7k sqft1114 Calistoga Dr, Leander, TX 78641ActiveMLS ID #4645938, Sheryl Vicenik, Schaible Realty. Unlock MLS
- $310,0003 bd3 ba2k sqft808 Red River Ln, Leander, TX 78641ActiveMLS ID #9677483, Dannielle Laramee, Coldwell Banker Realty. Unlock MLS
- $345,0004 bd3 ba1.8k sqft913 Whitley Dr, Leander, TX 78641ActiveMLS ID #9186677, Julio Olvera, Olvera Bolton Properties. Unlock MLS
- $349,0003 bd2 ba1.7k sqft1504 William Bee Dr, Leander, TX 78641ActiveMLS ID #9331737, Robert Madeja, WSI Realty. Unlock MLS
- $563,0004 bd4 ba2.9k sqft2610 Raindance, Leander, TX 78641ActiveMLS ID #5354899, Marriah Oshana, Pure Realty. Unlock MLS
- $449,0003 bd3 ba2.5k sqft2309 Zoa Dr, Cedar Park, TX 78613ActiveMLS ID #4324182, Vanessa Simon, JBGoodwin REALTORS NW. Unlock MLS
- $599,9003 bd3 ba2.5k sqft1737 Harvest Dance Dr, Leander, TX 78641ActiveMLS ID #3762319, Melissa Alexander, Pure Realty. Unlock MLS
- $499,9953 bd3 ba2.9k sqft1017 Tabernash Dr, Leander, TX 78641ActiveMLS ID #3625919, Louis Sanchez, LPT Realty LLC - Ascend Group. Unlock MLS
- $515,0004 bd3 ba2.4k sqft609 Jess Maynard Trl, Leander, TX 78641ActiveMLS ID #2134994, Kyle Pfaffe, T J Lewis Real Estate. Unlock MLS
- $298,9903 bd2 ba1.3k sqft2402 Susan Ln, Leander, TX 78641ActiveMLS ID #7890824, Beth Abeita, Orchard Brokerage. Unlock MLS
- $399,0003 bd2 ba1.9k sqft2228 River Place Ln, Georgetown, TX 78628ActiveMLS ID #8702505, Sandy Maguire, Keller Williams Realty C. P.. Unlock MLS
- $399,9994 bd3 ba2.6k sqft113 Cipressi Cv, Georgetown, TX 78628ActiveMLS ID #2709052, Brecken Watterson, Cornerstone Partners Realty. Unlock MLS
- $347,4004 bd2 ba1.7k sqft132 Walkup Ln, Leander, TX 78641ActiveMLS ID #9352145, Steven Robertson, eXp Realty, LLC. Unlock MLS
