Rare interior 3 bedroom 3 1/2 bath unit in Silver Oak Townhomes. Newer unit not on the road and away from the road noise. Fantastic Cedar Park location. New carpet and paint. Close to Shopping, Schools ,HEB, Sam's club, Costco ,183 Toll RD and much more. Backs to the green area. Granite counters, Excellent floor plan with two bedrooms with private bathrooms. Entry level has a kitchen, family room, and half bath. Nice back deck off the breakfast area with a great shade tree . Master, second bedroom and game room upstairs. Basement features a bedroom full bath and living area with a separate exit to a private fenced patio. . HOA pays water, sewer, trash, and lawn care.. Seller is offering to pay the first six months of HOA dues.
Active
Price cut: $15K (7/20)
$350,000
700 Mandarin Flyway APT 802, Cedar Park, TX 78613
3beds
2,193sqft
Condominium
Built in 2012
-- sqft lot
$-- Zestimate®
$160/sqft
$360/mo HOA
What's special
New carpet and paintGranite countersFamily roomGreat shade treeGame room upstairsPrivate fenced patio
- 154 days |
- 330 |
- 17 |
Zillow last checked:
Listing updated:
Listed by:
Michael Sanguiliano (512) 992-8336,
Michael Realty (512) 992-8336
Source: Unlock MLS,MLS#: 7264674
Facts & features
Interior
Bedrooms & bathrooms
- Bedrooms: 3
- Bathrooms: 4
- Full bathrooms: 3
- 1/2 bathrooms: 1
Heating
- Central, Electric, Heat Pump, Natural Gas
Cooling
- Ceiling Fan(s), Central Air, Electric
Appliances
- Included: Microwave, Gas Oven, Refrigerator, Washer/Dryer
Features
- See Remarks, Breakfast Bar, Ceiling Fan(s), Granite Counters, Crown Molding, Double Vanity, Electric Dryer Hookup, Pantry, Soaking Tub, Washer Hookup
- Flooring: Carpet, Tile
- Windows: Blinds, Double Pane Windows
Interior area
- Total interior livable area: 2,193 sqft
Video & virtual tour
Property
Parking
- Total spaces: 2
- Parking features: Attached, Door-Single, Driveway, Garage, Garage Door Opener, Garage Faces Front
- Attached garage spaces: 2
Accessibility
- Accessibility features: None
Features
- Levels: Three Or More
- Stories: 3
- Patio & porch: Deck, Patio
- Exterior features: None
- Pool features: None
- Fencing: None
- Has view: Yes
- View description: None
- Waterfront features: None
Lot
- Features: None
Details
- Additional structures: None
- Parcel number: 17W345300008020008
- Special conditions: Standard
Construction
Type & style
- Home type: Condo
- Property subtype: Condominium
- Attached to another structure: Yes
Materials
- Foundation: Slab
- Roof: Composition
Condition
- Resale
- New construction: No
- Year built: 2012
Utilities & green energy
- Sewer: Public Sewer
- Water: Public
- Utilities for property: Electricity Connected, Internet-Cable, Natural Gas Connected, Water Connected
Community & HOA
Community
- Features: Picnic Area
- Subdivision: Silver Oak Townhomes
HOA
- Has HOA: Yes
- Services included: Common Area Maintenance, Landscaping, Maintenance Grounds, Sewer, Trash, Water
- HOA fee: $360 monthly
- HOA name: Silver Oak Townhome Association
Location
- Region: Cedar Park
Financial & listing details
- Price per square foot: $160/sqft
- Tax assessed value: $392,313
- Annual tax amount: $7,772
- Date on market: 2/18/2026
- Listing terms: Cash,Conventional
- Electric utility on property: Yes
Estimated market value
Not available
Estimated sales range
Not available
Not available
Price history
| Date | Event | Price |
|---|---|---|
| 7/20/2026 | Price change | $350,000-4.1%$160/sqft |
Source:  Unlock MLS #7264674 Report a problem Unlock MLS #7264674 Report a problem | ||
| 7/13/2026 | Price change | $365,000-1.4%$166/sqft |
Source: Unlock MLS #7264674 Report a problem | ||
| 6/23/2026 | Price change | $369,999-1.3%$169/sqft |
Source: Unlock MLS #7264674 Report a problem | ||
| 5/28/2026 | Price change | $375,000-2.6%$171/sqft |
Source: Unlock MLS #7264674 Report a problem | ||
| 5/4/2026 | Price change | $385,000-2.5%$176/sqft |
Source: Unlock MLS #7264674 Report a problem | ||
| 4/23/2026 | Price change | $395,000-1%$180/sqft |
Source: Unlock MLS #7264674 Report a problem | ||
| 4/14/2026 | Price change | $399,000-1.5%$182/sqft |
Source: Unlock MLS #7264674 Report a problem | ||
| 3/23/2026 | Price change | $405,000-4.7%$185/sqft |
Source: Unlock MLS #7264674 Report a problem | ||
| 3/3/2026 | Price change | $425,000-3.4%$194/sqft |
Source: Unlock MLS #7264674 Report a problem | ||
| 2/25/2026 | Price change | $439,900-2.2%$201/sqft |
Source: Unlock MLS #7264674 Report a problem | ||
| 2/18/2026 | Listed for sale | $450,000$205/sqft |
Source: Unlock MLS #7264674 Report a problem | ||
Public tax history
| Year | Property taxes | Tax assessment |
|---|---|---|
| 2025 | $1,717 -22.6% | $392,313 -0.1% |
| 2024 | $2,217 -1.8% | $392,786 +10% |
| 2023 | $2,259 -41.7% | $357,078 +10% |
| 2022 | $3,878 -2.8% | $324,616 +10% |
| 2021 | $3,990 0% | $295,105 +7% |
| 2020 | $3,991 -0.1% | $275,838 -0.3% |
| 2019 | $3,995 +1.3% | $276,625 +10% |
| 2018 | $3,943 | $251,477 +9.4% |
| 2017 | $3,943 -0.3% | $229,812 -0.2% |
| 2016 | $3,955 -3.3% | $230,199 +7% |
| 2015 | $4,089 | $215,117 +5.6% |
| 2014 | $4,089 | $203,728 +10% |
| 2013 | -- | $185,207 |
Find assessor info on the county website
Monthly payment
Est. payment
Payment breakdown
Explore the cost of this home by adjusting the details. Changes won't be saved.Climate risks
Neighborhood: 78613
Nearby schools
GreatSchools rating
- 9/10Ronald Reagan Elementary SchoolGrades: PK-5Distance: 0.5 mi
- 8/10Artie L Henry Middle SchoolGrades: 6-8Distance: 1.1 mi
- 8/10Vista Ridge High SchoolGrades: 9-12Distance: 0.9 mi
Schools provided by the listing agent
- Elementary: Ronald Reagan
- Middle: Artie L Henry
- High: Vista Ridge
- District: Leander ISD
Source: Unlock MLS. This data may not be complete. We recommend contacting the local school district to confirm school assignments for this home.
- $378,3003 bd3 ba2.3k sqft700 Mandarin Flyway APT 1901, Cedar Park, TX 78613Off Market
- $324,9002 bd3 ba1.5k sqft700 Mandarin Flyway APT 1603, Cedar Park, TX 78613For Sale

- $306,4003 bd3 ba1.5k sqft700 Mandarin Flyway APT 1302, Cedar Park, TX 78613Off Market
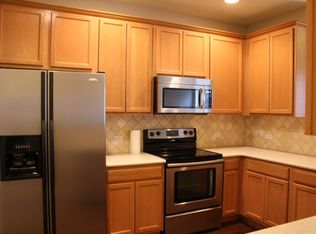
- $297,8003 bd3 ba1.7k sqft700 Mandarin Flyway APT 502, Cedar Park, TX 78613Off Market
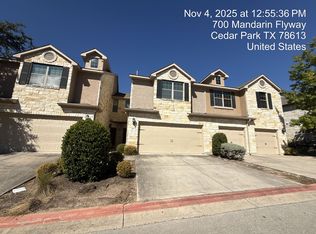
- $322,0003 bd3 ba1.7k sqft700 Mandarin Flyway APT 1401, Cedar Park, TX 78613Off Market
- $279,9002 bd2 ba1.5k sqft700 Mandarin Flyway APT 1803, Cedar Park, TX 78613Off Market
- $327,1002 bd2 ba1.5k sqft700 Mandarin Flyway APT 2204, Cedar Park, TX 78613Off Market
- $279,9002 bd3 ba1.5k sqft700 Mandarin Flyway APT 1102, Cedar Park, TX 78613Off Market
A local agent can set up tours, give advice and negotiate with sellers.
A local lender can help you make sure your offer is ready when you are.
Similar homes
- $324,9002 bd3 ba1.6k sqft700 Mandarin Flyway APT 2004, Cedar Park, TX 78613Active

 MLS ID #3759789, Tanya Kerr, KWLS - T. Kerr Property Group. Unlock MLS
 - $324,9002 bd3 ba1.5k sqft700 Mandarin Flyway APT 1603, Cedar Park, TX 78613ActiveMLS ID #6282268, TJ session, Keller Williams Realty. Unlock MLS
- $340,0003 bd3 ba1.6k sqft2304 S Lakeline Blvd Unit 262, Cedar Park, TX 78613Active
 MLS ID #9914516, Donna Reid, ERA Brokers Consolidated. Unlock MLS
 - $350,0003 bd3 ba1.9k sqft13400 Briarwick Dr Unit 1802, Austin, TX 78729Active
 MLS ID #3726906, Evonne Gottsch, Bramlett Partners. Unlock MLS
 - $349,0003 bd2 ba1.5k sqft504 Sabina Dr, Cedar Park, TX 78613ActiveMLS ID #9367078, Michelle Brunson, Spyglass Realty. Unlock MLS
- $390,0003 bd3 ba1.8k sqft11400 W Parmer Ln APT 88, Cedar Park, TX 78613ActiveMLS ID #5319382, Sangeetha MAHAJAN, Beam Real Estate, LLC. Unlock MLS
- $335,0003 bd3 ba1.6k sqft11203 Ranch Road 2222 Rd #901, Austin, TX 78730ActiveMLS ID #6919251, Michael Underwood, Compass RE Texas, LLC. Unlock MLS
- $355,0003 bd4 ba2k sqft12205 Terraza Cir #59, Austin, TX 78726ActiveMLS ID #2258084, Dena Largent, All City Real Estate. Unlock MLS
- $375,0003 bd2 ba1.5k sqft3805 Wales Ct, Round Rock, TX 78681ActiveMLS ID #7662599, Bryant Armstrong, LPT Realty, LLC. Unlock MLS
- $395,0004 bd3 ba2k sqft13800 Lyndhurst St Unit 221, Austin, TX 78717ActiveMLS ID #2284891, Doreen Tando, Austin 101 Realty, LLC. Unlock MLS
- $325,5003 bd3 ba1.4k sqft11000 Anderson Mill Rd Unit 46, Austin, TX 78750ActiveMLS ID #6562863, Jason Pratt, Cornerstone Partners Realty. Unlock MLS
- $519,0004 bd3 ba2.2k sqft11616 Yeadon Way, Austin, TX 78717ActiveMLS ID #5400737, Lixin Wang, Keller Williams Realty. Unlock MLS
- $339,9004 bd4 ba1.8k sqft18418 Mammoth Cave Blvd, Pflugerville, TX 78660ActiveMLS ID #5826418, Andy Smith, Morris Green Properties. Unlock MLS
- $450,0003 bd3 ba1.8k sqft11600 Sewickley Ct, Austin, TX 78717ActiveMLS ID #3209953, Natalia Roush, Compass RE Texas, LLC. Unlock MLS
- $325,0003 bd2 ba1.5k sqft612 Heinatz Flat Ln, Leander, TX 78641ActiveMLS ID #5879543, Stephanie Reinke, White Label Realty. Unlock MLS
- $515,0003 bd3 ba2.2k sqft14400 Showdown Ln, Austin, TX 78717ActiveMLS ID #2376206, Laura Exum, Coldwell Banker Realty. Unlock MLS
- $349,9903 bd2 ba1.9k sqft3300 Winding Shore Ln, Pflugerville, TX 78660ActiveMLS ID #2399620, Shannon Petricka, Phillips & Associates Realty. Unlock MLS
- $424,9003 bd3 ba2.2k sqft10502 Turnbull Loop #41, Austin, TX 78717ActiveMLS ID #3669952, Holly Hogue, White Label Realty. Unlock MLS
- $385,0003 bd3 ba2.4k sqft2531 Saint James Pl, Round Rock, TX 78665ActiveMLS ID #8261413, Julie Burton, Willow Real Estate, LLC. Unlock MLS
- $375,0004 bd2 ba2.1k sqft536 Rancho Verde Dr, Leander, TX 78641ActiveMLS ID #7533179, Ivy Huang, All City Real Estate Ltd. Co. Unlock MLS
