Welcome to 700 Mandarin Flyway #1603, a low-maintenance Cedar Park townhome in the Silver Oak Townhomes community, ideally positioned for buyers who want convenience, flexibility, and easy access to some of North Austin’s biggest employment and shopping corridors. Silver Oak offers community features including parks, playgrounds, walking trails, sidewalks, and common areas, while HOA coverage for similar units in the community has included items such as common-area maintenance, landscaping, sewer, trash, water, and exterior maintenance components; buyers should verify current coverage and amenities directly with the association. The location is a major standout. Set between the Lakeline and Whitestone corridors, this home offers convenient access to 183, 183A, SH 45, Parmer Lane and I-35, making trips toward major Northwest Austin employers—including Apple, Dell, IBM, Visa, PayPal, HP and Seton-area medical employment—straightforward. Shopping, dining, Lakeline Mall, Super H-E-B, the Round Rock/IKEA area, medical services, trails and everyday conveniences are all within easy reach. Inside, the layout is bright, open and practical, with living and dining spaces flowing naturally into the kitchen. Warm wood cabinetry, granite countertops, generous prep space and a breakfast bar create an inviting main level, while the upstairs flex area offers valuable room for a home office, second living area, media room or reading retreat. The oversized primary suite provides additional flexibility, and the attached two-car garage adds the storage and parking buyers want. Out back, the private fenced patio and yard offer just enough outdoor space for morning coffee, evening entertaining, pets or a small garden—without the upkeep of a large lot. Mandarin Flyway Pond and nearby walking areas provide another easy outdoor escape close to home. Close Austin’s major employment centers while offering community amenities! We love it, too!
Active
$315,000
700 Mandarin Flyway APT 1603, Cedar Park, TX 78613
2beds
1,590sqft
Condominium
Built in 2008
-- sqft lot
$309,700 Zestimate®
$198/sqft
$360/mo HOA
What's special
Attached two-car garageGranite countertopsBreakfast barOversized primary suiteWarm wood cabinetryGenerous prep space
- 23 hours
- 45
- 2
Zillow last checked:
Listing updated:
Listed by:
April McDowell (512) 786-2273,
Orchard Brokerage (844) 515-9880
Source: Unlock MLS,MLS#: 2857867
Facts & features
Interior
Bedrooms & bathrooms
- Bedrooms: 2
- Bathrooms: 3
- Full bathrooms: 2
- 1/2 bathrooms: 1
Heating
- Central
Cooling
- Central Air
Appliances
- Included: Dishwasher, Disposal, Microwave, Free-Standing Range, Self Cleaning Oven, Washer/Dryer, Gas Water Heater
Features
- Breakfast Bar, Coffered Ceiling(s), High Ceilings, Vaulted Ceiling(s), Multiple Living Areas, Recessed Lighting, Walk-In Closet(s)
- Flooring: Carpet, Tile
- Windows: See Remarks
- Fireplace features: None
Interior area
- Total interior livable area: 1,590 sqft
Property
Parking
- Total spaces: 2
- Parking features: Attached, Door-Single, Garage Door Opener, Garage Faces Front
- Attached garage spaces: 2
Accessibility
- Accessibility features: None
Features
- Levels: Two
- Stories: 2
- Patio & porch: Patio
- Exterior features: No Exterior Steps, Private Yard
- Pool features: None
- Spa features: None
- Fencing: Privacy
- Has view: Yes
- View description: None
- Waterfront features: None
Lot
- Features: Interior Lot, Landscaped, Sprinkler - Automatic
Details
- Additional structures: Gazebo
- Parcel number: 17W345300016030008
- Special conditions: Standard
Construction
Type & style
- Home type: Condo
- Property subtype: Condominium
Materials
- Foundation: Slab
- Roof: Composition
Condition
- Resale
- New construction: No
- Year built: 2008
Details
- Builder name: Silver Oak
Utilities & green energy
- Sewer: Municipal Utility District (MUD)
- Water: Municipal Utility District (MUD)
- Utilities for property: See Remarks, Electricity Available, Natural Gas Available
Community & HOA
Community
- Features: Common Grounds
- Subdivision: Silver Oak Twnhms
HOA
- Has HOA: Yes
- Services included: Common Area Maintenance, Maintenance Structure, Sewer, Trash, Water
- HOA fee: $360 monthly
- HOA name: Silver Oak Townhomes
Location
- Region: Cedar Park
Financial & listing details
- Price per square foot: $198/sqft
- Tax assessed value: $322,066
- Annual tax amount: $6,380
- Date on market: 9/10/2026
- Listing terms: Cash,Conventional,FHA,VA Loan
- Electric utility on property: Yes
Estimated market value
$309,700
$294,000 - $325,000
$2,019/mo
Price history
| Date | Event | Price |
|---|---|---|
| 9/10/2026 | Listed for sale | $315,000-3%$198/sqft |
Source:  Unlock MLS #2857867 Report a problem Unlock MLS #2857867 Report a problem | ||
| 8/31/2026 | Listing removed | $324,900$204/sqft |
Source: Unlock MLS #6282268 Report a problem | ||
| 6/24/2026 | Price change | $324,900-1.4%$204/sqft |
Source: Unlock MLS #6282268 Report a problem | ||
| 5/9/2026 | Listed for sale | $329,500$207/sqft |
Source: Unlock MLS #6282268 Report a problem | ||
| 2/13/2015 | Sold | -- |
Source: Agent Provided Report a problem | ||
Public tax history
| Year | Property taxes | Tax assessment |
|---|---|---|
| 2025 | $4,774 -4.8% | $322,066 +2.5% |
| 2024 | $5,017 +12.7% | $314,236 +10% |
| 2023 | $4,451 -11.3% | $285,669 +10% |
| 2022 | $5,020 -2% | $259,699 +10% |
| 2021 | $5,123 +2.2% | $236,090 +7.1% |
| 2020 | $5,014 -1.5% | $220,340 -0.7% |
| 2019 | $5,088 +10.7% | $221,913 +3.5% |
| 2018 | $4,598 | $214,441 +10% |
| 2017 | $4,598 -1.2% | $194,946 -0.2% |
| 2016 | $4,655 +2% | $195,322 +7.7% |
| 2015 | $4,562 | $181,417 +3.3% |
| 2014 | $4,562 | $175,624 +18.7% |
| 2013 | -- | $148,017 +8.8% |
| 2012 | -- | $136,070 -10.2% |
| 2011 | -- | $151,581 -7.1% |
| 2010 | -- | $163,231 +1.8% |
| 2009 | -- | $160,294 |
Find assessor info on the county website
Monthly payment
Est. payment
Payment breakdown
Explore the cost of this home by adjusting the details. Changes won't be saved.Climate risks
Neighborhood: 78613
Nearby schools
Schools provided by the listing agent
- Elementary: Ronald Reagan
- Middle: Artie L Henry
- High: Vista Ridge
- District: Leander ISD
Source: Unlock MLS. This data may not be complete. We recommend contacting the local school district to confirm school assignments for this home.
- $299,5002 bd3 ba1.7k sqft700 Mandarin Flyway APT 1301, Cedar Park, TX 78613Off Market

- $313,7002 bd3 ba1.7k sqft700 Mandarin Flyway APT 1001, Cedar Park, TX 78613Off Market
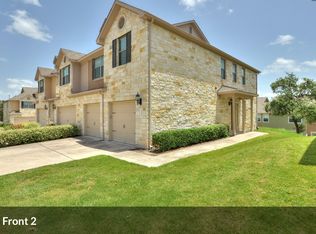
- $306,0003 bd3 ba-- sqft700 Mandarin Flyway APT 204, Cedar Park, TX 78613Off Market

- $280,2002 bd3 ba1.5k sqft700 Mandarin Flyway APT 1103, Cedar Park, TX 78613Off Market
Similar homes
- $324,9002 bd3 ba1.6k sqft700 Mandarin Flyway APT 2004, Cedar Park, TX 78613Active

 MLS ID #3759789, Tanya Kerr, KWLS - T. Kerr Property Group. Unlock MLS
 - $340,0003 bd4 ba2.1k sqft700 Mandarin Flyway APT 802, Cedar Park, TX 78613Active
 MLS ID #7264674, Michael Sanguiliano, Michael Realty. Unlock MLS
 - $335,0003 bd3 ba1.6k sqft2304 S Lakeline Blvd Unit 262, Cedar Park, TX 78613Active
 MLS ID #9914516, Donna Reid, ERA Brokers Consolidated. Unlock MLS
 - $273,8233 bd2 ba1.3k sqft1900 Little Elm Trl APT 36, Cedar Park, TX 78613Active
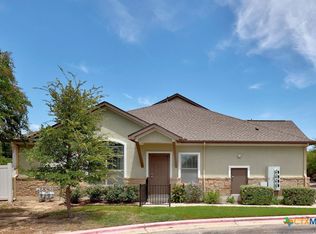
 MLS ID #623650, Karin Chappell, Coldwell Banker Realty. Central Texas MLS
 - $275,0002 bd2 ba1.2k sqft11400 Parmer Ln APT 102, Cedar Park, TX 78613ActiveMLS ID #4477047, Jaymes Willoughby, Keller Williams Realty. Unlock MLS
- $284,9993 bd3 ba1.3k sqft401 Buttercup Creek Blvd Unit 303, Cedar Park, TX 78613ActiveMLS ID #7989511, Matt Kumar, Spyglass Realty. Unlock MLS
- $249,0002 bd3 ba1k sqft401 Buttercup Creek Blvd Unit 703, Cedar Park, TX 78613ActiveMLS ID #7753683, Dj Jadlot, Magnolia Realty. Unlock MLS
- $339,0004 bd3 ba1.9k sqft1429 Davis Mountain Loop, Cedar Park, TX 78613ActiveMLS ID #8938845, Julie Mattoon, CENTURY 21 Integra. Unlock MLS
- $369,0003 bd3 ba1.7k sqft11400 W Parmer Ln APT 99, Cedar Park, TX 78613ActiveMLS ID #6708191, Mindy Bakker, Horizon Realty. Unlock MLS
- $300,0002 bd3 ba1.4k sqft7220 Wyoming Springs Dr Unit 504, Round Rock, TX 78681ActiveMLS ID #1596047, Kasey Jorgenson, Jorgenson Real Estate. Unlock MLS
- $324,9003 bd3 ba1.4k sqft11000 Anderson Mill Rd Unit 46, Austin, TX 78750ActiveMLS ID #6562863, Jason Pratt, Cornerstone Partners Realty. Unlock MLS
- $350,0002 bd2 ba1.3k sqft300 San Gabriel Village Blvd APT 512, Georgetown, TX 78626ActiveMLS ID #3586634, Caroline Williams, Coldwell Banker Realty. Unlock MLS
- $314,5003 bd3 ba1.4k sqft12212 Brigadoon Ln APT 151, Austin, TX 78727ActiveMLS ID #8543191, Ellen Steele, Serhant Texas, LLC. Unlock MLS
- $468,9003 bd2 ba1.7k sqft508 Trail Dust Dr, Cedar Park, TX 78613ActiveMLS ID #8377939, Jim Mccauley, Keller Williams Realty. Unlock MLS
- $429,0004 bd3 ba2k sqft104 Outpost Cv, Cedar Park, TX 78613ActiveMLS ID #4140115, Ben Pierson, Compass RE Texas, LLC. Unlock MLS
- $349,0003 bd3 ba1.6k sqft12701 Venice Ln #230, Austin, TX 78750ActiveMLS ID #8776513, Vicki McCoy Mccoy, Redfin Corporation. Unlock MLS
- $435,0003 bd3 ba2.2k sqft11900 Springs Head Loop, Austin, TX 78717ActiveMLS ID #9706050, Carlos Cruz, Real Broker, LLC. Unlock MLS
- $245,0002 bd3 ba1.3k sqft16100 S Great Oaks Dr APT 102, Round Rock, TX 78681ActiveMLS ID #1208089, Kasey Jorgenson, Jorgenson Real Estate. Unlock MLS
- $315,0003 bd2 ba1.1k sqft600 Sparkling Brook Ln, Leander, TX 78641ActiveMLS ID #3957622, Jared West, Team West Real Estate LLC. Unlock MLS
- $330,0003 bd2 ba1.4k sqft671 Tumlinson Fort Way, Round Rock, TX 78664ActiveMLS ID #7749376, Cederick Harris, eXp Realty, LLC. Unlock MLS
