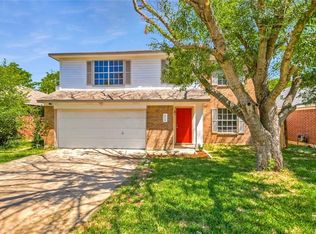
Nestled in the desirable North Austin Scofield Farms neighborhood, this stunning cul-de-sac home boasts an impressive open floorplan, flooded with natural light from numerous windows and accentuated by decorative arches and a soaring two-story entrance. The convenient floorplan features a versatile downstairs space, perfect for a home office or fourth bedroom, as well as a spacious owner's retreat. Outdoor enthusiasts will appreciate the proximity to the hike and bike trail and Scofield Farms park, just a few blocks away. With its incredible north-central location, this home offers easy access to a wide range of amenities, including top-rated restaurants, shops, and entertainment options, as well as major employers along the Parmer corridor, I-35, Mopac, and the MetroRail park and ride station, making it an ideal choice for those seeking a perfect blend of comfort, convenience, and lifestyle
Active
Price cut: $25K (7/15)
$400,000
13321 Kirkglen Dr, Austin, TX 78727
3beds
1,939sqft
:
Get pre-qualified$2,871/mo
Single Family Residence
Built in 1995
7,579 Square Feet Lot
$392,200 Zestimate®
$206/sqft
$41/mo HOA
What's special
Soaring two-story entranceCul-de-sac homeVersatile downstairs spaceDecorative archesImpressive open floorplan
- 26 days |
- 428 |
- 19 |
Likely to sell faster than
Zillow last checked:
Listing updated:
Listed by:
Vanessa Stroud (512) 710-0156,
Redfin Corporation (512) 710-0156
Source: Unlock MLS,MLS#: 6268305
Facts & features
Interior
Bedrooms & bathrooms
- Bedrooms: 3
- Bathrooms: 3
- Full bathrooms: 2
- 1/2 bathrooms: 1
Heating
- Central, Natural Gas
Cooling
- Ceiling Fan(s), Central Air
Appliances
- Included: Built-In Gas Range, Dishwasher, Disposal, Microwave, Gas Water Heater
Features
- Breakfast Bar, Coffered Ceiling(s), Double Vanity, Eat-in Kitchen, Entrance Foyer, Granite Counters, Walk-In Closet(s), Interior Steps, Gas Dryer Hookup, Electric Dryer Hookup, Multiple Dining Areas, Washer Hookup, Study/Home Office
- Flooring: Carpet, Laminate, Tile
- Windows: Bay Window(s), Blinds, Screens
- Number of fireplaces: 1
- Fireplace features: Family Room, Gas, Wood Burning
Interior area
- Total interior livable area: 1,939 sqft
Property
Parking
- Total spaces: 2
- Parking features: Attached, Door-Multi, Garage Faces Front
- Attached garage spaces: 2
Accessibility
- Accessibility features: None
Features
- Levels: Two
- Stories: 2
- Patio & porch: Deck, Patio
- Exterior features: Exterior Steps, Private Yard
- Pool features: None
- Spa features: Bath
- Fencing: Back Yard, Fenced, Wood
- Has view: Yes
- View description: None
- Waterfront features: None
Lot
- Size: 7,579 Square Feet
- Features: Back Yard, Cul-De-Sac, Curbs, Trees-Large (Over 40 Ft), Trees-Moderate
Details
- Additional structures: None
- Parcel number: 02642002210000
- Special conditions: Standard
Construction
Type & style
- Home type: SingleFamily
- Property subtype: Single Family Residence
Materials
- Foundation: Slab
- Roof: Composition
Condition
- Resale
- New construction: No
- Year built: 1995
Utilities & green energy
- Sewer: Public Sewer
- Water: Public
- Utilities for property: Electricity Connected, Natural Gas Connected, Sewer Connected, Underground Utilities, Water Connected
Community & HOA
Community
- Features: Cluster Mailbox, Curbs, Park, Pool, Sidewalks, Sport Court(s)/Facility, Underground Utilities
- Subdivision: Scofield Farms Ph 07 Sec 02
HOA
- Has HOA: Yes
- Services included: Common Area Maintenance
- HOA fee: $123 quarterly
- HOA name: Scofield Residential Owners
Location
- Region: Austin
Financial & listing details
- Price per square foot: $206/sqft
- Tax assessed value: $474,243
- Annual tax amount: $10,567
- Date on market: 7/2/2026
- Listing terms: Cash,Conventional,FHA,VA Loan
- Electric utility on property: Yes
Estimated market value
$392,200
$373,000 - $412,000
$2,513/mo
Price history
| Date | Event | Price |
|---|---|---|
| 7/15/2026 | Price change | $400,000-5.9%$206/sqft |
Source:  Unlock MLS #6268305 Report a problem Unlock MLS #6268305 Report a problem | ||
| 7/2/2026 | Listed for sale | $425,000-19%$219/sqft |
Source: Unlock MLS #6268305 Report a problem | ||
| 6/19/2025 | Listing removed | $525,000$271/sqft |
Source: Unlock MLS #1496219 Report a problem | ||
| 5/30/2025 | Listing removed | $2,300$1/sqft |
Source: Unlock MLS #5106534 Report a problem | ||
| 5/9/2025 | Listed for rent | $2,300-4.2%$1/sqft |
Source: Unlock MLS #5106534 Report a problem | ||
| 4/17/2025 | Listed for sale | $525,000+19.3%$271/sqft |
Source: Unlock MLS #1496219 Report a problem | ||
| 6/10/2021 | Listing removed | -- |
Source:  RE/MAX International Report a problem RE/MAX International Report a problem | ||
| 5/28/2021 | Listed for rent | $2,400+33.3%$1/sqft |
Source: RE/MAX International #5434029 Report a problem | ||
| 5/2/2021 | Listing removed | -- |
Source:  Keller Williams Report a problem Keller Williams Report a problem | ||
| 4/30/2021 | Pending sale | $440,000$227/sqft |
Source: Keller Williams #9970123 Report a problem | ||
| 4/15/2021 | Sold | -- |
Source: Agent Provided Report a problem | ||
| 4/2/2021 | Listed for sale | $440,000$227/sqft |
Source: Keller Williams #9970123 Report a problem | ||
| 3/31/2021 | Pending sale | $440,000$227/sqft |
Source: Keller Williams #9970123 Report a problem | ||
| 3/27/2021 | Listed for sale | $440,000+114.7%$227/sqft |
Source: Keller Williams #9970123 Report a problem | ||
| 2/25/2021 | Listing removed | -- |
Source: Owner Report a problem | ||
| 5/30/2020 | Listing removed | $1,800$1/sqft |
Source: Keller Williams Realty #6064213 Report a problem | ||
| 3/10/2020 | Listed for rent | $1,800$1/sqft |
Source: Owner Report a problem | ||
| 5/24/2019 | Listing removed | $1,800$1/sqft |
Source: Premiere Team Real Estate #2428154 Report a problem | ||
| 5/10/2019 | Price change | $1,800-2.7%$1/sqft |
Source: Premiere Team Real Estate #2428154 Report a problem | ||
| 4/2/2019 | Price change | $1,850-2.6%$1/sqft |
Source: Premiere Team Real Estate #2428154 Report a problem | ||
| 3/2/2019 | Listed for rent | $1,900+12.1%$1/sqft |
Source: Premiere Team Real Estate #2428154 Report a problem | ||
| 5/31/2014 | Listing removed | $1,695$1/sqft |
Source: RE/MAX Round Rock #6064661 Report a problem | ||
| 5/17/2014 | Listed for rent | $1,695+6.3%$1/sqft |
Source: RE/MAX Round Rock #6064661 Report a problem | ||
| 1/8/2013 | Listing removed | $1,595$1/sqft |
Source: RE/MAX Round Rock #6423191 Report a problem | ||
| 11/16/2012 | Listing removed | $204,900$106/sqft |
Source: RE/MAX Round Rock #7418163 Report a problem | ||
| 11/8/2012 | Listed for rent | $1,595$1/sqft |
Source: RE/MAX Round Rock #6423191 Report a problem | ||
Public tax history
| Year | Property taxes | Tax assessment |
|---|---|---|
| 2025 | $10,567 +0.5% | $474,243 -3.6% |
| 2024 | $10,519 -3.3% | $491,937 -6.8% |
| 2023 | $10,873 -13.4% | $528,086 -5.7% |
| 2022 | $12,560 | $559,970 +63.2% |
| 2021 | -- | $343,117 +22.1% |
| 2020 | $7,157 +3% | $281,060 |
| 2019 | $6,950 +6.6% | $281,060 -0.3% |
| 2018 | $6,520 | $282,030 +10.8% |
| 2017 | $6,520 +51.4% | $254,478 +1.8% |
| 2016 | $4,307 | $249,890 +14.1% |
| 2015 | $4,307 | $219,024 +24.5% |
| 2014 | $4,307 | $175,986 +10% |
| 2013 | -- | $159,987 -2.1% |
| 2012 | -- | $163,392 -1% |
| 2011 | -- | $165,094 -6.8% |
| 2010 | -- | $177,201 -1.6% |
| 2009 | -- | $180,001 -1% |
| 2008 | -- | $181,824 +10.6% |
| 2007 | -- | $164,390 +10% |
| 2006 | -- | $149,445 -4.1% |
| 2005 | -- | $155,889 |
Find assessor info on the county website
Monthly payment
Est. payment
Payment breakdown
Explore the cost of this home by adjusting the details. Changes won't be saved.Climate risks
Neighborhood: Gracy Woods
Nearby schools
GreatSchools rating
- 6/10Parmer Lane Elementary SchoolGrades: PK-5Distance: 0.9 mi
- 2/10Westview Middle SchoolGrades: 6-8Distance: 0.7 mi
- 2/10John B Connally High SchoolGrades: 9-12Distance: 0.3 mi
Schools provided by the listing agent
- Elementary: Parmer Lane
- Middle: Westview
- High: John B Connally
- District: Pflugerville ISD
Source: Unlock MLS. This data may not be complete. We recommend contacting the local school district to confirm school assignments for this home.
- $530,000-- bd2 ba2.3k sqft13316 Kirkglen Dr, Austin, TX 78727Off Market
- $670,5005 bd3 ba3.3k sqft13317 Kirkglen Dr, Austin, TX 78727Off Market
- $538,3004 bd3 ba2.7k sqft13312 Kirkglen Dr, Austin, TX 78727Off Market
- $595,700-- bd2 ba2.5k sqft13313 Kirkglen Dr, Austin, TX 78727Off Market
- $536,4004 bd3 ba2.9k sqft13308 Kirkglen Dr, Austin, TX 78727Off Market
- $582,500-- bd2 ba3k sqft13309 Kirkglen Dr, Austin, TX 78727Off Market
- $560,600-- bd2 ba3.2k sqft1500 Chasewood Dr, Austin, TX 78727Off Market
- $564,900-- bd2 ba2.2k sqft13309 Chasewood Cv, Austin, TX 78727Off Market
A local agent can set up tours, give advice and negotiate with sellers.
A local lender can help you make sure your offer is ready when you are.
Similar homes
- $359,9003 bd2 ba1.4k sqft2209 Cedar Branch Dr, Austin, TX 78727Active

 MLS ID #6455352, Joe Gage, Bramlett Partners. Unlock MLS
 - $399,0003 bd2 ba1.7k sqft1603 Holstein Dr, Austin, TX 78758Active
 MLS ID #1331340, David Lotspeich, Austin HomePage Real Estate. Unlock MLS
 - $389,0003 bd3 ba1.5k sqft6001 Perlita Dr, Austin, TX 78724Active
 MLS ID #1339306, Albert Chen, AATX Residential. Unlock MLS
 - $399,0003 bd3 ba2.1k sqft9714 Copper Creek Dr, Austin, TX 78729Active
 MLS ID #4233805, Adam Fogelsong, Compass RE Texas, LLC. Unlock MLS
 - $399,9004 bd2 ba2k sqft6720 Cromarty Ln, Austin, TX 78754ActiveMLS ID #2810795, Augie Lewis, Walzel Properties - Corporate Office. Unlock MLS
- $369,0003 bd2 ba1.1k sqft9512 Eddystone St, Austin, TX 78729ActiveMLS ID #1805973, Jessica Rodriguez, Empire Real Estate. Unlock MLS
- $415,0004 bd3 ba1.9k sqft13460 Athens Trl, Austin, TX 78729ActiveMLS ID #2885021, SARA HOANG, Compass RE Texas, LLC. Unlock MLS
- $535,0004 bd4 ba2.8k sqft2624 Lou John St, Austin, TX 78727ActiveMLS ID #4528832, Brandi Adkins, Bramlett Partners. Unlock MLS
- $330,0002 bd3 ba1.5k sqft1900 Scofield Ridge Pkwy APT 5403, Austin, TX 78727ActiveMLS ID #6857301, Cong Nguyen, eXp Realty, LLC. Unlock MLS
- $405,0003 bd2 ba2.2k sqft20724 Kearney Hill Rd, Pflugerville, TX 78660ActiveMLS ID #2995758, John Prell, Creekview Realty. Unlock MLS
- $385,0003 bd2 ba1.5k sqft2008 Meadow Brook Dr, Round Rock, TX 78664ActiveMLS ID #6279663, John Cagle, Cagle Realty Company. Unlock MLS
- $330,0005 bd3 ba1.9k sqft900 Fieldwood Dr, Austin, TX 78758ActiveMLS ID #3020561, George Johnson, All City Real Estate Ltd. Co. Unlock MLS
- $419,9003 bd3 ba1.5k sqft11320 Conchos River Trl, Austin, TX 78717ActiveMLS ID #4970408, Michael Harrell, Keller Williams Realty. Unlock MLS
- $334,5004 bd2 ba1.9k sqft(Undisclosed Address), Round Rock, TX 78664ActiveMLS ID #6717621, Laura Johansson, Epique Realty LLC. Unlock MLS
- $450,0005 bd4 ba2.1k sqft8524 Dryfield Dr #A, Austin, TX 78758ActiveMLS ID #6476093, Carolan Braaten, Real Broker, LLC. Unlock MLS
- $368,9004 bd2 ba1.9k sqft3804 Hidden Lake Xing, Pflugerville, TX 78660ActiveMLS ID #2841247, Dan Fitzgerald, Real Broker, LLC. Unlock MLS
- $379,9004 bd4 ba2.5k sqft4708 Randig Ln, Pflugerville, TX 78660Active
 MLS ID #618151, Batya Porter, Horizon Realty. Central Texas MLS
 - $353,5004 bd2 ba2.1k sqft1438 Bull Horn Loop, Round Rock, TX 78665ActiveMLS ID #2990681, Sonja Jenkins, Cavalier Real Estate. Unlock MLS
- $350,0004 bd2 ba2.1k sqft1030 Disraeli Cir, Pflugerville, TX 78660ActiveMLS ID #7290150, John Little, Epique Realty LLC. Unlock MLS
- $394,9004 bd3 ba2.3k sqft117 Skylark Ln, Hutto, TX 78634ActiveMLS ID #5448863, Greg Willis, TexasRealEstateSavings.com. Unlock MLS
