Well-maintained 2,252 sq ft single-story home in Pflugerville offering 3 bedrooms, 2 full baths, 2 living areas, formal dining room, and an enclosed study with French doors — perfect for a home office or flex space. The open kitchen features a large center island with additional breakfast bar seating, area for kitchen table, updated lighting, updated appliances, and an over-sized single bowl sink that flows naturally into the main living area. There is an extensive cabinet storage area and counter top space. The primary suite includes a large walk-in closet and en suite bath with dual vanities, soaking garden tub, and walk-in glass shower. 2 Living areas one with a limestone gas fireplace complete with gas logs offer many options on entertainment options to fit any family needs. Two additional generous size bedrooms share a full guest bath. Crown molding, laminate and tile floors throughout add a clean, finished look. Key updates include an HVAC system less than 3 years old and an installed security system for added peace of mind. A large floored attic offers storage space that is hard to find in homes this size. The 2-car garage adds parking and additional storage. Out back, enjoy a covered patio with a pavestone extension, mature trees, private wood fence, and a full sprinkler system keeping the yard looking its best year round. The neighborhood delivers real amenities — 2 pools, a basketball court, a volleyball court, baseball field, and multiple playgrounds. Pflugerville ISD schools at all levels are within 1.5 miles. Lake Pflugerville, parks, 2 golf courses, and a strong mix of new construction grocery stores, restaurants, and shops are all within 2 miles. Move-in ready and worth a look as it fits any family needs in a new growing community area.
Active
Price cut: $12K (8/29)
$387,030
20724 Kearney Hill Rd, Pflugerville, TX 78660
3beds
2,252sqft
Single Family Residence
Built in 2004
7,283 Square Feet Lot
$-- Zestimate®
$172/sqft
$42/mo HOA
What's special
Private wood fenceUpdated lightingUpdated appliancesFormal dining roomOpen kitchenArea for kitchen tableCrown molding
- 127 days
- 183
- 11
Zillow last checked:
Listing updated:
Listed by:
John Prell (214) 696-4663,
Creekview Realty (214) 696-4663
Source: Unlock MLS,MLS#: 2995758
Facts & features
Interior
Bedrooms & bathrooms
- Bedrooms: 3
- Bathrooms: 2
- Full bathrooms: 2
- Main level bedrooms: 3
Heating
- Natural Gas
Cooling
- Ceiling Fan(s), Central Air, Electric
Appliances
- Included: Built-In Electric Oven, Built-In Electric Range, Cooktop, Dishwasher, Disposal, Exhaust Fan, Microwave, Self Cleaning Oven, Stainless Steel Appliance(s)
Features
- Crown Molding, Electric Dryer Hookup, French Doors, Kitchen Island, Open Floorplan, Primary Bedroom on Main, Recessed Lighting, Smart Thermostat, Walk-In Closet(s), Wired for Sound
- Flooring: Laminate, Tile
- Windows: Blinds, Double Pane Windows
- Number of fireplaces: 1
- Fireplace features: Gas Log, Living Room
Interior area
- Total interior livable area: 2,252 sqft
Property
Parking
- Total spaces: 2
- Parking features: Driveway, Garage Door Opener, Garage Faces Front
- Garage spaces: 2
Accessibility
- Accessibility features: None
Features
- Levels: One
- Stories: 1
- Patio & porch: Covered, Patio, Rear Porch
- Exterior features: Gutters Full
- Pool features: None
- Fencing: Full, Wood
- Has view: Yes
- View description: Neighborhood
- Waterfront features: None
Lot
- Size: 7,283 Square Feet
- Features: Back Yard, Few Trees, Front Yard, Landscaped, Near Golf Course, Sprinkler - Automatic, Trees-Medium (20 Ft - 40 Ft)
Details
- Additional structures: None
- Parcel number: 02865506120000
- Special conditions: Standard
Construction
Type & style
- Home type: SingleFamily
- Property subtype: Single Family Residence
Materials
- Foundation: Slab
- Roof: Shingle
Condition
- Resale
- New construction: No
- Year built: 2004
Utilities & green energy
- Sewer: Municipal Utility District (MUD)
- Water: Municipal Utility District (MUD)
- Utilities for property: Cable Connected, Electricity Connected, Internet-Cable, Natural Gas Available, Phone Available, Sewer Available
Community & HOA
Community
- Features: BBQ Pit/Grill, Golf, Park, Picnic Area, Playground, Pool, Sport Court(s)/Facility
- Subdivision: Meadows Blackhawk Ph 05
HOA
- Has HOA: Yes
- Services included: Common Area Maintenance
- HOA fee: $42 monthly
- HOA name: Meadows of Blackhawk HOA, Inc
Location
- Region: Pflugerville
Financial & listing details
- Price per square foot: $172/sqft
- Tax assessed value: $423,776
- Annual tax amount: $9,168
- Date on market: 5/22/2026
- Listing terms: Cash,Conventional,FHA,VA Loan
- Electric utility on property: Yes
Estimated market value
Not available
Estimated sales range
Not available
Not available
Price history
| Date | Event | Price |
|---|---|---|
| 8/29/2026 | Price change | $387,030-3%$172/sqft |
Source:  Unlock MLS #2995758 Report a problem Unlock MLS #2995758 Report a problem | ||
| 7/29/2026 | Price change | $399,000-1.5%$177/sqft |
Source: Unlock MLS #2995758 Report a problem | ||
| 7/1/2026 | Price change | $405,000-2.9%$180/sqft |
Source: Unlock MLS #2995758 Report a problem | ||
| 5/22/2026 | Listed for sale | $417,000$185/sqft |
Source: Unlock MLS #2995758 Report a problem | ||
| 9/17/2023 | Listing removed | -- |
Source: Zillow Rentals Report a problem | ||
| 9/12/2023 | Listed for rent | $2,250+42.9%$1/sqft |
Source: Zillow Rentals Report a problem | ||
| 3/24/2021 | Listing removed | -- |
Source: Owner Report a problem | ||
| 7/4/2013 | Listing removed | $1,575$1/sqft |
Source: Owner Report a problem | ||
| 6/24/2013 | Listed for rent | $1,575+3.3%$1/sqft |
Source: Owner Report a problem | ||
| 6/29/2011 | Listing removed | $1,525$1/sqft |
Source: KWRI-1, LTD #8173845 Report a problem | ||
| 6/23/2011 | Listed for rent | $1,525$1/sqft |
Source: KWRI-1, LTD #8173845 Report a problem | ||
Public tax history
| Year | Property taxes | Tax assessment |
|---|---|---|
| 2025 | $8,278 -6.4% | $423,776 -2.4% |
| 2024 | $8,847 -5.7% | $434,255 -1.4% |
| 2023 | $9,386 -19.5% | $440,272 -10.9% |
| 2022 | $11,664 | $493,930 +59.4% |
| 2021 | -- | $309,785 +12.1% |
| 2020 | $7,618 -0.6% | $276,308 |
| 2019 | $7,667 +7.8% | $276,308 +3.5% |
| 2018 | $7,112 | $266,957 +7.6% |
| 2017 | $7,112 +13% | $248,134 +2.1% |
| 2016 | $6,292 | $242,917 +11.6% |
| 2015 | $6,292 | $217,614 +4.5% |
| 2014 | $6,292 | $208,280 +10.2% |
| 2013 | -- | $188,989 +2.7% |
| 2012 | -- | $184,088 +1% |
| 2011 | -- | $182,352 -0.9% |
| 2010 | -- | $183,920 -4% |
| 2009 | -- | $191,644 -0.9% |
| 2008 | -- | $193,392 0% |
| 2007 | -- | $193,455 +9.5% |
| 2006 | -- | $176,678 +1.4% |
| 2005 | -- | $174,185 |
Find assessor info on the county website
Monthly payment
Est. payment
Payment breakdown
Explore the cost of this home by adjusting the details. Changes won't be saved.Climate risks
Neighborhood: Meadows of Blackhawk
Nearby schools
Schools provided by the listing agent
- Elementary: Rowe Lane
- Middle: Kelly Lane
- High: Hendrickson
- District: Pflugerville ISD
Source: Unlock MLS. This data may not be complete. We recommend contacting the local school district to confirm school assignments for this home.
- $460,600-- bd2 ba3.1k sqft20728 Kearney Hill Rd, Pflugerville, TX 78660Off Market
- $487,6005 bd3 ba2.9k sqft20720 Kearney Hill Rd, Pflugerville, TX 78660Off Market
- $--3 bd2 ba2k sqft20732 Kearney Hill Rd, Pflugerville, TX 78660Sold
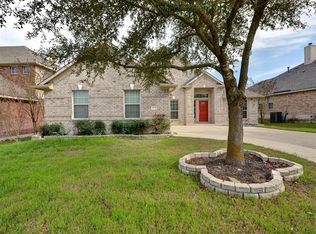
- $418,2004 bd2 ba2.4k sqft20300 Treyburn Ln, Pflugerville, TX 78660Off Market
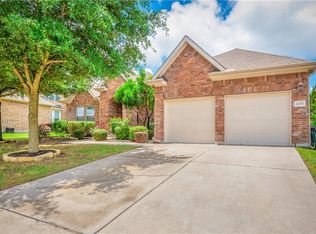
Similar homes
- $399,0004 bd2 ba2.5k sqft2900 Winding Shore Ln, Pflugerville, TX 78660Active

 MLS ID #1845413, Jessica Siemer, All City Real Estate Ltd. Co. Unlock MLS
 - $360,0003 bd2 ba1.9k sqft713 Coltrane Dr, Pflugerville, TX 78660Active
 MLS ID #8631770, Jared English, Congress Realty, Inc.. Unlock MLS
 - $369,0004 bd2 ba2k sqft404 Timothy John Dr, Pflugerville, TX 78660Active
 MLS ID #4339240, Amber Broadway, Opendoor Brokerage, LLC. Unlock MLS
 - $355,0004 bd3 ba2.4k sqft16616 Bridgefarmer Blvd, Pflugerville, TX 78660Active
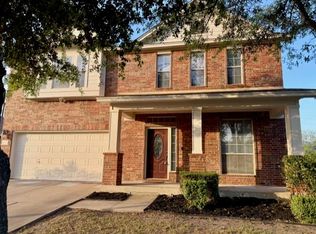 MLS ID #7550379, Terri Test, Gregorio Real Estate Company. Unlock MLS
 - $469,9903 bd3 ba2.6k sqft3424 Plover Run Trl, Pflugerville, TX 78660ActiveMLS ID #9979267, Anton Trouchin, 9 Points Realty. Unlock MLS
- $525,0003 bd2 ba2.7k sqft2305 Amen Corner Rd, Pflugerville, TX 78660ActiveMLS ID #5749135, Ayse Battal, Team Price Real Estate. Unlock MLS
- $470,0004 bd3 ba2.5k sqft17220 Borromeo Ave, Pflugerville, TX 78660ActiveMLS ID #9120917, Sijo Vadakkan, Trinity Texas Realty INC. Unlock MLS
- $330,0004 bd3 ba1.7k sqft21423 Grand National Ave, Pflugerville, TX 78660ActiveMLS ID #9815739, Maria Delgado, Austin Texan Realty. Unlock MLS
- $340,0004 bd2 ba1.7k sqft1205 Gazania Dr, Pflugerville, TX 78660ActiveMLS ID #5625293, Rudy Perez, One Place Realty LLC. Unlock MLS
- $399,0004 bd3 ba2k sqft14616 Hyson Xing, PFLUGERVILLE, TX 78660For Sale
 MLS ID #1960498, Ogochukwu Chukwudolue TREC #686461, eXp Realty. LERA MLS
 - $332,5003 bd2 ba1.5k sqft629 Boone Valley Dr, Round Rock, TX 78664ActiveMLS ID #2639845, Kenneth Gipson, KG Texas Realty. Unlock MLS
- $389,9004 bd3 ba2.3k sqft117 Skylark Ln, Hutto, TX 78634ActiveMLS ID #5448863, Greg Willis, TexasRealEstateSavings.com. Unlock MLS
- $359,0004 bd3 ba1.9k sqft13916 Randalstone, PFLUGERVILLE, TX 78660For SaleMLS ID #1949240, Victor Lopez TREC #795730, RCR Real Connect Realty. LERA MLS
- $385,0004 bd2 ba2k sqft228 Castlefields St, Hutto, TX 78634ActiveMLS ID #1112524, Tommy Nguyen, Dash Realty. Unlock MLS
- $314,9003 bd2 ba1.4k sqft606 Brookhollow Dr, Pflugerville, TX 78660ActiveMLS ID #3146455, Andrew Bernick, CDI Properties. Unlock MLS
- $398,0004 bd3 ba2.4k sqft1722 Woods Blvd, Round Rock, TX 78681ActiveMLS ID #5350250, Amber Broadway, Opendoor Brokerage, LLC. Unlock MLS
- $432,9004 bd3 ba2.7k sqft404 E Nakoma, Hutto, TX 78634ActiveMLS ID #3084258, Salim Chowdhury, O'Barr Rost REALTORS. Unlock MLS
- $314,9003 bd2 ba1.7k sqft825 Watson Way, Pflugerville, TX 78660ActiveMLS ID #5553088, Anton Trouchin, 9 Points Realty. Unlock MLS
- $385,0004 bd3 ba2.5k sqft208 Eagle Lake Dr, Hutto, TX 78634ActiveMLS ID #5809894, Rashmi Vithoba, Trinity Texas Realty INC. Unlock MLS
- $400,0005 bd3 ba2.9k sqft1172 Southern Pl, Round Rock, TX 78665ActiveMLS ID #4496064, Sanjit Tamhane, Pure Realty. Unlock MLS
