Welcome to this beautifully renovated home nestled in the heart of Pflugerville’s established Heatherwilde community. Thoughtfully updated and designed with comfort and family living in mind, this spacious single-story home offers a warm and inviting atmosphere from the moment you walk in. The open layout is perfect for gathering with loved ones, entertaining guests, or enjoying cozy nights at home, while the updated finishes provide a fresh, modern feel throughout. The large living area with a fireplace creates the perfect space to relax and connect, and the functional floor plan offers flexibility for growing families, working from home, or hosting friends and family. Recent renovations give this home the feel of a move-in ready retreat while still maintaining the charm of an established neighborhood. Located near parks, walking trails, nearby schools, shopping, dining, and major highways including Toll 45 and SH-130, this home combines convenience with a true neighborhood feel. Whether you're a first-time homebuyer, growing family, or simply looking for a beautifully updated place to call home, this one is a must see!
Active
Price cut: $26K (6/20)
$359,000
1205 Gazania Dr, Pflugerville, TX 78660
4beds
1,764sqft
:
Get pre-qualified$2,851/mo
Single Family Residence
Built in 1997
5,545 Square Feet Lot
$353,500 Zestimate®
$204/sqft
$326/mo HOA
What's special
Move-in ready retreatUpdated finishesFunctional floor planBeautifully renovated homeWarm and inviting atmosphereOpen layout
- 74 days |
- 210 |
- 14 |
Zillow last checked:
Listing updated:
Listed by:
Rudy Perez (737) 305-5085,
One Place Realty LLC (512) 200-2757
Source: Unlock MLS,MLS#: 5625293
Facts & features
Interior
Bedrooms & bathrooms
- Bedrooms: 4
- Bathrooms: 2
- Full bathrooms: 2
- Main level bedrooms: 4
Heating
- Central, Fireplace(s)
Cooling
- Ceiling Fan(s), Central Air
Appliances
- Included: Dishwasher, Disposal, Gas Range, Gas Oven, Range, RNGHD
Features
- Ceiling Fan(s), Stone Counters, Kitchen Island, Open Floorplan, Walk-In Closet(s)
- Flooring: Vinyl
- Windows: Blinds
- Number of fireplaces: 1
- Fireplace features: Living Room, Masonry
Interior area
- Total interior livable area: 1,764 sqft
Property
Parking
- Total spaces: 2
- Parking features: Garage
- Garage spaces: 2
Accessibility
- Accessibility features: None
Features
- Levels: One
- Stories: 1
- Patio & porch: None
- Exterior features: None
- Pool features: None
- Fencing: Back Yard
- Has view: Yes
- View description: None
- Waterfront features: None
Lot
- Size: 5,545 Square Feet
- Features: Landscaped
Details
- Additional structures: None
- Parcel number: 02783616070000
- Special conditions: Standard
Construction
Type & style
- Home type: SingleFamily
- Property subtype: Single Family Residence
Materials
- Foundation: Slab
- Roof: Shingle
Condition
- Updated/Remodeled
- New construction: No
- Year built: 1997
Utilities & green energy
- Sewer: Public Sewer
- Water: Public
- Utilities for property: Electricity Connected, Internet-Cable, Natural Gas Connected, Sewer Connected, Water Connected
Community & HOA
Community
- Features: Dog Park, Pool
- Subdivision: Heatherwilde Sec 03
HOA
- Has HOA: Yes
- HOA fee: $326 monthly
- HOA name: Estates of Heatherwilde
Location
- Region: Pflugerville
Financial & listing details
- Price per square foot: $204/sqft
- Tax assessed value: $328,031
- Annual tax amount: $7,310
- Date on market: 5/18/2026
- Listing terms: Cash,Conventional,FHA,VA Loan
- Electric utility on property: Yes
Estimated market value
$353,500
$336,000 - $371,000
$2,309/mo
Price history
| Date | Event | Price |
|---|---|---|
| 6/20/2026 | Price change | $359,000-6.8%$204/sqft |
Source:  Unlock MLS #5625293 Report a problem Unlock MLS #5625293 Report a problem | ||
| 5/18/2026 | Listed for sale | $384,994$218/sqft |
Source: Unlock MLS #5625293 Report a problem | ||
Public tax history
| Year | Property taxes | Tax assessment |
|---|---|---|
| 2025 | $2,333 -35.5% | $328,031 -7.2% |
| 2024 | $3,620 +11.6% | $353,378 +10% |
| 2023 | $3,245 -27.3% | $321,253 +10% |
| 2022 | $4,466 | $292,048 +10% |
| 2021 | -- | $265,498 +7.7% |
| 2020 | $4,369 +2.8% | $246,519 |
| 2019 | $4,252 -6.6% | $246,519 +16.3% |
| 2018 | $4,551 | $212,014 +10% |
| 2017 | $4,551 +26.8% | $192,740 +10% |
| 2016 | $3,589 | $175,218 +10% |
| 2015 | $3,589 | $159,289 +10% |
| 2014 | $3,589 | $144,808 +5.7% |
| 2013 | -- | $137,004 +1.5% |
| 2012 | -- | $134,928 +3.4% |
| 2011 | -- | $130,544 -9.6% |
| 2010 | -- | $144,409 -2.5% |
| 2009 | -- | $148,049 +2.4% |
| 2008 | -- | $144,646 +7.9% |
| 2007 | -- | $134,048 +0.6% |
| 2006 | -- | $133,300 +2.1% |
| 2005 | -- | $130,531 -5% |
| 2002 | $3,294 | $137,456 |
Find assessor info on the county website
Monthly payment
Est. payment
Payment breakdown
Explore the cost of this home by adjusting the details. Changes won't be saved.Climate risks
Neighborhood: Swenson Farms
Nearby schools
GreatSchools rating
- 5/10Brookhollow Elementary SchoolGrades: PK-5Distance: 0.8 mi
- 6/10Park Crest Middle SchoolGrades: 6-8Distance: 0.7 mi
- 5/10Pflugerville High SchoolGrades: 9-12Distance: 0.9 mi
Schools provided by the listing agent
- Elementary: Brookhollow
- Middle: Park Crest
- High: Pflugerville
- District: Pflugerville ISD
Source: Unlock MLS. This data may not be complete. We recommend contacting the local school district to confirm school assignments for this home.
- $451,7004 bd3 ba3.2k sqft1204 Canyon Maple Rd, Pflugerville, TX 78660Off Market
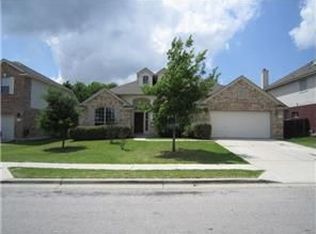
- $297,000-- bd2 ba1.6k sqft1207 Gazania Dr, Pflugerville, TX 78660Off Market
- $325,9003 bd2 ba2.1k sqft1203 Gazania Dr, Pflugerville, TX 78660Off Market
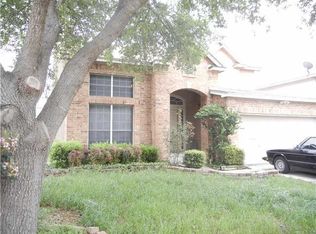
- $487,1005 bd4 ba3.4k sqft1206 Canyon Maple Rd, Pflugerville, TX 78660Off Market
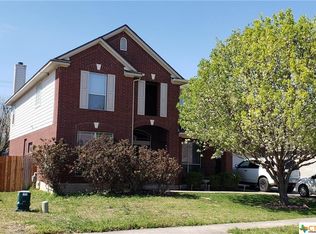
- $309,400-- bd2 ba1.7k sqft1209 Gazania Dr, Pflugerville, TX 78660Off Market
- $334,400-- bd2 ba2.3k sqft1201 Gazania Dr, Pflugerville, TX 78660Off Market
- $473,6004 bd4 ba3.3k sqft1202 Canyon Maple Rd, Pflugerville, TX 78660Off Market
- $--4 bd3 ba2.6k sqft1208 Canyon Maple Rd, Pflugerville, TX 78660Sold
A local agent can set up tours, give advice and negotiate with sellers.
Similar homes
- $399,9004 bd3 ba2.3k sqft1111 Glendalough Dr, Pflugerville, TX 78660Active

 MLS ID #3297027, George Johnson, All City Real Estate Ltd. Co. Unlock MLS
 - $293,0004 bd3 ba1.4k sqft1301 Pitcairn Dr, Pflugerville, TX 78660Active
 MLS ID #6629108, Amber Broadway, Opendoor Brokerage, LLC. Unlock MLS
 - $339,9003 bd2 ba1.8k sqft18704 Dry Pond Dr, Pflugerville, TX 78660Active
 MLS ID #3377057, Jeremy Stanbary, Connolly 4 Real Estate LLC. Unlock MLS
 - $325,0004 bd3 ba1.8k sqft17303 Orwell Ln, Round Rock, TX 78664Active
 MLS ID #4349574, Stephen Homer, Keller Williams Realty Lone St. Unlock MLS
 - $400,0004 bd3 ba2.3k sqft20913 Mandrake Dr, Pflugerville, TX 78660ActiveMLS ID #1964607, Nick Podrebarac, All City Real Estate Ltd. Co. Unlock MLS
- $364,9004 bd2 ba1.8k sqft13508 Clerk St, Pflugerville, TX 78660ActiveMLS ID #6260388, Jonathan Fong, Coldwell Banker Realty. Unlock MLS
- $337,0003 bd2 ba1.6k sqft19733 Shinning Isle Run, Pflugerville, TX 78660ActiveMLS ID #5342594, Ramon Valeriano, LPT Realty, LLC. Unlock MLS
- $305,0003 bd2 ba1.6k sqft1516 Gatlinburg Dr, Pflugerville, TX 78660ActiveMLS ID #9808575, Amber Broadway, Opendoor Brokerage, LLC. Unlock MLS
- $281,0003 bd2 ba1.1k sqft16312 Edgemere Dr, Pflugerville, TX 78660ActiveMLS ID #8338610, Debbie Luzzo, Carlene Bond, Broker. Unlock MLS
- $394,9004 bd3 ba2k sqft2600 Hill Street Cv, Round Rock, TX 78664ActiveMLS ID #2310986, George Wang, Texas Fortune Realty. Unlock MLS
- $334,0003 bd3 ba1.6k sqft1422 Green Terrace Dr, Round Rock, TX 78664ActiveMLS ID #7416037, Craig Mcguire, Bramlett Partners. Unlock MLS
- $285,0003 bd2 ba1.5k sqft14008 Heywood Dr, Pflugerville, TX 78660ActiveMLS ID #9707388, Kathy Dong, First Texas. Unlock MLS
- $395,9004 bd2 ba2.1k sqft12700 Danbrook Cv, Austin, TX 78753ActiveMLS ID #8132198, Michael Lamendola, THE AUSTIN HOME COMPANY. Unlock MLS
- $359,9003 bd2 ba1.9k sqft1104 Whippletree Trl, Georgetown, TX 78626ActiveMLS ID #9188012, Poh Koh, All City Real Estate Ltd. Co. Unlock MLS
- $349,0004 bd2 ba1.9k sqft5817 Sardinia Dr, Round Rock, TX 78665For SaleMLS ID #56781920, Valarie Richardson, HomeSmart. HAR
- $344,0003 bd2 ba1.6k sqft3920 Whitey Ford Way, Round Rock, TX 78664ActiveMLS ID #4188689, Rhonda Riley, Homecity Real Estate. Unlock MLS
- $330,0004 bd2 ba1.8k sqft110 Estate Cv, Hutto, TX 78634ActiveMLS ID #9259545, Cecilia Whitley, Sterling & Associates R.E.. Unlock MLS
- $345,0004 bd2 ba2k sqft319 Riverwalk Dr, Hutto, TX 78634ActiveMLS ID #2070127, Paul Gonzales, Lone Star Realty Group. Unlock MLS
- $290,0003 bd2 ba1.2k sqft4719 Portillo Way, Pflugerville, TX 78660ActiveMLS ID #2707419, Shelly Hemingson, Christies Intl Real Estate Lone Star. Unlock MLS
- $294,9003 bd2 ba1k sqft1621 Parkfield Cir, Round Rock, TX 78664ActiveMLS ID #1194460, Patrick Lalezari, 9 Points Realty. Unlock MLS
