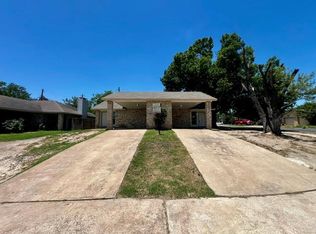
Welcome to your next investment opportunity! This well maintained duplex offers the rare advantage of a 2.875 assumable interest rate (subject to loan approval). This creates an incredible opportunity for investors looking to maximize cash flow in today's market. Both units are vacant, immaculate, and ready for move in, giving you the flexibility to place your own tenants at current market rents. Occupy one side and rent out the other and generate income! Unit A features a spacious floor plan with 3 bedrooms and 1.5 bath. While side B is a 2 bedroom and 1.5 bathroom. Each unit has been thoughtfully maintained and included its own garage, laundry room and a fully fenced private backyard. Features that are highly desirable for longterm tenants. With separate living spaces, functional floor plans, and low maintenance living, this duplex is ideal for investors seeking a turnkey rental property or buyers looking to begin building wealth through real estate. Conveniently located next to shopping, eateries, downtown, schools and freeways. This is an opportunity you don't want to miss. Whether your'e expanding your portfolio, or purchasing your first investment property, this duplex checkss all of the boxes.
Active
$450,000
8524 Dryfield Dr #A, Austin, TX 78758
5beds
4baths
2,116sqft
:
Get pre-qualified$3,165/mo
Duplex
Built in 1968
-- sqft lot
$-- Zestimate®
$213/sqft
$-- HOA
What's special
Functional floor plansSeparate living spacesFully fenced private backyard
- 4 days |
- 281 |
- 17 |
Zillow last checked:
Listing updated:
Listed by:
Carolan Braaten (619) 905-0432,
Real Broker, LLC (855) 450-0442
Source: Unlock MLS,MLS#: 6476093
Facts & features
Interior
Bedrooms & bathrooms
- Bedrooms: 5
- Bathrooms: 4
Rooms
- Room types: Primary Bathroom, Bathroom, Laundry, Living Room
Heating
- Central
Cooling
- Ceiling Fan(s), Central Air
Appliances
- Included: Dishwasher, Disposal, Gas Range, Free-Standing Gas Oven, RNGHD, Refrigerator, Stainless Steel Appliance(s), Washer/Dryer, Washer/Dryer Stacked, Gas Water Heater
Features
- Breakfast Bar, Built-in Features, Ceiling Fan(s), Laminate Counters, Stone Counters, Tile Counters, Interior Steps, Kitchen Island, Open Floorplan, Recessed Lighting, Stackable W/D Connections, Walk-In Closet(s), Washer Hookup
- Flooring: Carpet, Tile, Wood
- Windows: Blinds, Screens
Interior area
- Total interior livable area: 2,116 sqft
Property
Parking
- Total spaces: 2
- Parking features: Attached, Driveway, Garage, Garage Faces Side, Off Street, Shared Driveway, Side By Side
- Attached garage spaces: 2
Accessibility
- Accessibility features: None
Features
- Levels: Two
- Stories: 2
- Patio & porch: Front Porch, Rear Porch
- Exterior features: No Exterior Steps
- Fencing: Fenced, Wood
- Has view: Yes
- View description: Neighborhood
- Waterfront features: None
Lot
- Size: 8,459 Square Feet
- Features: Back Yard, Curbs, Front Yard, Near Public Transit
Details
- Additional structures: Garage(s)
- Parcel number: 02401209040000
- Special conditions: Standard
Construction
Type & style
- Home type: MultiFamily
- Property subtype: Duplex
Materials
- Foundation: Slab
- Roof: Composition
Condition
- Resale
- New construction: No
- Year built: 1968
Utilities & green energy
- Sewer: Public Sewer
- Water: Public
- Utilities for property: Cable Available, Electricity Connected, Natural Gas Connected, Sewer Connected, Water Connected
Community & HOA
Community
- Features: Curbs
- Subdivision: Wooten Village Sec 04
HOA
- Has HOA: No
Location
- Region: Austin
Financial & listing details
- Price per square foot: $213/sqft
- Tax assessed value: $507,149
- Annual tax amount: $10,100
- Date on market: 7/22/2026
- Listing terms: Assumable,Cash,Conventional,FHA,VA Loan
- Electric utility on property: Yes
Estimated market value
Not available
Estimated sales range
Not available
Not available
Price history
| Date | Event | Price |
|---|---|---|
| 7/23/2026 | Listed for rent | $1,900$1/sqft |
Source: Unlock MLS #4111700 Report a problem | ||
| 7/22/2026 | Listed for sale | $450,000-9.1%$213/sqft |
Source:  Unlock MLS #6476093 Report a problem Unlock MLS #6476093 Report a problem | ||
| 2/10/2026 | Listing removed | $495,000$234/sqft |
Source: Unlock MLS #7294866 Report a problem | ||
| 11/24/2025 | Price change | $495,000-3.9%$234/sqft |
Source: Unlock MLS #7294866 Report a problem | ||
| 7/23/2025 | Price change | $515,000-1.9%$243/sqft |
Source: Unlock MLS #7294866 Report a problem | ||
| 6/4/2025 | Price change | $525,000-2.8%$248/sqft |
Source: Unlock MLS #7294866 Report a problem | ||
| 5/19/2025 | Listed for sale | $540,000+28.6%$255/sqft |
Source: Unlock MLS #7294866 Report a problem | ||
| 2/4/2020 | Listing removed | $419,900$198/sqft |
Source: University Realty #3549893 Report a problem | ||
| 12/27/2019 | Pending sale | $419,900$198/sqft |
Source: University Realty #3549893 Report a problem | ||
| 12/12/2019 | Listed for sale | $419,900$198/sqft |
Source: University Realty #3549893 Report a problem | ||
| 12/9/2019 | Pending sale | $419,900$198/sqft |
Source: University Realty #3549893 Report a problem | ||
| 10/12/2019 | Listed for sale | $419,900+154.5%$198/sqft |
Source: University Realty #3549893 Report a problem | ||
| 9/20/2017 | Sold | -- |
Source: Public Record Report a problem | ||
| 7/11/2011 | Listing removed | $165,000$78/sqft |
Source: Stanberry and Associates #2921155 Report a problem | ||
| 5/21/2011 | Price change | $165,000-5.7%$78/sqft |
Source: Stanberry and Associates #2921155 Report a problem | ||
| 3/6/2011 | Price change | $175,000-2.8%$83/sqft |
Source: Stanberry and Associates #2921155 Report a problem | ||
| 9/21/2010 | Price change | $180,000-4.5%$85/sqft |
Source: Stanberry and Associates #2921155 Report a problem | ||
| 8/27/2010 | Listed for sale | $188,500$89/sqft |
Source: Stanberry and Associates #2921155 Report a problem | ||
Public tax history
| Year | Property taxes | Tax assessment |
|---|---|---|
| 2025 | $10,379 -2.7% | $507,149 -5.8% |
| 2024 | $10,665 +5.5% | $538,168 -3.7% |
| 2023 | $10,111 -16.3% | $558,878 -8.6% |
| 2022 | $12,080 | $611,650 +46.4% |
| 2021 | -- | $417,790 +31% |
| 2020 | $7,104 +3.8% | $319,026 |
| 2019 | $6,843 -2.1% | $319,026 +4.9% |
| 2018 | $6,988 | $304,000 -3.7% |
| 2017 | $6,988 +82.8% | $315,650 +44.4% |
| 2016 | $3,823 | $218,635 +6.2% |
| 2015 | $3,823 | $205,901 +28.2% |
| 2014 | $3,823 | $160,648 +9.9% |
| 2013 | -- | $146,169 |
| 2012 | -- | $146,169 |
| 2011 | -- | $146,169 -11% |
| 2010 | -- | $164,316 +6.2% |
| 2009 | -- | $154,696 -4% |
| 2008 | -- | $161,078 +3.8% |
| 2007 | -- | $155,165 -7.1% |
| 2006 | -- | $166,992 +13% |
| 2005 | -- | $147,822 |
Find assessor info on the county website
Monthly payment
Est. payment
Payment breakdown
Explore the cost of this home by adjusting the details. Changes won't be saved.Climate risks
Neighborhood: North Austin
Nearby schools
GreatSchools rating
- 1/10Wooldridge Elementary SchoolGrades: PK-5Distance: 0.4 mi
- 1/10Burnet Middle SchoolGrades: 6-8Distance: 0.8 mi
- 2/10Navarro Early College High SchoolGrades: 9-12Distance: 0.3 mi
Schools provided by the listing agent
- Elementary: Wooldridge
- Middle: Burnet (Austin ISD)
- High: Navarro Early College
- District: Austin ISD
Source: Unlock MLS. This data may not be complete. We recommend contacting the local school district to confirm school assignments for this home.
- $425,2792 bd1 ba2.1k sqft8521 Dryfield Dr, Austin, TX 78758Off Market
- $356,8002 bd1 ba2.1k sqft8521 Dryfield Dr #B, Austin, TX 78758Off Market
- $--3 bd1 ba2.1k sqft8521 Dryfield Dr #A, Austin, TX 78758Off Market

- $349,500-- bd1 ba1.3k sqft8520 Brookfield Dr, Austin, TX 78758Off Market
- $416,8204 bd4 ba1.8k sqft8519 Dryfield Dr, Austin, TX 78758Off Market
- $191,1002 bd1 ba910 sqft8519 Dryfield Dr #B, Austin, TX 78758Off Market
- $321,500-- bd1 ba936 sqft8518 Brookfield Dr, Austin, TX 78758Off Market
- $175,9005,057 Square Feet8516 Brookfield Dr UNIT 2, Austin, TX 78758Off Market
A local agent can set up tours, give advice and negotiate with sellers.
Similar homes
- $330,0005 bd3 ba1.9k sqft900 Fieldwood Dr, Austin, TX 78758Active
 MLS ID #3020561, George Johnson, All City Real Estate Ltd. Co. Unlock MLS
 - $375,0004 bd2 ba1.5k sqft8602 Colonial Dr, Austin, TX 78758Active
 MLS ID #5039807, Katrina Krapivina, Dash Realty. Unlock MLS
 - $499,9004 bd2 ba1.6k sqft907 Taulbee Ln, Austin, TX 78757Active
 MLS ID #1555283, Jeremy Vandermause, Bramlett Partners. Unlock MLS
 - $395,0003 bd2 ba1.2k sqft8511 Burrell Dr, Austin, TX 78757Active
 MLS ID #9846777, Diane Anderson, A Complete Realty. Unlock MLS
 - $595,0005 bd3 ba2.2k sqft11417 Ptarmigan Dr, Austin, TX 78758ActiveMLS ID #9941644, Valerie Cullipher, Property Management Services. Unlock MLS
- $399,0003 bd2 ba1.7k sqft1603 Holstein Dr, Austin, TX 78758ActiveMLS ID #1331340, David Lotspeich, Austin HomePage Real Estate. Unlock MLS
- $405,0003 bd1 ba1k sqft8107 Lazy Ln, Austin, TX 78757ActiveMLS ID #7506069, Matthew Turnage, Bramlett Partners. Unlock MLS
- $487,9005 bd4 ba2k sqft8713 Pineridge Dr, Austin, TX 78729ActiveMLS ID #8281149, Manda Mafi, Connect Realty.com. Unlock MLS
- $625,0004 bd2 ba1.7k sqft5700 Avenue G, Austin, TX 78752ActiveMLS ID #5114774, Elizabeth Shands, Gottesman Residential R.E.. Unlock MLS
- $495,0004 bd3 ba1.6k sqft8419 Seminary Ridge Dr, Austin, TX 78745ActiveMLS ID #4024666, Lalo Herrera, Keller Williams Realty. Unlock MLS
- $560,0004 bd2 ba1.7k sqft4708 Red River St, Austin, TX 78751ActiveMLS ID #4212706, Monte Davis, Monte Davis Realty Group, Corp. Unlock MLS
- $529,0003 bd2 ba1.5k sqft5402-A/B Harmon Ave, Austin, TX 78751ActiveMLS ID #3287809, Shelly Hemingson, Christies Intl Real Estate Lone Star. Unlock MLS
- $525,0003 bd2 ba1.3k sqft8208 Stillwood Ln, Austin, TX 78757ActiveMLS ID #4341119, Zach Velky, Grassroots Realty, LLC.. Unlock MLS
- $529,0006 bd4 ba2k sqft305 Regatta Ct, Austin, TX 78734ActiveMLS ID #1439219, Guy Oberg, Compass RE Texas, LLC. Unlock MLS
- $474,9993 bd2 ba1.4k sqft1302 S Quinlan Park Rd, Austin, TX 78732ActiveMLS ID #1586940, Nolan Stahl, All City Real Estate Ltd. Co. Unlock MLS
- $399,9002 bd2 ba1.2k sqft3809 Spicewood Springs Rd APT 127, Austin, TX 78759ActiveMLS ID #8993958, Lalo Herrera, Keller Williams Realty. Unlock MLS
- $400,0003 bd3 ba1.9k sqft13321 Kirkglen Dr, Austin, TX 78727ActiveMLS ID #6268305, Vanessa Stroud, Redfin Corporation. Unlock MLS
- $355,0004 bd2 ba1.2k sqft3506 Speedway APT 302, Austin, TX 78705ActiveMLS ID #6124778, Miller Gill, Gill Cave Group. Unlock MLS
- $389,0003 bd2 ba1.5k sqft6400 Craigwood Cir, Austin, TX 78725ActiveMLS ID #7487302, Jennifer Tucker, Amazing Realty LLC. Unlock MLS
- $498,7504 bd2 ba1.4k sqft809 Plumpton Dr, Austin, TX 78745ActiveMLS ID #4827481, Herb Martinez, Real Estate Executives of Aus. Unlock MLS
