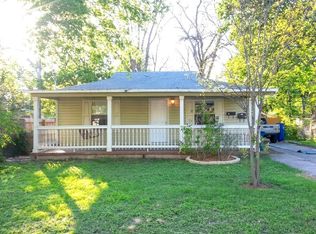
Rare Central Austin Duplex | Hyde Park Adjacent | Investor & Owner-Occupant Opportunity Discover an exceptional income-producing duplex tucked beneath a sweeping canopy of mature trees on a generous lot in one of Austin's most sought-after corridors — just minutes from Hyde Park, UT Austin Campus, Downtown, and major commuter routes including I-35 and Airport Blvd. Each unit features a covered front porch and generous parking via a wide concrete driveway, with a spacious backyard offering a blank slate for outdoor living, landscaping, or entertaining. The tree-lined neighborhood is supremely walkable and bikeable — stroll to highly-rated schools, local dining, and boutique shopping that define the Central Austin lifestyle. Investment Highlights: * Unit A: 2 bedrooms/1 bath. Tenant in place — lease expires 9/14/2026 and prefers to stay. Buyer may extend, renegotiate, or terminate with 30 days' notice, offering immediate flexibility * Unit B: 1 bedroom/1 bath + 1 flex space. Tenant in place - currently leased month-to-month and prefers to stay. Buyer may extend, renegotiate, or terminate with 30 days' notice, offering immediate flexibility * Rare duplex opportunity in a land-constrained, high-demand Austin neighborhood Whether you're an investor seeking steady rental income or an owner-occupant looking to live in one unit while offsetting your mortgage, this property delivers location, flexibility, and upside. A must-see in today's Central Austin market.
Active
Price cut: $30K (7/22)
$529,000
5402-A/B Harmon Ave, Austin, TX 78751
3beds
2baths
1,548sqft
:
Get pre-qualified$3,754/mo
Duplex
Built in 1948
-- sqft lot
$-- Zestimate®
$342/sqft
$-- HOA
What's special
Spacious backyardGenerous lotCovered front porchTree-lined neighborhood
- 85 days |
- 251 |
- 13 |
Zillow last checked:
Listing updated:
Listed by:
Shelly Hemingson 512-423-7446,
Christies Intl Real Estate Lone Star (512) 270-8586,
Henry Valles (512) 905-5654,
Christies Intl Real Estate Lone Star
Source: Unlock MLS,MLS#: 3287809
Facts & features
Interior
Bedrooms & bathrooms
- Bedrooms: 3
- Bathrooms: 2
Rooms
- Room types: Bedroom, Bathroom, Kitchen
Heating
- Forced Air
Cooling
- Central Air
Appliances
- Included: Electric Cooktop, Electric Range, Exhaust Fan, Plumbed For Ice Maker, Free-Standing Refrigerator, Self Cleaning Oven, Vented Exhaust Fan, Washer/Dryer Stacked
Features
- See Remarks, Ceiling Fan(s), Granite Counters, Stackable W/D Connections
- Flooring: Carpet, Vinyl, Wood, See Remarks
- Windows: Vinyl Windows
Interior area
- Total interior livable area: 1,548 sqft
Property
Parking
- Parking features: Driveway, Shared Driveway, Varies by Unit
Accessibility
- Accessibility features: None
Features
- Levels: One
- Stories: 1
- Patio & porch: Covered, Front Porch, Rear Porch
- Exterior features: Private Yard
- Fencing: Back Yard, Wood
- Has view: Yes
- View description: None
- Waterfront features: None
Lot
- Size: 6,926 Square Feet
- Features: Back Yard, Front Yard, Public Maintained Road, Trees-Large (Over 40 Ft)
Details
- Additional structures: Shed(s)
- Parcel number: 02231303060000
- Special conditions: Standard
Construction
Type & style
- Home type: MultiFamily
- Property subtype: Duplex
Materials
- Foundation: Pillar/Post/Pier
- Roof: Asbestos Shingle
Condition
- Resale
- New construction: No
- Year built: 1948
Utilities & green energy
- Sewer: Public Sewer
- Water: Public
- Utilities for property: Cable Available, Electricity Available, Electricity Connected, Internet-Cable, Internet-Fiber, Phone Available, Sewer Connected, Water Connected
Community & HOA
Community
- Features: None
- Subdivision: North Loop
HOA
- Has HOA: No
Location
- Region: Austin
Financial & listing details
- Price per square foot: $342/sqft
- Annual tax amount: $11,677
- Date on market: 4/29/2026
- Listing terms: Cash,Conventional
- Electric utility on property: Yes
Estimated market value
Not available
Estimated sales range
Not available
Not available
Price history
| Date | Event | Price |
|---|---|---|
| 7/22/2026 | Price change | $529,000-5.4%$342/sqft |
Source:  Unlock MLS #3287809 Report a problem Unlock MLS #3287809 Report a problem | ||
| 6/19/2026 | Price change | $559,000-10.6%$361/sqft |
Source: Unlock MLS #3287809 Report a problem | ||
| 4/29/2026 | Listed for sale | $625,000$404/sqft |
Source: Unlock MLS #3287809 Report a problem | ||
Public tax history
Tax history is unavailable.
Monthly payment
Est. payment
Payment breakdown
Explore the cost of this home by adjusting the details. Changes won't be saved.Climate risks
Neighborhood: North Loop
Nearby schools
GreatSchools rating
- 8/10Ridgetop Elementary SchoolGrades: PK-5Distance: 0.4 mi
- 9/10Lamar Middle SchoolGrades: 6-8Distance: 2.4 mi
- 8/10McCallum High SchoolGrades: 9-12Distance: 1.5 mi
Schools provided by the listing agent
- Elementary: Ridgetop
- Middle: Lamar (Austin ISD)
- High: McCallum
- District: Austin ISD
Source: Unlock MLS. This data may not be complete. We recommend contacting the local school district to confirm school assignments for this home.
- $529,0006,926.04 Square Feet5402 Harmon Ave, Austin, TX 78751Lot/Land
- $--2 bd1 ba700 sqft5402 Harmon Ave APT A, Austin, TX 78751Off Market
- $--2 bd1 ba700 sqft5402 Harmon Ave APT B, Austin, TX 78751Off Market
- $392,8001 bd1 ba500 sqft5400 Harmon Ave, Austin, TX 78751Off Market

- $377,0002 bd2 ba1.1k sqft5400 Harmon Ave #A, Austin, TX 78751Off Market
- $226,6001 bd1 ba500 sqft5400 Harmon Ave #B, Austin, TX 78751Off Market
- $576,0003 bd2 ba1.3k sqft5404 Harmon Ave, Austin, TX 78751Off Market
- $411,8002 bd1 ba909 sqft936 E 54th St, Austin, TX 78751Off Market
A local agent can set up tours, give advice and negotiate with sellers.
Similar homes
- $560,0004 bd2 ba1.7k sqft4708 Red River St, Austin, TX 78751Active
 MLS ID #4212706, Monte Davis, Monte Davis Realty Group, Corp. Unlock MLS
 - $540,0003 bd3 ba1.7k sqft3409 Banton Rd, Austin, TX 78722Active
 MLS ID #8653994, Karen Kelly, van Heuven Properties. Unlock MLS
 - $625,0004 bd2 ba1.7k sqft5700 Avenue G, Austin, TX 78752Active
 MLS ID #5114774, Elizabeth Shands, Gottesman Residential R.E.. Unlock MLS
 - $497,5004 bd2 ba1.7k sqft5006 Sara Dr, Austin, TX 78721Active
 MLS ID #2506994, Scott Hayes, Compass RE Texas, LLC. Unlock MLS
 - $499,9004 bd4 ba2.1k sqft8204 Exmoor Dr, Austin, TX 78757ActiveMLS ID #1098855, Ron Redder, Presidio Group, REALTORS. Unlock MLS
- $469,4504 bd2 ba1.4k sqft6100 Calmar Cv, Austin, TX 78721ActiveMLS ID #1578696, Jack McLemore, Listing Results, LLC. Unlock MLS
- $499,9005 bd3 ba1.9k sqft1911 Hearthside Dr #A/b, Austin, TX 78757ActiveMLS ID #8241946, John Dawson, Compass RE Texas, LLC. Unlock MLS
- $649,0004 bd3 ba1.6k sqft906 E 43rd St, Austin, TX 78751For SaleKuper Sotheby's International Realty
- $475,0004 bd2 ba1.4k sqft5215 Overbrook Dr, Austin, TX 78723ActiveMLS ID #8776537, Rebekah Murtagh, SOL Realty. Unlock MLS
- $460,0004 bd2 ba1.7k sqft9207 Hunters Trce, Austin, TX 78758ActiveMLS ID #1563803, Michelle Visel, All City Real Estate Ltd. Co. Unlock MLS
- $499,0004 bd4 ba1.8k sqft8105 S 1st St, Austin, TX 78748ActiveMLS ID #5559245, Nanette Labastida, Compass RE Texas, LLC. Unlock MLS
- $625,0004 bd2 ba1.5k sqft8202 Polar Dr, Austin, TX 78757ActiveMLS ID #7051095, Drew Marye, The Marye Company. Unlock MLS
- $595,0005 bd3 ba2.2k sqft11417 Ptarmigan Dr, Austin, TX 78758ActiveMLS ID #9941644, Valerie Cullipher, Property Management Services. Unlock MLS
- $389,0003 bd3 ba1.5k sqft6001 Perlita Dr, Austin, TX 78724ActiveMLS ID #1339306, Albert Chen, AATX Residential. Unlock MLS
- $599,0003 bd1 ba956 sqft4914 Woodrow Ave, Austin, TX 78756ActiveMLS ID #9218375, Denise Kettering, Dalivia Realty LLC. Unlock MLS
- $699,0003 bd3 ba1.5k sqft5214 Grover Ave, Austin, TX 78756ActiveMLS ID #8325327, Robert Luecke, ShopProp Inc. Unlock MLS
- $435,0005 bd3 ba1.9k sqft9303 Quail Field Dr, Austin, TX 78758ActiveMLS ID #1246448, Maureen Rooker, RE/MAX Vision. Unlock MLS
- $574,9004 bd2 ba1.6k sqft3211 Canter Ln, Austin, TX 78759ActiveMLS ID #5791594, Glenn Page, NEXT PAGE REALTY, LLC. Unlock MLS
- $670,0006 bd3 ba2.2k sqft4704 Ledesma Rd #A & B, Austin, TX 78721ActiveMLS ID #4075244, Cathy Louis, Central Austin Real Estate. Unlock MLS
- $639,9573 bd3 ba1.3k sqft2710 E 3rd St, Austin, TX 78702ActiveMLS ID #5802717, Rick Orr, Vince Realty. Unlock MLS
