Skip main navigation
Active
  • $399,000

    8511 Burrell Dr, Austin, TX 78757

    3beds
    1,200sqft
    : 
    Loading
    Get pre-qualified
    Single Family Residence
    Built in 1960
    0.25 Acres Lot
    $389,700 Zestimate®
    $333/sqft
    $-- HOA

    What's special

    New kitchenaid dishwasherBuilt-in wall gas heatersRecently purchased french-door refrigeratorOriginal tile wainscoting
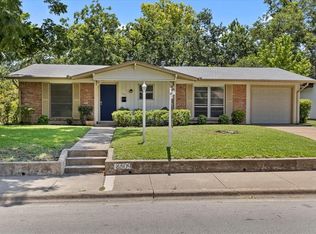
    Clean, well-cared-for Mid-Century home with major updates already taken care of. The roof was recently replaced by Kanga Roofing, and the A/C was replaced by DR HVAC Services — two of the biggest expenses buyers worry about. Even better, the original cast-iron plumbing (common in homes of this age and area) has been fully replaced under the house, a $25,000 upgrade that gives tremendous peace of mind. Inside, the kitchen features a recently purchased French-door refrigerator and a new KitchenAid dishwasher installed last year. The carpet is also recent. For those who appreciate authentic Mid-Century character, you’ll love the original tile wainscoting, built-in wall gas heaters, and yes — the retro orange Formica in the kitchen. The property is dotted with beautiful mature pecan trees in both the front and back yards. There’s a one-car carport by the utility room, plus an additional carport in the backyard just beyond the fence. Two storage buildings offer great flexibility: one for tools, mower, and equipment, and the other styled like a tiny house — perfect as a child’s playhouse or hobby space. Come take a look. You may just fall in love.
    7 days
    |
    427
    |
    32
    |

    Zillow last checked:

    Listing updated:

    Listed by:

    Diane Anderson (512) 789-4462,

    A Complete Realty (512) 789-4462

    Source: Unlock MLS,MLS#: 9885231MLS Logo

    Loading...

      Facts & features

      Interior

      Bedrooms & bathrooms
      • Bedrooms: 3
      • Bathrooms: 2
      • Full bathrooms: 2
      • Main level bedrooms: 3
      Heating
      • Central, Natural Gas
      Cooling
      • Ceiling Fan(s), Central Air, Electric
      Appliances
      • Included: Dishwasher, Disposal, Gas Range, Microwave, Oven, Refrigerator, Self Cleaning Oven, Stainless Steel Appliance(s)
      Features
      • Ceiling Fan(s), No Interior Steps, Pantry, Primary Bedroom on Main, Storage
      • Flooring: Carpet, Vinyl
      • Windows: None
      Interior area
      • Total interior livable area: 1,200 sqft

      Property

      Parking
      • Parking features: Carport
      Accessibility
      • Accessibility features: None
      Features
      • Levels: One
      • Stories: 1
      • Patio & porch: Front Porch, Patio
      • Exterior features: None
      • Pool features: None
      • Spa features: None
      • Fencing: Chain Link
      • Has view: Yes
      • View description: None
      • Waterfront features: None
      Lot
      • Size: 0.25 Acres
      • Features: Back Yard, Curbs, Front Yard, Level, Trees-Medium (20 Ft - 40 Ft)
      Details
      • Additional structures: Storage, Workshop
      • Parcel number: 02411002080000
      • Special conditions: Standard

      Construction

      Type & style
      • Home type: SingleFamily
      • Property subtype: Single Family Residence
      Materials
      • Foundation: Slab
      • Roof: Composition
      Condition
      • Resale
      • New construction: No
      • Year built: 1960

      Utilities & green energy

      • Sewer: Public Sewer
      • Water: Public
      • Utilities for property: Cable Available, Electricity Connected, Natural Gas Available, Sewer Connected, Water Available

      Community & HOA

      Community
      • Features: None
      • Subdivision: Wooten Park Sec 05
      HOA
      • Has HOA: No
      Location
      • Region: Austin

      Financial & listing details

      • Price per square foot: $333/sqft
      • Tax assessed value: $485,413
      • Annual tax amount: $9,934
      • Date on market: 7/1/2026
      • Listing terms: Cash,Conventional,FHA,VA Loan
      • Electric utility on property: Yes

        Estimated market value

        $389,700

        $370,000 - $409,000

        $2,532/mo

        Price history

        DateEventPrice
        7/1/2026Listed for sale$399,000-8.8%$333/sqft
        Source: Unlock MLS #9885231 Report a problem
        5/6/2026Listing removed$437,500$365/sqft
        Source: Unlock MLS #5107545 Report a problem
        4/27/2026Price change$437,500-1.4%$365/sqft
        Source: Unlock MLS #5107545 Report a problem
        3/31/2026Price change$443,500-1.3%$370/sqft
        Source: Unlock MLS #5107545 Report a problem
        3/17/2026Price change$449,500-0.9%$375/sqft
        Source: Unlock MLS #5107545 Report a problem
        2/10/2026Listed for sale$453,500$378/sqft
        Source: Unlock MLS #5107545 Report a problem
        11/7/2022Listing removed--
        Source: Zillow Rental Network_1 Report a problem
        11/4/2022Listed for rent$2,400+72%$2/sqft
        Source: Zillow Rental Network_1 #5836272 Report a problem
        10/30/2012Listing removed$1,395$1/sqft
        Source: Greg Weber, REALTORS #8429302 Report a problem
        10/22/2012Price change$1,395-5.4%$1/sqft
        Source: Greg Weber, REALTORS #8429302 Report a problem
        10/15/2012Listed for rent$1,475$1/sqft
        Source: Greg Weber, REALTORS #8429302 Report a problem

        Public tax history

        YearProperty taxesTax assessment
        2025$9,934 +5.9%$485,413 +2.5%
        2024$9,381 +8.6%$473,365 -0.8%
        2023$8,635 -19.9%$477,267 -12.6%
        2022$10,780 $545,844 +35.3%
        2021-- $403,570 +17.1%
        2020$7,671 +3.8%$344,491
        2019$7,389 +4.2%$344,491 -1.5%
        2018$7,092 $349,591 +9.1%
        2017$7,092 +17.6%$320,327 +9%
        2016$6,033 $294,000 +15.1%
        2015$6,033 $255,539 +0.8%
        2014$6,033 $253,504 +34.1%
        2013-- $189,011 +3.7%
        2012-- $182,216 +1.5%
        2011-- $179,498 -9.9%
        2010-- $199,203 -3%
        2009-- $205,318 +9%
        2008-- $188,331 +9.1%
        2007-- $172,582 +14.1%
        2006-- $151,283 +18.9%
        2005-- $127,200

        Find assessor info on the county website

        Monthly payment

        Est. payment

        Payment breakdown

        Explore the cost of this home by adjusting the details. Changes won't be saved.
        All calculations are estimates and provided by Zillow, Inc. for informational purposes only. Actual amounts may vary.
        HOA fees may include property taxes on listings classified as Co-Ops. Contact the listing agent and/or owner for fee details.
        Mortgage interest rates are dependent on a number of factors, including credit score, down payment, and repayment length. Interest rate data provided by Zillow Group Marketplace, Inc. as of 1/1/1970 from various mortgage lenders with which we have lead or other similar arrangements; the Estimated Payment is an average of those rates.
        See how much you could borrow to make a competitive offer.

        Climate risks

        Neighborhood: Wooten

        Getting around

        71 / 100
        Very Walkable
        47 / 100
        Some Transit
        77 / 100
        Very Bikeable

        Nearby schools

        GreatSchools rating
        Schools provided by the listing agent
        • Elementary: Wooten
        • Middle: Burnet (Austin ISD)
        • High: Navarro Early College
        • District: Austin ISD

        Source: Unlock MLS. This data may not be complete. We recommend contacting the local school district to confirm school assignments for this home.

        A local agent can set up tours, give advice and negotiate with sellers.

        Browse local experts

        Similar homes

        Skip to the end of the carouselSkip to the beginning of the carousel