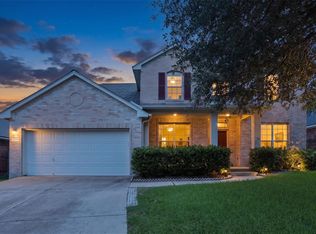
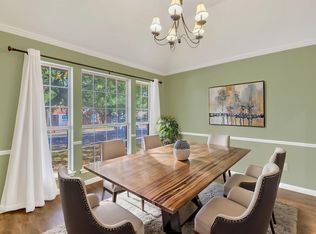
Welcome to one of North Austin's best kept secrets, Century Park, a charming boutique community tucked away in the heart of the 78727 tech corridor. Perfectly positioned on a private corner lot, this home offers the space, flexibility, and convenience today's buyers are looking for. Soaring vaulted ceilings and abundant natural light create an inviting open concept living space that feels both spacious and comfortable from the moment you walk in. The thoughtfully designed kitchen is truly the heart of the home, featuring extensive cabinetry, stainless steel appliances, sleek subway tile backsplash, expansive countertops, and a center island perfect for everything from weeknight dinners to hosting friends and family. The spacious primary suite offers a private retreat with dual vanities, a soaking tub, separate walk in shower, and a generous walk in closet. Upstairs, the oversized loft provides incredible flexibility and can be used as a game room, media room, home office, workout space, or second living area. Three additional bedrooms provide plenty of room for family, guests, or multigenerational living. Step outside to enjoy your covered patio and private backyard, ideal for morning coffee, weekend BBQs, or simply unwinding at the end of the day. What truly sets this home apart is its unbeatable location. Just minutes from The Domain, major tech employers, shopping, dining, and multiple commuter routes including Mopac, Highway 183, and I 35, you'll enjoy the convenience of being close to everything while coming home to a quiet, welcoming neighborhood. Move in ready and perfectly located, this is North Austin living at its best.
Active
$535,000
2624 Lou John St, Austin, TX 78727
4beds
2,847sqft
Single Family Residence
Built in 2003
7,623 Square Feet Lot
$526,500 Zestimate®
$188/sqft
$13/mo HOA
What's special
Oversized loftPrivate backyardPrivate retreatAbundant natural lightStainless steel appliancesCovered patioExpansive countertops
- 141 days
- 371
- 44
Zillow last checked:
Listing updated:
Listed by:
Brandi Adkins (512) 850-5717,
Bramlett Partners (512) 850-5717
Source: Unlock MLS,MLS#: 4528832
Facts & features
Interior
Bedrooms & bathrooms
- Bedrooms: 4
- Bathrooms: 4
- Full bathrooms: 3
- 1/2 bathrooms: 1
- Main level bedrooms: 1
Heating
- Central
Cooling
- Central Air
Appliances
- Included: Dishwasher, Disposal, Exhaust Fan, Gas Range, Microwave, Oven, Free-Standing Range, RNGHD
Features
- Breakfast Bar, Built-in Features, Ceiling Fan(s), High Ceilings, Vaulted Ceiling(s), Double Vanity, Entrance Foyer, Interior Steps, Kitchen Island, Multiple Living Areas, Open Floorplan, Pantry, Primary Bedroom on Main, Recessed Lighting, Walk-In Closet(s)
- Flooring: Carpet, Tile, Wood
- Windows: Blinds
- Number of fireplaces: 1
- Fireplace features: Living Room
Interior area
- Total interior livable area: 2,847 sqft
Video & virtual tour
Property
Parking
- Total spaces: 2
- Parking features: Attached
- Attached garage spaces: 2
Accessibility
- Accessibility features: None
Features
- Levels: Two
- Stories: 2
- Patio & porch: Covered, Patio
- Exterior features: Private Yard
- Pool features: None
- Fencing: Fenced, Privacy, Wood
- View description: None
- Waterfront features: None
Lot
- Size: 7,623 Square Feet
- Features: Back Yard, Trees-Small (Under 20 Ft)
Details
- Additional structures: None
- Parcel number: 02681610140000
- Special conditions: Standard
Construction
Type & style
- Home type: SingleFamily
- Property subtype: Single Family Residence
Materials
- Foundation: Slab
- Roof: Composition
Condition
- Resale
- New construction: No
- Year built: 2003
Utilities & green energy
- Sewer: Public Sewer
- Water: Public
- Utilities for property: Electricity Available
Community & HOA
Community
- Features: Common Grounds
- Subdivision: Woods Century Park Sec 01
HOA
- Has HOA: Yes
- Services included: Common Area Maintenance
- HOA fee: $150 annually
- HOA name: Woods of Century Park HOA
Location
- Region: Austin
Financial & listing details
- Price per square foot: $188/sqft
- Tax assessed value: $572,503
- Annual tax amount: $11,092
- Date on market: 5/28/2026
- Listing terms: Cash,Conventional,FHA,VA Loan
- Electric utility on property: Yes
Estimated market value
$526,500
$500,000 - $553,000
$3,160/mo
Price history
| Date | Event | Price |
|---|---|---|
| 5/28/2026 | Listed for sale | $535,000-16.3%$188/sqft |
Source:  Unlock MLS #4528832 Report a problem Unlock MLS #4528832 Report a problem | ||
| 9/22/2023 | Listing removed | -- |
Source: Unlock MLS #5230712 Report a problem | ||
| 9/7/2023 | Price change | $639,000-1.7%$224/sqft |
Source: Unlock MLS #5230712 Report a problem | ||
| 7/27/2023 | Listed for sale | $650,000$228/sqft |
Source: Unlock MLS #5230712 Report a problem | ||
Public tax history
| Year | Property taxes | Tax assessment |
|---|---|---|
| 2025 | $11,532 +149.1% | $572,503 +3.5% |
| 2024 | $4,630 +7.7% | $553,400 +10% |
| 2023 | $4,298 -30.8% | $503,091 +10% |
| 2022 | $6,211 | $457,355 +10% |
| 2021 | -- | $415,777 +10% |
| 2020 | $6,350 +4% | $377,979 |
| 2019 | $6,103 +5.5% | $377,979 +3.1% |
| 2018 | $5,785 | $366,559 +10% |
| 2017 | $5,785 -3.4% | $333,235 +5.7% |
| 2016 | $5,990 | $315,125 +10% |
| 2015 | $5,990 | $286,477 +10% |
| 2014 | $5,990 | $260,434 +9.4% |
| 2013 | -- | $238,121 +3.8% |
| 2012 | -- | $229,435 -3% |
| 2011 | -- | $236,625 -5.4% |
| 2010 | -- | $250,205 -2.7% |
| 2009 | -- | $257,143 +3.7% |
| 2008 | -- | $247,947 +5.7% |
| 2007 | -- | $234,668 +7.6% |
| 2006 | -- | $218,173 +6.3% |
| 2005 | -- | $205,190 |
Find assessor info on the county website
Monthly payment
Est. payment
Payment breakdown
Explore the cost of this home by adjusting the details. Changes won't be saved.Climate risks
Neighborhood: Gracy Woods
Nearby schools
Schools provided by the listing agent
- Elementary: Joe Lee Johnson
- Middle: Deerpark
- High: McNeil
- District: Round Rock ISD
Source: Unlock MLS. This data may not be complete. We recommend contacting the local school district to confirm school assignments for this home.

Similar homes
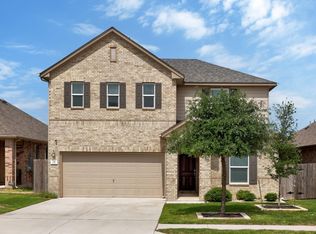
- $525,0004 bd4 ba2.8k sqft2225 Lou John St, Austin, TX 78727Active
 MLS ID #5942642, Chris Tinnell, Compass RE Texas, LLC. Unlock MLS
 - $449,9003 bd2 ba1.9k sqft2608 Century Park Blvd, Austin, TX 78727Active
 MLS ID #3798010, Clay Lake, Keeping It Realty. Unlock MLS
 - $480,0003 bd2 ba1.9k sqft13404 Caballero Cv, Austin, TX 78727Active
 MLS ID #6068344, Marilyn Williams, eXp Realty, LLC. Unlock MLS
 - $499,9003 bd3 ba2.5k sqft121 Kulmbacher Dr, Austin, TX 78728Active
 MLS ID #3827461, George Kiefer, The Kiefer Group. Unlock MLS
 - $524,9994 bd4 ba3.6k sqft19520 Morgana Dr, Pflugerville, TX 78660ActiveMLS ID #3816435, Shannon Peterson, All City Real Estate Ltd. Co. Unlock MLS
- $550,0004 bd4 ba2.4k sqft80 Family Cir, Hutto, TX 78634ActiveMLS ID #1110788, Guadalupe Abbud, Compass RE Texas, LLC. Unlock MLS
- $435,0004 bd4 ba2.5k sqft1700 Fort Grant Dr, Round Rock, TX 78665ActiveMLS ID #1925009, David Leon Hernandez, Real Broker, LLC. Unlock MLS
- $559,0005 bd3 ba2.9k sqft3922 Blue Monster Cv, Round Rock, TX 78664ActiveMLS ID #9746320, Robert Fischer, Keller Williams Realty Lone Star. Unlock MLS
- $524,9993 bd3 ba2k sqft6717 Alleyton Dr, Austin, TX 78725ActiveMLS ID #9653575, Andrea Amico, Compass RE Texas, LLC. Unlock MLS
- $450,0004 bd2 ba1.9k sqft12017 Arran St, Austin, TX 78754ActiveMLS ID #1071908, Robert Fischer, Keller Williams Realty Lone Star. Unlock MLS
- $429,0004 bd3 ba2.2k sqft2013 Shaker Trl, Austin, TX 78754ActiveMLS ID #9198849, Vanessa Stroud, Redfin Corporation. Unlock MLS
- $510,0005 bd4 ba2.7k sqft4129 Godwit Dr, Pflugerville, TX 78660ActiveMLS ID #8670333, Michelle Keller, Phillips & Associates Realty. Unlock MLS
- $595,0004 bd3 ba2.6k sqft4011 Honey Bear Loop, Round Rock, TX 78681ActiveMLS ID #6348149, Anne Cobern, Austin 512 Realty. Unlock MLS
- $557,0004 bd4 ba2.8k sqft20110 Garganey Dr, Pflugerville, TX 78660ActiveMLS ID #4775900, Bradley Baker, Christies Intl Real Estate Lone Star. Unlock MLS
- $514,9004 bd3 ba2.6k sqft3101 Rabbit Creek Dr, Georgetown, TX 78626ActiveMLS ID #4972078, Tamara Moritz, Coldwell Banker Apex. Unlock MLS
- $668,0005 bd5 ba3.4k sqft8904 Bridgewood Trl, Austin, TX 78729ActiveMLS ID #6894793, Lucy Montealvo, Keller Williams Realty Lone St. Unlock MLS
- $475,0004 bd3 ba2.7k sqft2315 Arnie Ln, Round Rock, TX 78664ActiveMLS ID #4242066, Erin Brotherman, Epique Realty LLC. Unlock MLS
- $599,9994 bd4 ba2.4k sqft14300 McCoy Loop Unit 21, Austin, TX 78717ActiveMLS ID #9439368, Kathrin Luetkhoff, JBGoodwin REALTORS WC. Unlock MLS
- $450,0004 bd2 ba2.4k sqft800 Portchester Castle Path, Pflugerville, TX 78660ActiveMLS ID #1991598, Erika Levack, Christies Intl Real Estate Lone Star. Unlock MLS
