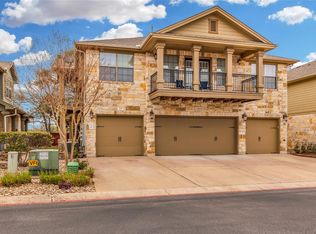
Welcome home to this beautifully maintained second-floor condominium offering the perfect blend of comfort, convenience, and low-maintenance living. Featuring 2 spacious bedrooms, 2 full bathrooms, and an open-concept layout across 1,090 square feet, this inviting home is designed for easy everyday living. The bright living area flows seamlessly into the kitchen and dining space, creating an ideal setting for relaxing or entertaining. The private primary suite offers a peaceful retreat with an ensuite bath, while the secondary bedroom and full bath provide flexibility for guests, a home office, or additional living space. Enjoy the convenience of an attached garage, in-unit washer and dryer, and a desirable second-floor location that offers added privacy. Residents will appreciate the well-maintained community and exceptional location with convenient access to major employers, shopping, dining, parks, and commuter routes. Whether you're searching for your first home, looking to downsize, or seeking a lock-and-leave lifestyle in one of Northwest Austin's most desirable communities, this charming condo is one you won't want to miss.
Active
Price cut: $500 (8/28)
$246,990
14815 Avery Ranch Blvd #2A-201, Austin, TX 78717
2beds
1,090sqft
Condominium
Built in 2009
-- sqft lot
$-- Zestimate®
$227/sqft
$340/mo HOA
What's special
Attached garageIn-unit washer and dryerBeautifully maintained second-floor condominiumEnsuite bathPrivate primary suiteOpen-concept layout
- 104 days
- 360
- 25
Zillow last checked:
Listing updated:
Listed by:
Diana Cuero (512) 740-0869,
Compass RE Texas, LLC (512) 575-3644
Source: Unlock MLS,MLS#: 8514695
Facts & features
Interior
Bedrooms & bathrooms
- Bedrooms: 2
- Bathrooms: 2
- Full bathrooms: 2
- Main level bedrooms: 2
Heating
- Central
Cooling
- Central Air
Appliances
- Included: Cooktop, Microwave, Oven
Features
- Electric Dryer Hookup, Washer Hookup
- Flooring: Tile, Vinyl
- Windows: Double Pane Windows
Interior area
- Total interior livable area: 1,090 sqft
Property
Parking
- Total spaces: 1
- Parking features: Driveway, Garage
- Garage spaces: 1
Accessibility
- Accessibility features: See Remarks
Features
- Levels: Two
- Stories: 2
- Patio & porch: Covered, Front Porch
- Exterior features: Balcony
- Pool features: None
- Fencing: None
- View description: None
- Waterfront features: None
Lot
- Features: See Remarks
Details
- Additional structures: None
- Parcel number: 17W3201000002A0008
- Special conditions: Standard
Construction
Type & style
- Home type: Condo
- Property subtype: Condominium
Materials
- Foundation: Slab
- Roof: Shingle
Condition
- Resale
- New construction: No
- Year built: 2009
Utilities & green energy
- Sewer: Public Sewer
- Water: Public
- Utilities for property: Electricity Connected, Natural Gas Connected, Sewer Connected, Water Connected
Community & HOA
Community
- Features: Gated
- Subdivision: Commons At Avery Ranch Condo
HOA
- Has HOA: Yes
- Services included: Trash
- HOA fee: $340 monthly
- HOA name: Avery Ranch Commons
Location
- Region: Austin
Financial & listing details
- Price per square foot: $227/sqft
- Annual tax amount: $6,529
- Date on market: 7/1/2026
- Listing terms: Cash,Conventional,FHA,VA Loan
- Electric utility on property: Yes
Estimated market value
Not available
Estimated sales range
Not available
$1,715/mo
Price history
| Date | Event | Price |
|---|---|---|
| 9/20/2026 | Price change | $1,745-0.3%$2/sqft |
Source: Unlock MLS #4770426 Report a problem | ||
| 8/30/2026 | Listed for rent | $1,750$2/sqft |
Source: Unlock MLS #4770426 Report a problem | ||
| 8/28/2026 | Price change | $246,990-0.2%$227/sqft |
Source:  Unlock MLS #8514695 Report a problem Unlock MLS #8514695 Report a problem | ||
| 8/20/2026 | Price change | $247,490-0.2%$227/sqft |
Source: Unlock MLS #8514695 Report a problem | ||
| 8/7/2026 | Price change | $247,990-0.8%$228/sqft |
Source: Unlock MLS #8514695 Report a problem | ||
| 7/1/2026 | Listed for sale | $250,000$229/sqft |
Source: Unlock MLS #8514695 Report a problem | ||
Public tax history
Tax history is unavailable.
Monthly payment
Est. payment
Payment breakdown
Explore the cost of this home by adjusting the details. Changes won't be saved.Climate risks
Neighborhood: Avery Ranch
Nearby schools
Schools provided by the listing agent
- Elementary: Rutledge
- Middle: Leander Middle
- High: Vista Ridge
- District: Leander ISD
Source: Unlock MLS. This data may not be complete. We recommend contacting the local school district to confirm school assignments for this home.
- $237,9002 bd2 ba1.3k sqft14815 Avery Ranch Blvd #502, Austin, TX 78717Off Market
- $1,9502 bd3 ba1.4k sqft14815 Avery Ranch Blvd UNIT 203, Austin, TX 78717For Rent
- $1,237,2470.45 acres10513 W Parmer Ln, Austin, TX 78717Off Market
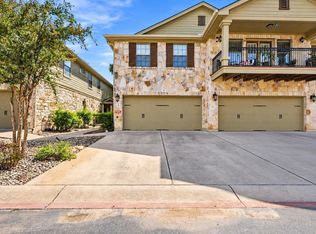
- $269,0002 bd3 ba1.2k sqft14815 Avery Ranch Blvd UNIT 302, Austin, TX 78717For Sale
Similar homes
- $269,0002 bd3 ba1.2k sqft14815 Avery Ranch Blvd Unit 302, Austin, TX 78717Active
 MLS ID #6570039, Ray Mungia, Mungia Real Estate. Unlock MLS
 - $245,5002 bd3 ba1.2k sqft14815 Avery Ranch Blvd Unit 3402, Austin, TX 78717Active
 MLS ID #2844473, Adam Baker, Serhant Texas, LLC. Unlock MLS
 - $250,0002 bd2 ba1k sqft14815 Avery Ranch Blvd #1401, Austin, TX 78717Active
 MLS ID #4804538, Deanna Garza, Compass RE Texas, LLC. Unlock MLS
 - $--2 bd2 ba1.1k sqft16100 Great Oaks Dr #1801, Round Rock, TX 78681AuctionAuction.com 2
- $314,9002 bd2 ba1.3k sqft14100 Avery Ranch Blvd Unit 1001, Austin, TX 78717ActiveMLS ID #3878542, Larry Gilman, Compass RE Texas, LLC. Unlock MLS
- $260,0002 bd3 ba1.2k sqft16100 Great Oaks Dr #2502, Round Rock, TX 78681ActiveMLS ID #7975339, Carol Dochen, Bramlett Partners. Unlock MLS
- $269,0003 bd4 ba1.3k sqft13420 Lyndhurst St APT 103, Austin, TX 78729Active
 MLS ID #626149, Remina P. Reyes, Realty Texas LLC. Central Texas MLS
 - $240,0002 bd3 ba1.3k sqft16100 S Great Oaks Dr APT 102, Round Rock, TX 78681ActiveMLS ID #1208089, Kasey Jorgenson, Jorgenson Real Estate. Unlock MLS
- $209,0002 bd2 ba1k sqft8418 Fathom Cir #A-104, Austin, TX 78750ActiveMLS ID #2306191, Ed Talley, Talley Real Estate. Unlock MLS
- $239,0002 bd3 ba1k sqft401 Buttercup Creek Blvd Unit 703, Cedar Park, TX 78613ActiveMLS ID #7753683, Dj Jadlot, Magnolia Realty. Unlock MLS
- $269,0003 bd2 ba1.3k sqft1900 Little Elm Trl APT 113, Cedar Park, TX 78613ActiveMLS ID #2481538, Kimberly Stanley, Avalar Austin. Unlock MLS
- $220,0003 bd2 ba1.5k sqft1094 Verbena Dr #1474, Austin, TX 78750ActiveMLS ID #6863761, Greg Buzan, RE/MAX Associates Group. Unlock MLS
- $234,9002 bd2 ba1.3k sqft8340 Fathom Cir APT 101, Austin, TX 78750ActiveMLS ID #5900694, Penley McQueen, Keller Williams Realty. Unlock MLS
- $269,0002 bd1 ba924 sqft16712 Village Oak Loop, Austin, TX 78717ActiveMLS ID #4263174, Carlos Ojeda, Urbanspace. Unlock MLS
- $249,0002 bd2 ba1.4k sqft8330 Fathom Cir APT 701, Austin, TX 78750ActiveMLS ID #2485200, Maggie Maddox, Live512 LLC. Unlock MLS
- $245,0002 bd3 ba1.1k sqft1026 Verbena Dr, Austin, TX 78750ActiveMLS ID #7368229, Monica DiSchiano, Redfin Corporation. Unlock MLS
- $214,9952 bd2 ba1k sqft8418 Fathom Cir #D-401, Austin, TX 78750ActiveMLS ID #4360885, Kelli Lopez, JBGoodwin REALTORS WL. Unlock MLS
- $273,8233 bd2 ba1.3k sqft1900 Little Elm Trl APT 36, Cedar Park, TX 78613ActiveMLS ID #623650, Karin Chappell, Coldwell Banker Realty. Central Texas MLS
- $270,0003 bd3 ba1.2k sqft401 Buttercup Creek Blvd Unit 504, Cedar Park, TX 78613ActiveMLS ID #3834001, Matthew Campbell, Compass RE Texas, LLC. Unlock MLS
- $219,0002 bd2 ba1k sqft8418 Fathom Cir APT 203, Austin, TX 78750ActiveMLS ID #4261836, Gary Bisha, My Castle Realty. Unlock MLS
