Freshly updated and move-in ready, this 2-bedroom, 2.5-bath home features fresh interior paint, new fixtures throughout, and new carpet on the stairs only, with hard-surface flooring throughout the rest of the home. Downstairs, the open layout includes the living room, dining area, kitchen, and a convenient half bath. Upstairs, the two bedrooms are positioned on opposite sides of the home for added privacy, along with a conveniently located laundry closet. The primary suite features an ensuite bath with a soaking tub, separate walk-in shower, and dual vanity, while the secondary bedroom has access to its own full bath. Out back, enjoy a covered patio and fully fenced backyard that backs to community green space with no immediate rear neighbors, creating a more open and private setting.
Active under contract
$245,500
14815 Avery Ranch Blvd Unit 3402, Austin, TX 78717
2beds
1,231sqft
Condominium
Built in 2010
-- sqft lot
$-- Zestimate®
$199/sqft
$340/mo HOA
What's special
Fresh interior paintNew fixtures throughoutCovered patioSoaking tubFully fenced backyardConveniently located laundry closetDual vanity
- 37 days
- 525
- 39
Likely to sell faster than
Zillow last checked:
Listing updated:
Listed by:
Adam Baker (512) 777-1524,
Serhant Texas, LLC (281) 768-8265
Source: Unlock MLS,MLS#: 2844473
Facts & features
Interior
Bedrooms & bathrooms
- Bedrooms: 2
- Bathrooms: 3
- Full bathrooms: 2
- 1/2 bathrooms: 1
Heating
- Central
Cooling
- Central Air
Appliances
- Included: Dishwasher, Disposal, Microwave, Free-Standing Range, Refrigerator, Self Cleaning Oven, Vented Exhaust Fan
Features
- Ceiling Fan(s), Double Vanity, Interior Steps, Kitchen Island, Pantry, Soaking Tub, Walk-In Closet(s)
- Flooring: Carpet, Parquet, Tile, Vinyl
- Windows: None
- Fireplace features: None
Interior area
- Total interior livable area: 1,231 sqft
Video & virtual tour
Property
Parking
- Total spaces: 2
- Parking features: Attached, Garage Door Opener, Garage Faces Front
- Attached garage spaces: 2
Accessibility
- Accessibility features: None
Features
- Levels: Two
- Stories: 2
- Patio & porch: Covered, Patio
- Exterior features: Private Yard
- Pool features: None
- Spa features: None
- Fencing: Fenced, Wrought Iron
- View description: None
- Waterfront features: None
Lot
- Features: Sprinklers In Front
Details
- Additional structures: None
- Parcel number: 17W3201000034C0008
- Special conditions: Standard
Construction
Type & style
- Home type: Condo
- Property subtype: Condominium
Materials
- Foundation: Slab
- Roof: Composition
Condition
- Resale
- New construction: No
- Year built: 2010
Details
- Builder name: DR HORTON, AMERICA'S BUILDER
Utilities & green energy
- Sewer: Public Sewer
- Water: Public
- Utilities for property: Electricity Available, Natural Gas Available
Community & HOA
Community
- Features: Common Grounds, Curbs, Gated, Sidewalks
- Subdivision: AVERY COMMONS
HOA
- Has HOA: Yes
- Services included: Common Area Maintenance
- HOA fee: $340 monthly
- HOA name: COMMONS OF AVERY RANCH
Location
- Region: Austin
Financial & listing details
- Price per square foot: $199/sqft
- Tax assessed value: $311,953
- Annual tax amount: $6,848
- Date on market: 9/24/2026
- Listing terms: Cash,Conventional,FHA,VA Loan
- Electric utility on property: Yes
Estimated market value
Not available
Estimated sales range
Not available
Not available
Price history
| Date | Event | Price |
|---|---|---|
| 10/21/2026 | Contingent | $245,500$199/sqft |
Source:  Unlock MLS #2844473 Report a problem | ||
| 9/24/2026 | Listed for sale | $245,500+37.9%$199/sqft |
Source: Unlock MLS #2844473 Report a problem | ||
| 1/16/2024 | Listing removed | -- |
Source: Zillow Rentals Report a problem | ||
| 1/4/2024 | Price change | $1,895-5.3%$2/sqft |
Source: Zillow Rentals Report a problem | ||
| 12/21/2023 | Listed for rent | $2,000+33.8%$2/sqft |
Source: Zillow Rentals Report a problem | ||
| 10/5/2018 | Listing removed | $1,495$1/sqft |
Source: JB Goodwin, REALTORS #8878811 Report a problem | ||
| 9/12/2018 | Listed for rent | $1,495$1/sqft |
Source: JB Goodwin, REALTORS #8878811 Report a problem | ||
| 7/30/2013 | Listing removed | $178,000$145/sqft |
Source: LDPhillips Realty LLC #3152843 Report a problem | ||
| 7/5/2013 | Pending sale | $178,000$145/sqft |
Source: LDPhillips Realty LLC #3152843 Report a problem | ||
| 6/22/2013 | Listed for sale | $178,000$145/sqft |
Source: LDPhillips Realty LLC #3152843 Report a problem | ||
Public tax history
| Year | Property taxes | Tax assessment |
|---|---|---|
| 2025 | $6,848 -0.8% | $311,953 -5.9% |
| 2024 | $6,904 +63.3% | $331,458 -1.2% |
| 2023 | $4,229 -49.9% | $335,609 -11.4% |
| 2022 | $8,439 | $378,594 +53.2% |
| 2021 | -- | $247,121 +17.7% |
| 2020 | $5,325 +1.7% | $209,957 -1.2% |
| 2019 | $5,237 +21.6% | $212,514 +8.5% |
| 2018 | $4,306 | $195,857 +4.7% |
| 2017 | $4,306 +0.3% | $187,062 +0.7% |
| 2016 | $4,292 -2.8% | $185,816 +4.6% |
| 2015 | $4,416 | $177,565 +4.3% |
| 2014 | $4,416 | $170,255 +8.9% |
| 2013 | -- | $156,340 -1.7% |
| 2012 | -- | $158,989 |
Find assessor info on the county website
Monthly payment
Est. payment
Payment breakdown
Explore the cost of this home by adjusting the details. Changes won't be saved.Climate risks
Neighborhood: Avery Ranch
Nearby schools
Schools provided by the listing agent
- Elementary: Rutledge
- Middle: Artie L Henry
- High: Vista Ridge
- District: Leander ISD
Source: Unlock MLS. This data may not be complete. We recommend contacting the local school district to confirm school assignments for this home.
- $--2 bd3 ba1.2k sqft14815 Avery Ranch Blvd UNIT 3602, Austin, TX 78717Sold

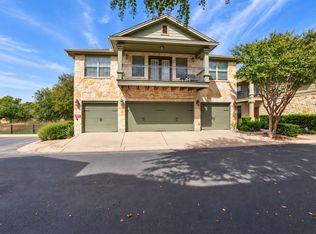
- $259,0002 bd3 ba1.4k sqft14815 Avery Ranch Blvd UNIT 3503, Austin, TX 78717For Sale
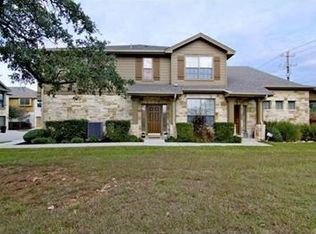
- $278,900-- bd2 ba1.4k sqft14815 Avery Ranch Blvd UNIT 1503, Austin, TX 78717Off Market
- $238,0002 bd2 ba1.2k sqft14815 Avery Ranch Blvd #1301, Austin, TX 78717Off Market
Similar homes
- $259,0002 bd3 ba1.4k sqft14815 Avery Ranch Blvd Unit 3503, Austin, TX 78717Active
 MLS ID #3237422, Matt Holm, Compass RE Texas, LLC. Unlock MLS
- $246,9902 bd2 ba1k sqft14815 Avery Ranch Blvd #2A-201, Austin, TX 78717Active
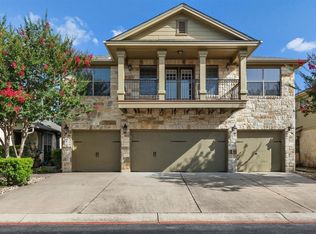 MLS ID #8514695, Diana Cuero, Compass RE Texas, LLC. Unlock MLS
- $250,0002 bd2 ba1k sqft14815 Avery Ranch Blvd #1401, Austin, TX 78717Active
 MLS ID #4804538, Deanna Garza, Compass RE Texas, LLC. Unlock MLS
- $299,5002 bd2 ba1.3k sqft14100 Avery Ranch Blvd Unit 1001, Austin, TX 78717Active
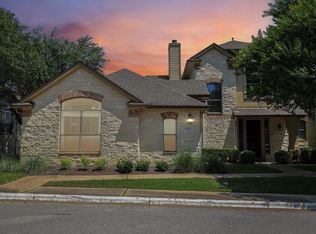 MLS ID #3878542, Larry Gilman, Compass RE Texas, LLC. Unlock MLS
- $269,0003 bd4 ba1.3k sqft13420 Lyndhurst St APT 103, Austin, TX 78729Active
 MLS ID #626149, Remina P. Reyes, Realty Texas LLC. Central Texas MLS
- $226,5002 bd2 ba1.3k sqft8340 Fathom Cir APT 404, Austin, TX 78750ActiveMLS ID #4163554, Ingrid Evens, Pure Realty. Unlock MLS
- $240,0002 bd3 ba1.3k sqft16100 S Great Oaks Dr APT 102, Round Rock, TX 78681ActiveMLS ID #1208089, Kasey Jorgenson, Jorgenson Real Estate. Unlock MLS
- $239,0002 bd3 ba1k sqft401 Buttercup Creek Blvd Unit 703, Cedar Park, TX 78613ActiveMLS ID #7753683, Dj Jadlot, Magnolia Realty. Unlock MLS
- $244,0002 bd2 ba1.4k sqft8330 Fathom Cir APT 701, Austin, TX 78750ActiveMLS ID #2485200, Maggie Maddox, Live512 LLC. Unlock MLS
- $264,0003 bd2 ba1.3k sqft1900 Little Elm Trl APT 113, Cedar Park, TX 78613ActiveMLS ID #2481538, Kimberly Stanley, Avalar Austin. Unlock MLS
- $270,0003 bd3 ba1.2k sqft401 Buttercup Creek Blvd Unit 504, Cedar Park, TX 78613ActiveMLS ID #3834001, Matthew Campbell, Compass RE Texas, LLC. Unlock MLS
- $279,0003 bd2 ba1.4k sqft13323 Villa Park Dr Unit B, Austin, TX 78729ActiveMLS ID #7482961, James Lucas, Compass RE Texas, LLC. Unlock MLS
- $234,9002 bd2 ba1.3k sqft8340 Fathom Cir APT 101, Austin, TX 78750ActiveMLS ID #5900694, Penley McQueen, Keller Williams Realty. Unlock MLS
- $265,0003 bd2 ba988 sqft4009 Hillside Drive, Round Rock, TX 78681For Sale
 MLS ID #179762, Megan Parkovich, eXp Realty, LLC. HLMLS as distributed by MLS GRID
- $200,0002 bd2 ba1.3k sqft8340 Fathom Cir APT 303, Austin, TX 78750ActiveMLS ID #4820290, Aubrey Von Behren, Serhant Texas, LLC. Unlock MLS
- $269,0002 bd3 ba1.5k sqft7220 Wyoming Springs Dr Unit 203, Round Rock, TX 78681ActiveMLS ID #1505702, Reshu Bagga, Full Circle RE. Unlock MLS
- $290,0002 bd3 ba1.5k sqft700 Mandarin Flyway APT 1603, Cedar Park, TX 78613ActiveMLS ID #2857867, April McDowell, Orchard Brokerage. Unlock MLS
- $209,0002 bd2 ba1k sqft8418 Fathom Cir #A-104, Austin, TX 78750ActiveMLS ID #2306191, Ed Talley, Talley Real Estate. Unlock MLS
- $299,9002 bd2 ba1.3k sqft16100 Great Oaks Dr #1103, Round Rock, TX 78681ActiveMLS ID #3678445, Tim Seibold, All City Real Estate Ltd. Co. Unlock MLS
