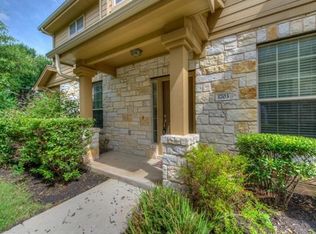
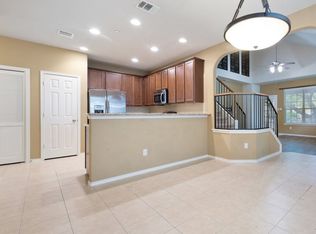
There’s something especially appealing about a home that makes everyday life feel easy. Located in the heart of Avery Ranch, this bright and inviting condo puts dining, coffee, shopping, schools, and major roadways all within easy reach, while still offering the comfort of a neighborhood setting and your own private outdoor space. Inside, the open layout feels welcoming and functional, with a kitchen that flows naturally into the main living areas. Granite countertops add a polished touch, while generous cabinet and prep space make the kitchen equally suited for quick weekday meals or casual entertaining. The bedrooms are comfortably sized, and the loft area is perfect for a home office, playroom, reading nook or simply a little extra room to spread out. Out back, a covered porch opens to a private fenced yard—a rare and valuable feature for condo living. It’s an easy place to enjoy morning coffee, dine outside, garden, or unwind at the end of the day. The location is one of the home’s biggest advantages. Avery Ranch offers convenient access to nearby restaurants, cafes, shops, parks, and everyday services, along with highly regarded schools and quick connections to major highways and public transportation. Comfortable, low-maintenance, and ideally positioned, this home offers a simple way to enjoy everything the Avery Ranch area has to offer without sacrificing privacy or outdoor space.
Active
$259,000
14815 Avery Ranch Blvd Unit 3503, Austin, TX 78717
2beds
1,461sqft
Condominium
Built in 2011
-- sqft lot
$-- Zestimate®
$177/sqft
$355/mo HOA
What's special
- 3 days
- 135
- 19
Likely to sell faster than
Zillow last checked:
Listing updated:
Listed by:
Matt Holm (512) 769-1695,
Compass RE Texas, LLC (512) 575-3644
Source: Unlock MLS,MLS#: 3237422
Facts & features
Interior
Bedrooms & bathrooms
- Bedrooms: 2
- Bathrooms: 3
- Full bathrooms: 2
- 1/2 bathrooms: 1
Heating
- Central
Cooling
- Central Air
Appliances
- Included: Dishwasher, Disposal, Microwave, Free-Standing Gas Range, Self Cleaning Oven, Stainless Steel Appliance(s)
Features
- Breakfast Bar, Granite Counters, Kitchen Island, Open Floorplan, Walk-In Closet(s)
- Flooring: Carpet, Tile, Vinyl
- Windows: Blinds
Interior area
- Total interior livable area: 1,461 sqft
Video & virtual tour
Property
Parking
- Total spaces: 2
- Parking features: Garage
- Garage spaces: 2
Accessibility
- Accessibility features: None
Features
- Levels: Two
- Stories: 2
- Patio & porch: Covered, Patio, Porch
- Exterior features: Private Entrance, Private Yard
- Pool features: None
- Fencing: Partial
- View description: None
- Waterfront features: None
Lot
- Features: Landscaped, Sprinkler - In-ground
Details
- Additional structures: None
- Parcel number: 17W3201000035B0008
- Special conditions: Standard
Construction
Type & style
- Home type: Condo
- Property subtype: Condominium
Materials
- Foundation: Slab
- Roof: Composition
Condition
- Resale
- New construction: No
- Year built: 2011
Utilities & green energy
- Sewer: Public Sewer
- Water: Public
- Utilities for property: Electricity Connected, Natural Gas Connected, Water Connected
Community & HOA
Community
- Features: See Remarks, Gated
- Subdivision: Commons At Avery Ranch Condo
HOA
- Has HOA: Yes
- Services included: See Remarks, Maintenance Grounds
- HOA fee: $355 monthly
- HOA name: Commons of Avery Ranch
Location
- Region: Austin
Financial & listing details
- Price per square foot: $177/sqft
- Tax assessed value: $335,146
- Annual tax amount: $7,340
- Date on market: 10/28/2026
- Listing terms: Cash,Conventional
- Electric utility on property: Yes
Estimated market value
Not available
Estimated sales range
Not available
Not available
Price history
| Date | Event | Price |
|---|---|---|
| 10/28/2026 | Listed for sale | $259,000$177/sqft |
Source:  Unlock MLS #3237422 Report a problem | ||
Public tax history
| Year | Property taxes | Tax assessment |
|---|---|---|
| 2025 | $1,340 -42.1% | $335,146 -2.1% |
| 2024 | $2,315 +5.5% | $342,205 +10% |
| 2023 | $2,194 -39.9% | $311,095 +10% |
| 2022 | $3,653 -4.1% | $282,814 +10% |
| 2021 | $3,808 -6.4% | $257,104 +10% |
| 2020 | $4,067 +2.3% | $233,731 -1.2% |
| 2019 | $3,975 +3.2% | $236,551 +9.6% |
| 2018 | $3,854 | $215,882 +4.8% |
| 2017 | $3,854 -0.6% | $206,018 -0.2% |
| 2016 | $3,877 -16.6% | $206,454 +4.3% |
| 2015 | $4,649 | $197,902 +5.1% |
| 2014 | $4,649 | $188,244 +10% |
| 2013 | -- | $171,131 -2.4% |
| 2012 | -- | $175,314 +1166.2% |
| 2011 | -- | $13,846 |
Find assessor info on the county website
Monthly payment
Est. payment
Payment breakdown
Explore the cost of this home by adjusting the details. Changes won't be saved.Climate risks
Neighborhood: Avery Ranch
Nearby schools
Schools provided by the listing agent
- Elementary: Rutledge
- Middle: Artie L Henry
- High: Vista Ridge
- District: Leander ISD
Source: Unlock MLS. This data may not be complete. We recommend contacting the local school district to confirm school assignments for this home.
- $269,700-- bd2 ba1.3k sqft14815 Avery Ranch Blvd UNIT 1402, Austin, TX 78717Off Market
- $---- bd2 ba1.2k sqft14815 Avery Ranch Blvd UNIT 2402, Austin, TX 78717Sold
- $--2 bd3 ba1.4k sqft14815 Avery Ranch Blvd UNIT 1703, Austin, TX 78717Sold
- $316,5003 bd2 ba1.6k sqft14815 Avery Ranch Blvd UNIT 3403, Austin, TX 78717Off Market
Similar homes
- $250,0002 bd2 ba1k sqft14815 Avery Ranch Blvd #1401, Austin, TX 78717Active

 MLS ID #4804538, Deanna Garza, Compass RE Texas, LLC. Unlock MLS
- $246,9902 bd2 ba1k sqft14815 Avery Ranch Blvd #2A-201, Austin, TX 78717Active
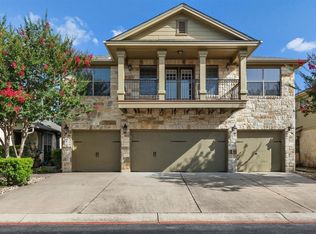 MLS ID #8514695, Diana Cuero, Compass RE Texas, LLC. Unlock MLS
- $299,5002 bd2 ba1.3k sqft14100 Avery Ranch Blvd Unit 1001, Austin, TX 78717Active
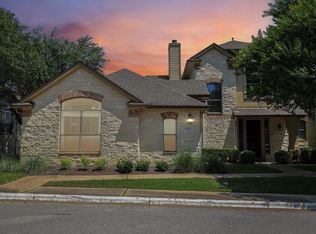 MLS ID #3878542, Larry Gilman, Compass RE Texas, LLC. Unlock MLS
- $269,0003 bd4 ba1.3k sqft13420 Lyndhurst St APT 103, Austin, TX 78729Active

 MLS ID #626149, Remina P. Reyes, Realty Texas LLC. Central Texas MLS
- $375,0003 bd3 ba1.7k sqft12105 Dunure Trl, Austin, TX 78717ActiveMLS ID #6136711, Eric Peterson, Kopa Real Estate. Unlock MLS
- $265,0003 bd2 ba988 sqft4009 Hillside Drive, Round Rock, TX 78681For Sale
 MLS ID #179762, Megan Parkovich, eXp Realty, LLC. HLMLS as distributed by MLS GRID
- $342,9003 bd3 ba1.9k sqft14100 Avery Ranch Blvd Unit 202, Austin, TX 78717ActiveMLS ID #5091484, Kent Redding, Berkshire Hathaway TX Realty. Unlock MLS
- $226,5002 bd2 ba1.3k sqft8340 Fathom Cir APT 404, Austin, TX 78750ActiveMLS ID #4163554, Ingrid Evens, Pure Realty. Unlock MLS
- $264,0003 bd2 ba1.3k sqft1900 Little Elm Trl APT 113, Cedar Park, TX 78613ActiveMLS ID #2481538, Kimberly Stanley, Avalar Austin. Unlock MLS
- $279,0003 bd2 ba1.4k sqft13323 Villa Park Dr Unit B, Austin, TX 78729ActiveMLS ID #7482961, James Lucas, Compass RE Texas, LLC. Unlock MLS
- $269,0002 bd3 ba1.5k sqft7220 Wyoming Springs Dr Unit 203, Round Rock, TX 78681ActiveMLS ID #1505702, Reshu Bagga, Full Circle RE. Unlock MLS
- $270,0003 bd3 ba1.2k sqft401 Buttercup Creek Blvd Unit 504, Cedar Park, TX 78613ActiveMLS ID #3834001, Matthew Campbell, Compass RE Texas, LLC. Unlock MLS
- $290,0002 bd3 ba1.5k sqft700 Mandarin Flyway APT 1603, Cedar Park, TX 78613ActiveMLS ID #2857867, April McDowell, Orchard Brokerage. Unlock MLS
- $299,9002 bd2 ba1.3k sqft16100 Great Oaks Dr #1103, Round Rock, TX 78681ActiveMLS ID #3678445, Tim Seibold, All City Real Estate Ltd. Co. Unlock MLS
- $265,0003 bd3 ba1.9k sqft1900 Little Elm Trl APT 75, Cedar Park, TX 78613ActiveMLS ID #2281239, Nancy Taute, Compass RE Texas, LLC. Unlock MLS
- $240,0002 bd3 ba1.3k sqft16100 S Great Oaks Dr APT 102, Round Rock, TX 78681ActiveMLS ID #1208089, Kasey Jorgenson, Jorgenson Real Estate. Unlock MLS
- $339,0003 bd2 ba1.5k sqft13187 Mill Stone Dr, Austin, TX 78729ActiveMLS ID #3959985, Jay Yu, REAL INTERNATIONAL BROKERAGE LLC. Unlock MLS
- $244,0002 bd2 ba1.4k sqft8330 Fathom Cir APT 701, Austin, TX 78750ActiveMLS ID #2485200, Maggie Maddox, Live512 LLC. Unlock MLS
- $269,9003 bd2 ba1.3k sqft1000 Deer Grove Dr, Cedar Park, TX 78613ActiveMLS ID #3744036, Jordan Moorhead, Keller Williams Realty. Unlock MLS
