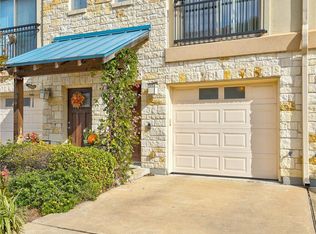
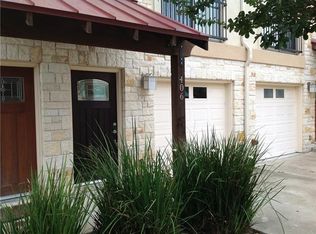
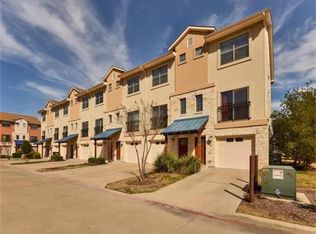
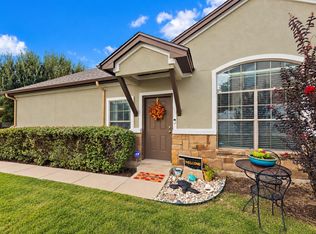
Welcome to Lakeline Square! This well-maintained tri-level condo offers 3 bedrooms, 2 full baths, 2 half baths, and 1,376 square feet of comfortable living space in a highly convenient Cedar Park location. Fresh interior paint and new carpet were completed in August 2026. The main level features a versatile room with a closet and nearby half bath, ideal as a third bedroom, guest suite, home office, workout room, or media space. Sliding glass doors provide direct access to the private fenced yard and covered patio. The second level showcases an open-concept living, dining, and kitchen area with attractive wood-look laminate flooring throughout. The kitchen is appointed with granite countertops, a breakfast bar, pantry, and stainless steel appliances, including a range, refrigerator, microwave, and dishwasher. The adjoining dining area opens to an oversized private balcony through sliding glass doors, creating an inviting space for outdoor dining or relaxation. The spacious living room also features sliding glass doors leading to a charming Juliet balcony overlooking the front of the property. The third level hosts the primary suite with a private bath featuring a dual-sink vanity. A second upstairs bedroom includes a walk-in closet and its own private full bath, providing added comfort and privacy. Additional highlights include a one-car garage, private parking pad, covered patio, and fenced yard. Conveniently located near Lakeline Mall, H-E-B, Target, Walmart, dining, entertainment, and major commuter routes. Forest North Park and nearby nature trails are within walking distance, offering excellent opportunities for outdoor recreation.
Active
$269,000
13420 Lyndhurst St APT 103, Austin, TX 78729
3beds
1,376sqft
Condominium
Built in 2009
-- sqft lot
$264,500 Zestimate®
$195/sqft
$-- HOA
What's special
One-car garageFenced yardStainless steel appliancesCovered patioBreakfast barPrivate parking pad
- 10 days
- 260
- 17
Zillow last checked:
Listing updated:
Listed by:
Remina P. Reyes 512-609-9897,
Realty Texas LLC
Source: Central Texas MLS,MLS#: 626149 Originating MLS: Williamson County Association of REALTORS
Originating MLS: Williamson County Association of REALTORSFacts & features
Interior
Bedrooms & bathrooms
- Bedrooms: 3
- Bathrooms: 4
- Full bathrooms: 2
- 1/2 bathrooms: 2
Primary bedroom
- Level: Upper
Bedroom 2
- Level: Upper
Bedroom 3
- Level: Main
Primary bathroom
- Level: Upper
Bathroom
- Level: Main
Bathroom
- Level: Upper
Bathroom
- Level: Upper
Bonus room
- Level: Main
Dining room
- Level: Upper
Entry foyer
- Level: Main
Kitchen
- Level: Upper
Living room
- Level: Upper
Heating
- Central
Cooling
- Central Air, 1 Unit
Appliances
- Included: Dishwasher, Electric Range, Disposal, Refrigerator, Water Heater, Some Electric Appliances, Microwave, Range
- Laundry: Inside, Laundry Closet, Stacked, Upper Level
Features
- All Bedrooms Up, Ceiling Fan(s), Double Vanity, Entrance Foyer, Storage, Separate Shower, Upper Level Primary, Walk-In Closet(s), Breakfast Bar, Granite Counters, Kitchen/Dining Combo
- Flooring: Carpet, Ceramic Tile, Laminate, Wood
- Attic: Access Only
- Has fireplace: No
- Fireplace features: None
Interior area
- Total interior livable area: 1,376 sqft
Video & virtual tour
Property
Parking
- Total spaces: 1
- Parking features: Attached, Door-Single, Garage Faces Front, Garage
- Attached garage spaces: 1
Features
- Levels: Three Or More
- Stories: 3
- Patio & porch: Balcony, Covered, Patio, Porch
- Exterior features: Balcony, Covered Patio, Porch, Private Yard
- Pool features: None
- Fencing: Privacy,Wood
- View description: None
- Body of water: None
Details
- Parcel number: R499298
Construction
Type & style
- Home type: Condo
- Property subtype: Condominium
Materials
- Masonry
- Foundation: Slab
- Roof: Composition,Shingle
Condition
- Resale
- Year built: 2009
Utilities & green energy
- Sewer: Public Sewer
- Utilities for property: Underground Utilities
Community & HOA
Community
- Features: Barbecue, Dog Park, Gated
- Security: Gated Community, Smoke Detector(s)
- Subdivision: Lakeline Square Condo
HOA
- Has HOA: Yes
Location
- Region: Austin
Financial & listing details
- Price per square foot: $195/sqft
- Tax assessed value: $273,199
- Annual tax amount: $5,468
- Date on market: 9/24/2026
- Cumulative days on market: 11 days
- Listing agreement: Exclusive Right To Sell
- Listing terms: Cash,Conventional,FHA,VA Loan
- Road surface type: Asphalt
Estimated market value
$264,500
$251,000 - $278,000
$1,788/mo
Price history
| Date | Event | Price |
|---|---|---|
| 9/24/2026 | Listed for sale | $269,000+59.2%$195/sqft |
Source:  Central Texas MLS #626149 Report a problem Central Texas MLS #626149 Report a problem | ||
| 9/24/2026 | Listing removed | $1,800$1/sqft |
Source: Central Texas MLS #620181 Report a problem | ||
| 7/20/2026 | Listed for rent | $1,800+16.2%$1/sqft |
Source: Central Texas MLS #620181 Report a problem | ||
| 9/18/2019 | Listing removed | $1,549$1/sqft |
Source: JBG Williamson Co #4656568 Report a problem | ||
| 8/5/2019 | Price change | $1,549-8.6%$1/sqft |
Source: JB Goodwin, REALTORS #4656568 Report a problem | ||
| 8/1/2019 | Listed for rent | $1,695+30.4%$1/sqft |
Source: JB Goodwin, REALTORS #4656568 Report a problem | ||
| 3/1/2012 | Price change | $1,300-3.7%$1/sqft |
Source: Dash Realty Report a problem | ||
| 2/5/2012 | Listed for rent | $1,350$1/sqft |
Source: Dash Realty Report a problem | ||
| 8/1/2010 | Listing removed | $169,000$123/sqft |
Source: eTexas Realty #6005052 Report a problem | ||
| 5/14/2010 | Price change | $169,000+0.4%$123/sqft |
Source: eTexas Realty #6005052 Report a problem | ||
| 3/20/2010 | Listed for sale | $168,350$122/sqft |
Source: eTexas Realty #6005052 Report a problem | ||
Public tax history
| Year | Property taxes | Tax assessment |
|---|---|---|
| 2025 | $5,468 -7.1% | $273,199 -12.3% |
| 2024 | $5,886 +45.7% | $311,605 +10% |
| 2023 | $4,039 -9.9% | $283,404 +10% |
| 2022 | $4,483 -4.1% | $257,640 +10% |
| 2021 | $4,677 +1.6% | $234,218 +8.9% |
| 2020 | $4,602 +5.5% | $214,990 +1.9% |
| 2019 | $4,362 +4.4% | $210,987 +4.7% |
| 2018 | $4,177 | $201,562 +2.8% |
| 2017 | $4,177 +6.2% | $196,023 +7.3% |
| 2016 | $3,932 +4.5% | $182,750 +6.7% |
| 2015 | $3,762 | $171,350 +4.5% |
| 2014 | $3,762 | $164,042 +4.8% |
| 2013 | -- | $156,547 +4% |
| 2012 | -- | $150,578 -9.2% |
| 2011 | -- | $165,772 +232.1% |
| 2010 | -- | $49,916 +271.6% |
| 2009 | -- | $13,431 |
Find assessor info on the county website
Monthly payment
Est. payment
Payment breakdown
Explore the cost of this home by adjusting the details. Changes won't be saved.Climate risks
Neighborhood: 78729
Nearby schools
Schools provided by the listing agent
- District: Round Rock ISD
Source: Central Texas MLS. This data may not be complete. We recommend contacting the local school district to confirm school assignments for this home.
Similar homes
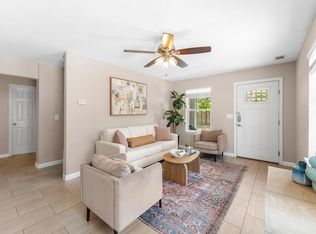
- $299,0003 bd2 ba1.4k sqft13323 Villa Park Dr Unit B, Austin, TX 78729Active
 MLS ID #7482961, James Lucas, Compass RE Texas, LLC. Unlock MLS
 - $299,0003 bd3 ba1.5k sqft12812 Steeple Chase Dr, Austin, TX 78729Active
 MLS ID #3356890, Lisa Waltke, Four22 Realty Group, Limited L. Unlock MLS
 - $269,0003 bd2 ba1.3k sqft1900 Little Elm Trl APT 113, Cedar Park, TX 78613Active
 MLS ID #2481538, Kimberly Stanley, Avalar Austin. Unlock MLS
 - $293,0003 bd3 ba1.4k sqft8518 Cahill Dr APT 43, Austin, TX 78729Active
 MLS ID #9674765, Cathy Henry, JBGoodwin REALTORS NW. Unlock MLS
 - $349,9992 bd3 ba1.5k sqft7708 San Felipe Blvd Unit 24, Austin, TX 78729ActiveMLS ID #2552962, Stacy Morales, Team Price Real Estate. Unlock MLS
- $245,5002 bd3 ba1.2k sqft14815 Avery Ranch Blvd Unit 3402, Austin, TX 78717ActiveMLS ID #2844473, Adam Baker, Serhant Texas, LLC. Unlock MLS
- $339,0003 bd3 ba1.9k sqft13400 Briarwick Dr Unit 1802, Austin, TX 78729ActiveMLS ID #3726906, Evonne Gottsch, Bramlett Partners. Unlock MLS
- $330,0003 bd2 ba1.4k sqft12917 Leatherback Ln, Austin, TX 78729ActiveMLS ID #5340022, Jie Luo, REAL INTERNATIONAL BROKERAGE LLC. Unlock MLS
- $270,0003 bd3 ba1.2k sqft401 Buttercup Creek Blvd Unit 504, Cedar Park, TX 78613ActiveMLS ID #3834001, Matthew Campbell, Compass RE Texas, LLC. Unlock MLS
- $273,8233 bd2 ba1.3k sqft1900 Little Elm Trl APT 36, Cedar Park, TX 78613Active
 MLS ID #623650, Karin Chappell, Coldwell Banker Realty. Central Texas MLS
 - $355,0003 bd2 ba1.3k sqft8800 White Ibis Dr #130, Austin, TX 78729ActiveMLS ID #4832396, Ranee Reyes, JPAR Austin. Unlock MLS
- $280,0003 bd3 ba1.9k sqft1900 Little Elm Trl APT 75, Cedar Park, TX 78613ActiveMLS ID #2281239, Nancy Taute, Compass RE Texas, LLC. Unlock MLS
- $399,0004 bd2 ba1.2k sqft9313 Longvale Dr, Austin, TX 78729ActiveMLS ID #1608031, Reza Rostamnejad, eXp Realty, LLC. Unlock MLS
- $279,5003 bd3 ba1.5k sqft1900 Little Elm Trl APT 78, Cedar Park, TX 78613ActiveMLS ID #7836969, Sari Pearce, Intege Realty LLC. Unlock MLS
- $349,0004 bd3 ba1.9k sqft12804 Michelangelo St, Austin, TX 78729ActiveMLS ID #9740615, Britt Heffernan, Brodsky Properties. Unlock MLS
- $385,0003 bd3 ba1.5k sqft13700 Sage Grouse Dr Unit 701, Austin, TX 78729ActiveMLS ID #2368439, Slade Crabtree, Horizon Realty. Unlock MLS
- $370,0003 bd3 ba1.5k sqft8322 Alvin High Ln, Austin, TX 78729ActiveMLS ID #2244141, Sue Teng, Elim Realty. Unlock MLS
- $390,0003 bd2 ba1.4k sqft13135 Mill Stone Dr, Austin, TX 78729ActiveMLS ID #6332337, Vanessa Brown, Spyglass Realty. Unlock MLS
- $349,0003 bd2 ba1.1k sqft9512 Eddystone St, Austin, TX 78729ActiveMLS ID #1805973, Jessica Rodriguez, Empire Real Estate. Unlock MLS
- $246,9902 bd2 ba1k sqft14815 Avery Ranch Blvd #2A-201, Austin, TX 78717ActiveMLS ID #8514695, Diana Cuero, Compass RE Texas, LLC. Unlock MLS
